*Price Enhancement $539,000* Don't miss out on the Best Priced 2024 New Build Home in all of the Heights! Priced $45 a square foot less than the next comparable home and $100,000 less than other new builds of the same size. Plus you will be in an area of Seminole Heights that is within walking distance of great dining (Gangchu and Rolling Mullet are our favs) with Publix right nearby too! New homes are popping up all around this home and increasing the desirability of this location. Pull up to this handsome home and the curb appeal does not disappoint. Crafted in a Modern Farmhouse style with an expansive front porch, the home is set amidst green grass and lush landscaping. The porte cochere is an elegant touch, ready for you to park and head inside. Once inside, you will notice the numerous windows and abundance of natural light. The open floor plan downstairs is perfect for gatherings. You have space for two separate living areas AND room for dining. You also have a spacious office with a closet for keeping work or play tidy, an attractive half-bathroom and tons of storage. Luxury Vinyl Plank flooring flows throughout the first floor as well as upstairs (no carpet in your bedrooms)! The high ceilings, with attractive recessed lighting, classic elegant hardware, wood trim, and crown molding, along with the overall light neutral palette, lend themselves to any design style you prefer. The kitchen is the true star of the show! It is a chef's dream with custom solid wood soft-close cabinetry, top of the line Samsung Stainless Steel appliances, as well as an expansive island with storage and gleaming countertops of high-end veined quartzite. Your new kitchen features an impressively sized walk-in pantry with room for all of your appliances and accessories. Everywhere you look, you can tell this home was built with the discerning owner in mind. Head upstairs, by way of the gorgeous hardwood staircase, to your area made for relaxation. Two large guest bedrooms with walk-in closets sit to one side of the home, while your luxurious owner's suite is on the other. You will love this serene room with a large walk-in closet and lavish en-suite bathroom. Here you will find a beautifully tiled walk in shower with a custom glass-enclosed shower, hexagon marble mosaic on the floor and subway tiles on the walls. You have more of the gorgeous quartzite for countertops, solid wood soft-close cabinets, dual sinks, and a private water closet as well. Your second floor also includes an amply sized laundry room, the lovely guest bathroom, and a nook perfect for a small desk or, as we envisioned it, a cozy seating area. If you are ready for some sunshine, head back downstairs where you have a covered back patio and tropical backyard. Other fantastic items to note: dual-zoned HVAC, Low E impact windows/doors, upgraded electric with Rheem tankless water heater, plus the builder supplies a Standard 2-10 structural warranty along with any warranties pertaining to appliances. Durability, energy efficiency, and peace of mind are ensured for years to come. This new home is set in Old Seminole Heights allowing you proximity to a variety of great dining and shopping options. Plus, you are a quick trip to downtown Tampa, Ybor City, and the Tampa International Airport. You can't go wrong purchasing this beauty! Make your appointment today for a private tour to make this your home tomorrow! Lender Concession up to $5,000 for a buyer costs is available.
Sold for $525,000
$525,000
6704 N HARER STREET, TAMPA, FL 33604
3beds
2,266sqft
Single Family Residence
Built in 2024
5,600 Square Feet Lot
$577,500 Zestimate®
$232/sqft
$3,729 Estimated rent
Home value
$577,500
$549,000 - $612,000
$3,729/mo
Zestimate® history
Owner options
List your home for rent
$3,729/mo
Rent Zestimate®
Find your next renter with Zillow Rental Manager. Plus, with online applications, you can quickly screen prospective tenants – for free.
$3,729/mo
Rent Zestimate®
Refinance and save
$3,675/mo
Est. payment
Refinancing to a lower rate could help reduce your monthly payments and save thousands over the life of the loan.
$3,675/mo
Est. payment
Explore your selling options
Work with a Zillow partner agent
Leverage their expertise and Zillow's premium Showcase listings to get your home seen by more buyers.
Get startedList with your own agent
Get your home in front of millions of buyers by listing it on Zillow.
Learn how to do itSell it yourself
Take full control of how buyers see your home on Zillow by listing For Sale by Owner (FSBO).
List your homeWhat's special
Zillow last checked:
Listing updated:
Listed by:
Cristy Holt 813-505-6210,
COMPASS FLORIDA, LLC 305-851-2820,
Kisha Linebaugh 813-362-1218,
COMPASS FLORIDA, LLC
Bought with:
Kaitlin Brennan, 3386731
COMPASS FLORIDA, LLC
Kisha Linebaugh, 3302397
COMPASS FLORIDA, LLC
Source: Stellar MLS,MLS#: T3519400 Originating MLS: Pinellas Suncoast
Originating MLS: Pinellas Suncoast
Facts & features
Interior
Bedrooms & bathrooms
- Bedrooms: 3
- Bathrooms: 3
- Full bathrooms: 2
- 1/2 bathrooms: 1
Rooms
- Room types: Den/Library/Office, Utility Room
Primary bedroom
- Features: En Suite Bathroom, Walk-In Closet(s)
- Level: Second
Bedroom 2
- Features: Walk-In Closet(s)
- Level: Second
Bedroom 3
- Features: Walk-In Closet(s)
- Level: Second
Primary bathroom
- Features: Dual Sinks, Shower No Tub, Stone Counters, Water Closet/Priv Toilet
- Level: Second
Bathroom 2
- Features: Tub With Shower
- Level: Second
Bathroom 3
- Level: First
Balcony porch lanai
- Level: First
Bonus room
- Features: No Closet
- Level: Second
Dining room
- Level: First
Kitchen
- Features: Kitchen Island, Stone Counters, Pantry
- Level: First
Laundry
- Level: Second
Living room
- Level: First
Office
- Level: First
Heating
- Central
Cooling
- Central Air
Appliances
- Included: Dishwasher, Disposal, Microwave, Range, Refrigerator, Tankless Water Heater
- Laundry: Inside, Laundry Room, Upper Level
Features
- Crown Molding, Kitchen/Family Room Combo, Open Floorplan, PrimaryBedroom Upstairs, Solid Surface Counters, Solid Wood Cabinets, Split Bedroom, Stone Counters, Thermostat, Walk-In Closet(s)
- Flooring: Luxury Vinyl, Tile
- Doors: Sliding Doors
- Windows: Blinds, Window Treatments
- Has fireplace: No
Interior area
- Total structure area: 2,906
- Total interior livable area: 2,266 sqft
Property
Parking
- Total spaces: 2
- Parking features: Covered, Ground Level, Tandem
- Carport spaces: 2
Features
- Levels: Two
- Stories: 2
- Patio & porch: Covered, Front Porch, Rear Porch
- Exterior features: Lighting
- Fencing: Fenced
Lot
- Size: 5,600 Square Feet
- Dimensions: 50 x 112
- Features: City Lot, In County, Landscaped, Near Public Transit
- Residential vegetation: Trees/Landscaped
Details
- Parcel number: A3628184EW00000000015.1
- Zoning: SH-RS
- Special conditions: None
Construction
Type & style
- Home type: SingleFamily
- Architectural style: Contemporary,Craftsman
- Property subtype: Single Family Residence
Materials
- Block, Stucco, Wood Frame
- Foundation: Slab
- Roof: Shingle
Condition
- Completed
- New construction: Yes
- Year built: 2024
Details
- Warranty included: Yes
Utilities & green energy
- Sewer: Public Sewer
- Water: Public
- Utilities for property: Cable Available, Electricity Connected, Sewer Connected, Water Connected
Community & HOA
Community
- Pet fee: $0 monthly
- Subdivision: KNOLLWOOD SUB
HOA
- Has HOA: No
Location
- Region: Tampa
Financial & listing details
- Price per square foot: $232/sqft
- Tax assessed value: $448,015
- Annual tax amount: $1,145
- Date on market: 4/24/2024
- Cumulative days on market: 145 days
- Listing terms: Cash,Conventional,FHA,VA Loan
- Ownership: Fee Simple
- Total actual rent: 0
- Electric utility on property: Yes
- Road surface type: Paved, Asphalt
Price history
| Date | Event | Price |
|---|---|---|
| 10/21/2024 | Sold | $525,000-2.6%$232/sqft |
Source:  Stellar MLS #T3519400 Report a problem Stellar MLS #T3519400 Report a problem | ||
| 9/17/2024 | Pending sale | $539,000$238/sqft |
Source: Stellar MLS #T3519400 Report a problem | ||
| 8/30/2024 | Price change | $539,000-2%$238/sqft |
Source: Stellar MLS #T3519400 Report a problem | ||
| 7/11/2024 | Price change | $549,900-4.4%$243/sqft |
Source: Stellar MLS #T3519400 Report a problem | ||
| 6/7/2024 | Price change | $574,999-4%$254/sqft |
Source: Stellar MLS #T3519400 Report a problem | ||
| 5/3/2024 | Price change | $599,000-3.2%$264/sqft |
Source: Stellar MLS #T3519400 Report a problem | ||
| 4/24/2024 | Listed for sale | $619,000$273/sqft |
Source: Stellar MLS #T3519400 Report a problem | ||
Public tax history
| Year | Property taxes | Tax assessment |
|---|---|---|
| 2025 | $8,218 +559.1% | $448,015 -14.7% |
| 2024 | $1,247 +8.9% | $525,407 +814.4% |
| 2023 | $1,145 +6% | $57,461 +10% |
| 2022 | $1,081 +15.4% | $52,237 +10% |
| 2021 | $936 | $47,488 |
Find assessor info on the county website
Neighborhood: Old Seminole Heights
Nearby homes
- $182,0002 bd1 ba832 sqft6702 N Harer St, Tampa, FL 33604Sold

- $57,261-- bd-- ba-- sqft804 E Knollwood St, Tampa, FL 33604Off Market
- $36,917-- bd-- ba-- sqft708 E Knollwood St, Tampa, FL 33604Off Market
- $541,2004 bd3 ba2.3k sqft6706 N Harer St, Tampa, FL 33604Off Market
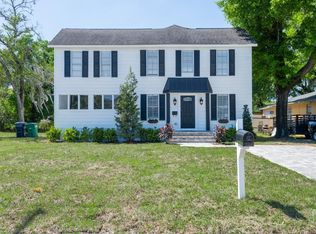
- $261,3003 bd1 ba1.4k sqft6708 N Harer St, Tampa, FL 33604Off Market
- $288,1002 bd2 ba900 sqft805 E Knollwood St, Tampa, FL 33604Off Market
- $288,0003 bd2 ba1.1k sqft801 E Knollwood St, Tampa, FL 33604Off Market
- $249,9003 bd1 ba912 sqft6710 N Harer St, Tampa, FL 33604For Sale
Nearby schools
GreatSchools rating
- 3/10Foster Elementary SchoolGrades: PK-5Distance: 1 mi
- 2/10Memorial Middle SchoolGrades: 6-8Distance: 1.5 mi
- 2/10Chamberlain High SchoolGrades: 9-12Distance: 2 mi
Get a cash offer in 3 minutes
Find out how much your home could sell for in as little as 3 minutes with a no-obligation cash offer.
Estimated market value
$577,500
Get a cash offer in 3 minutes
Find out how much your home could sell for in as little as 3 minutes with a no-obligation cash offer.
Estimated market value
$577,500
- Florida
- Hillsborough County
- Tampa
- 33604
- Old Seminole Heights
- 6704 N HARER STREET
Nearby cities
Nearby neighborhoods
Nearby zip codes
Other Tampa Topics
