Skip main navigation
Off market
  • $540,100

    6706 N Harer St, Tampa, FL 33604

    4beds
    2,394sqft
    Single Family Residence
    Built in 1928
    5,601 Square Feet Lot
    $540,100 Zestimate®
    $226/sqft
    $2,631 Estimated rent

    Home value

    $540,100

    $497,000 - $589,000

    $2,631/mo

    Zestimate® history
    Loading
    Loading...

    Owner options

    List your home for rent

    $2,631/mo

    Rent Zestimate®

    Find your next renter with Zillow Rental Manager. Plus, with online applications, you can quickly screen prospective tenants – for free.

    Learn more

    $2,631/mo

    Rent Zestimate®

    Refinance and save

    $3,701/mo

    Est. payment

    Refinancing to a lower rate could help reduce your monthly payments and save thousands over the life of the loan.

    See today's rates

    $3,701/mo

    Est. payment

    Explore your selling options

    Work with a Zillow partner agent

    Leverage their expertise and Zillow's premium Showcase listings to get your home seen by more buyers.

    Get started

    List with your own agent

    Get your home in front of millions of buyers by listing it on Zillow.

    Learn how to do it

    Sell it yourself

    Take full control of how buyers see your home on Zillow by listing For Sale by Owner (FSBO).

    List your home

    What's special

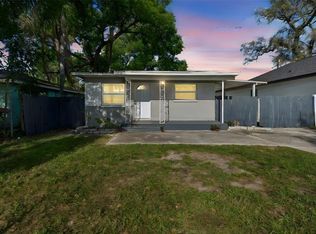
    You've been on the hunt for that Seminole Heights gorgeously remodeled home and we are happy to present it to you! Reimagined and repurposed for your urban lifestyle, your home combines the stately bones of the 1920's with a classic modern touch. As you pull up the pavered driveway, you can't help but admire the handsome home design that borrows from traditional Cape Cod styling. **Along the back fence 12 to 15 foot "Graceful" non-invasive bamboo creates the feeling of a tranquil escape. (bamboo to be planted before closing)** Enter into your new home and imagine the envy of your friends when they come to visit. High ceilings, quintessential exposed staircase, a neutral palette, and open entertaining space all combine to enchant your guests. The kitchen is a chef's dream stacked with a double oven, stainless steel appliance package, tons of storage, and an expansive granite island with room for friends or family to join the dinner prepping! The first level of your home also has a spacious office, or flex space, perfect for work life post-2020. A guest half bath and a full-sized laundry room round out your needs downstairs. Head upstairs to relax in one of the four generously appointed bedrooms. The owners' suite is a dream with a stunning en-suite bathroom and a large walk-in closet. Each of the additional guest bedrooms are on this level with two of the three containing a walk-in closet of their own. Your guests will have an elegant bathroom available on this floor as well. The General Contractor overseeing this revision made sure to update the electrical, plumbing, and added an AC unit for each floor! The backyard of your new home has room for your creativity to run wild. Plans were even drawn up for a sweet elevated deck, imagined with string lights and cute outdoor furniture! We are happy to share them and we know someone able to excute in a quality way. ;) In addition, you have a perfect workshop/shed out back ready for your tools, lawn equipment, and bikes. If you need a night out, head to one of the many fantastic restaurants right nearby (we love Gangchu, The Mermaid, and Seventh Sun). Plan your personal tour today, to make this home yours tomorrow! Please note, the empty lot next door is not included with this property*

    This property is off market, which means it's not currently listed for sale or rent on Zillow. This may be different from what's available on other websites or public sources.

    Originating MLS: Tampa

    Facts & features

    Interior

    Bedrooms & bathrooms
    • Bedrooms: 4
    • Bathrooms: 3
    • Full bathrooms: 2
    • 1/2 bathrooms: 1
    Heating
    • Forced air
    Cooling
    • Central
    Appliances
    • Included: Dishwasher, Range / Oven, Refrigerator
    • Laundry: Inside, Laundry Room
    Features
    • Ceiling Fans(s), High Ceiling(s), Open Floorplan, Stone Counters, Window Treatments
    • Flooring: Carpet, Linoleum / Vinyl
    • Windows: Blinds
    Interior area
    • Total interior livable area: 2,394 sqft

    Property

    Parking
    • Parking features: Garage
    Features
    • Levels: Two
    • Patio & porch: Front Porch
    • Exterior features: Other
    • Has view: Yes
    • View description: City
    Lot
    • Size: 5,601 Square Feet
    • Dimensions: 50x112
    • Features: In City Limits
    • Residential vegetation: Trees/Landscaped
    Details
    • Additional structures: Shed(s)
    • Parcel number: 1828364EW000000000150A
    • Zoning: SH-RS

    Construction

    Type & style
    • Home type: SingleFamily
    • Property subtype: Single Family Residence
    Materials
    • wood frame
    • Roof: Composition
    Condition
    • Completed
    • Year built: 1928

    Utilities & green energy

    • Sewer: Public Sewer
    • Water: Public
    • Utilities for property: Electricity Connected, Sewer Connected, Water Connected

    Community & HOA

    Community
    • Subdivision: KNOLLWOOD SUB BLK 6
    Location
    • Region: Tampa

    Financial & listing details

    • Price per square foot: $226/sqft
    • Tax assessed value: $473,682
    • Annual tax amount: $8,660
    • Listing terms: Cash, Conventional, FHA, VA Loan
    • Ownership: Fee Simple

    Price history

    DateEventPrice
    7/12/2024Listing removed$369,000-1.3%$154/sqft
    Source: Stellar MLS #T3296340 Report a problem
    5/7/2021Sold$374,000+1.4%$156/sqft
    Source: Stellar MLS #T3296340 Report a problem
    4/2/2021Pending sale$369,000$154/sqft
    Source: Stellar MLS #T3296340 Report a problem
    3/18/2021Listed for sale$369,000+94.2%$154/sqft
    Source: Stellar MLS #T3296340 Report a problem
    8/24/2020Sold$190,000$79/sqft
    Source: Stellar MLS #T3256375 Report a problem
    7/31/2020Pending sale$190,000$79/sqft
    Source: FIRESIDE REAL ESTATE #T3256375 Report a problem
    7/29/2020Listed for sale$190,000+48.4%$79/sqft
    Source: FIRESIDE REAL ESTATE #T3256375 Report a problem
    1/7/2005Sold$128,000-17.4%$53/sqft
    Source: Public Record Report a problem
    10/5/2002Sold$155,000$65/sqft
    Source: Public Record Report a problem

    Public tax history

    YearProperty taxesTax assessment
    2025$8,660 -3%$473,682 +3.6%
    2024$8,929 +9.9%$457,051 +10%
    2023$8,128 +9.8%$415,501 +10%
    2022$7,400 +90%$377,728 +96.5%
    2021$3,894 +279.5%$192,241 +115.7%
    2020$1,026 +3.6%$89,116 +2.3%
    2019$990 $87,112 +1.9%
    2018$990 +2.1%$85,488 -42.4%
    2017$969 +3.1%$148,514 +81.8%
    2016$940 +4.8%$81,670 +0.7%
    2015$897 +6.4%$81,102 +0.8%
    2014$843 $80,458 +1.5%
    2013$843 +2.7%$79,269 +1.7%
    2012$821 -9.7%$77,944 -4.9%
    2011$909 -14.3%$81,945 -8.6%
    2010$1,061 -39.7%$89,610 -26.3%
    2009$1,760 -38.8%$121,629 -29.5%
    2008$2,874 -7%$172,596 +2.6%
    2007$3,090 -5.9%$168,235 +2.5%
    2006$3,283 +0.5%$164,132 +3%
    2005$3,266 $159,351 +35.5%
    2004-- $117,600 +15.8%
    2003-- $101,569 +136.5%
    2002-- $42,939 +1.6%
    2001-- $42,263 -27.7%
    2000$409 $58,446
    Find assessor info on the county website

    Neighborhood: Old Seminole Heights

    Nearby schools

    GreatSchools rating
    Schools provided by the listing agent
    • Elementary: Cleveland-HB
    • Middle: Adams-HB
    • High: Chamberlain-HB

    Source: The MLS. This data may not be complete. We recommend contacting the local school district to confirm school assignments for this home.

    Get a cash offer in 3 minutes
    Find out how much your home could sell for in as little as 3 minutes with a no-obligation cash offer.
    Estimated market value
    $540,100
    Get a cash offer in 3 minutes
    Find out how much your home could sell for in as little as 3 minutes with a no-obligation cash offer.
    Estimated market value
    $540,100