New construction by Fischer Homes in the beautiful The Preserve community, featuring the stunning Charles design. This unique plan offers 3 bedrooms 2 full baths, and 1 half baths. The expansive family room is the perfect gathering space. Spacious open kitchen with a large island and walk-in pantry connects to the morning room, that walks out to the patio. The owner's suite is on its own level and features a spacious private bath and oversized walk-in closet. Included is a versatile recreation room that can be customized into a guest suite. The spacious 2-bay garage completes this exceptional home.
Closed
Listed by: FH Realty • Alexander Hencheck • Contact: 314-370-1771
Bought with: Zdefault Office
Price Unknown
6704 Preservation Pkwy, Saint Louis, MO 63123
3beds
2,457sqft
Single Family Residence
Built in ----
8,276 Square Feet Lot
$794,900 Zestimate®
$--/sqft
$2,675 Estimated rent
Home value
$794,900
Estimated sales range
Not available
$2,675/mo
Zestimate® history
Owner options
List your home for rent
$2,675/mo
Rent Zestimate®
Find your next renter with Zillow Rental Manager. Plus, with online applications, you can quickly screen prospective tenants – for free.
$2,675/mo
Rent Zestimate®
Refinance and save
$575/mo
Est. payment
Refinancing to a lower rate could help reduce your monthly payments and save thousands over the life of the loan.
$575/mo
Est. payment
Explore your selling options
Work with a Zillow partner agent
Leverage their expertise and Zillow's premium Showcase listings to get your home seen by more buyers.
Get startedList with your own agent
Get your home in front of millions of buyers by listing it on Zillow.
Learn how to do itSell it yourself
Take full control of how buyers see your home on Zillow by listing For Sale by Owner (FSBO).
List your homeWhat's special
Oversized walk-in closetSpacious private bathVersatile recreation roomWalk-in pantryExpansive family room
Zillow last checked:
Listing updated:
Listed by:
Alexander Hencheck 314-370-1771,
FH Realty
Bought with:
Default Zmember
Zdefault Office
Source: MARIS,MLS#: 26022953 Originating MLS: Regional MLS
Originating MLS: Regional MLSFacts & features
Interior
Bedrooms & bathrooms
- Bedrooms: 3
- Bathrooms: 3
- Full bathrooms: 2
- 1/2 bathrooms: 1
- Main level bathrooms: 2
- Main level bedrooms: 1
Primary bedroom
- Features: Floor Covering: Carpeting, Wall Covering: None
- Level: Main
- Area: 224
- Dimensions: 16x14
Bedroom
- Features: Floor Covering: Carpeting, Wall Covering: None
- Level: Upper
- Area: 156
- Dimensions: 12x13
Bedroom
- Features: Floor Covering: Carpeting, Wall Covering: None
- Level: Upper
- Area: 143
- Dimensions: 11x13
Breakfast room
- Features: Floor Covering: Luxury Vinyl Plank, Wall Covering: None
- Level: Main
- Area: 120
- Dimensions: 12x10
Family room
- Features: Floor Covering: Luxury Vinyl Plank, Wall Covering: None
- Level: Main
- Area: 396
- Dimensions: 18x22
Kitchen
- Features: Floor Covering: Luxury Vinyl Plank, Wall Covering: None
- Level: Main
- Area: 144
- Dimensions: 12x12
Loft
- Features: Floor Covering: Carpeting, Wall Covering: None
- Level: Upper
- Area: 204
- Dimensions: 12x17
Office
- Features: Floor Covering: Luxury Vinyl Plank, Wall Covering: None
- Level: Main
- Area: 168
- Dimensions: 14x12
Heating
- Forced Air, Natural Gas
Cooling
- Central Air, Electric
Appliances
- Included: Electric Water Heater, Dishwasher, Disposal, Double Oven, Microwave, Stainless Steel Appliance(s)
Features
- High Ceilings, Open Floorplan, Walk-In Closet(s), Breakfast Bar, Breakfast Room, Kitchen Island, Solid Surface Countertop(s), Walk-In Pantry, Double Vanity, Tub
- Basement: Full,Unfinished,Walk-Out Access
- Has fireplace: No
Interior area
- Total structure area: 2,457
- Total interior livable area: 2,457 sqft
- Finished area above ground: 2,457
Property
Parking
- Total spaces: 2
- Parking features: Attached, Garage, Garage Door Opener
- Attached garage spaces: 2
Features
- Levels: Two
- Patio & porch: Covered
Lot
- Size: 8,276 Square Feet
- Dimensions: 67 x 130
- Features: Front Yard
Details
- Parcel number: 24J140947
- Special conditions: Standard
Construction
Type & style
- Home type: SingleFamily
- Architectural style: Other,Traditional
- Property subtype: Single Family Residence
Materials
- Brick, Vinyl Siding
- Foundation: Concrete Perimeter
Condition
- New Construction
- New construction: Yes
Details
- Builder name: Fischer Homes
- Warranty included: Yes
Utilities & green energy
- Electric: Other
- Sewer: Public Sewer
- Water: Public
- Utilities for property: Natural Gas Available
Community & HOA
Community
- Security: Smoke Detector(s)
- Subdivision: The Preserve
HOA
- Has HOA: Yes
- Amenities included: Association Management
- Services included: Maintenance Grounds, Common Area Maintenance
- HOA fee: $575 annually
- HOA name: DNI Property Management
Location
- Region: Saint Louis
Financial & listing details
- Tax assessed value: $154,400
- Annual tax amount: $2,156
- Date on market: 4/16/2026
- Listing terms: Cash,Conventional,FHA,VA Loan
- Road surface type: Concrete
Price history
| Date | Event | Price |
|---|---|---|
| 5/27/2026 | Sold | -- |
Source:  MARIS #26022953 Report a problem MARIS #26022953 Report a problem | ||
| 4/16/2026 | Pending sale | $797,438$325/sqft |
Source: MARIS #26022953 Report a problem | ||
| 4/16/2026 | Listed for sale | $797,438$325/sqft |
Source: MARIS #26022953 Report a problem | ||
Public tax history
| Year | Property taxes | Tax assessment |
|---|---|---|
| 2025 | $2,156 +46.2% | $29,340 +60% |
| 2024 | $1,475 +3.5% | $18,340 |
| 2023 | $1,425 | $18,340 |
Find assessor info on the county website
Neighborhood: 63123
Nearby homes
- $--4 bd3 ba2.7k sqft6700 Preservation Pkwy, Saint Louis, MO 63123Sold
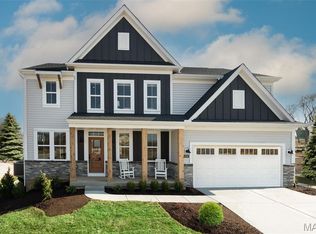
- $772,8004 bd4 ba2.7k sqft6659 Osprey Ct, Saint Louis, MO 63123Off Market
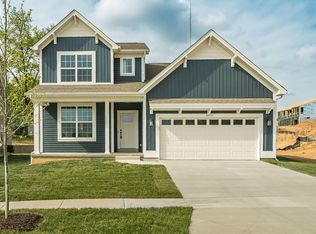
- $--4 bd3 ba2.7k sqft6712 Preservation Pkwy, Saint Louis, MO 63123Sold
- $--4 bd3 ba2.7k sqft6831 Snowy Owl Ln, Saint Louis, MO 63123Sold
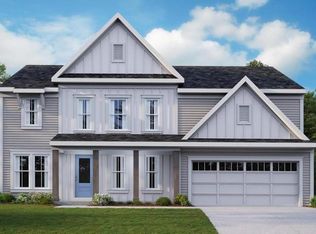
- $---- bd3 ba2.7k sqft6716 Preservation Pkwy, Saint Louis, MO 63123Sold
- $---- bd2 ba1.8k sqft6708 Preservation Pkwy, Saint Louis, MO 63123Sold
- $--4 bd3 ba2.7k sqft7402 Heron Ct, Saint Louis, MO 63123Sold
- $--4 bd4 ba2.7k sqft6711 Snowy Owl Ln, Saint Louis, MO 63123Sold
Nearby schools
GreatSchools rating
- 5/10Gotsch Intermediate SchoolGrades: 3-5Distance: 1 mi
- 7/10Rogers Middle SchoolGrades: 6-8Distance: 0.5 mi
- 4/10Affton High SchoolGrades: 9-12Distance: 0.9 mi
Schools provided by the listing agent
- Elementary: Mesnier Primary School
- Middle: Rogers Middle
- High: Affton High
Source: MARIS. This data may not be complete. We recommend contacting the local school district to confirm school assignments for this home.
Get a cash offer in 3 minutes
Find out how much your home could sell for in as little as 3 minutes with a no-obligation cash offer.
Estimated market value
$794,900
Get a cash offer in 3 minutes
Find out how much your home could sell for in as little as 3 minutes with a no-obligation cash offer.
Estimated market value
$794,900
- Missouri
- Saint Louis County
- Saint Louis
- 63123
- 6704 Preservation Pkwy
Nearby cities
Nearby neighborhoods
Nearby zip codes
Other Saint Louis Topics
