Skip main navigation
Closed
  • Listing Provided by: Coldwell Banker Realty - Gundaker West Regional
    Bought with: EXP Realty, LLC
    Price Unknown

    6712 Preservation Pkwy, Saint Louis, MO 63123

    4beds
    2,752sqft
    Single Family Residence
    Built in 2023
    8,576.96 Square Feet Lot
    $682,500 Zestimate®
    $--/sqft
    $3,420 Estimated rent

    Home value

    $682,500

    $635,000 - $730,000

    $3,420/mo

    Zestimate® history
    Loading
    Loading...

    Owner options

    List your home for rent

    $3,420/mo

    Rent Zestimate®

    Find your next renter with Zillow Rental Manager. Plus, with online applications, you can quickly screen prospective tenants – for free.

    Learn more

    $3,420/mo

    Rent Zestimate®

    Refinance and save

    $575/mo

    Est. payment

    Refinancing to a lower rate could help reduce your monthly payments and save thousands over the life of the loan.

    See today's rates

    $575/mo

    Est. payment

    Explore your selling options

    Work with a Zillow partner agent

    Leverage their expertise and Zillow's premium Showcase listings to get your home seen by more buyers.

    Get started

    List with your own agent

    Get your home in front of millions of buyers by listing it on Zillow.

    Learn how to do it

    Sell it yourself

    Take full control of how buyers see your home on Zillow by listing For Sale by Owner (FSBO).

    List your home

    What's special

    Cozy gas fireplaceCovered composite deckQuartz countertopStunning island kitchenOpen-concept floor planThoughtful upgradesStainless steel appliances
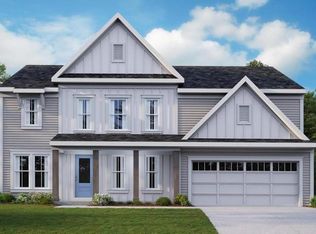
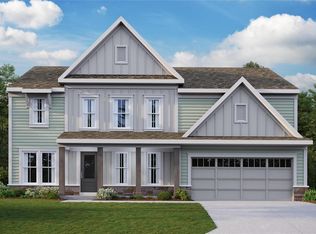
    Why wait to build when you can move right in? This beautiful 2-year-old Fischer Home which is the much desired Wyatt Floor Plan in The Preserve combines contemporary elegance w/thoughtful upgrades, all in a highly sought-after community w/easy access to highways. Designed to elevate everyday living, this home offers the perfect blend of style, function, & comfort. Step inside to discover an open-concept floor plan featuring a stunning island kitchen w/quartz countertop, 42” cabinetry, stainless steel appliances, a butler’s pantry/walk-in pantry. The breakfast room flows seamlessly into the spacious family room with a cozy gas fireplace, ideal for entertaining. A study w/ French door makes working from home a breeze, while a tucked-away rec room/man cave offers the perfect escape. Upstairs, the luxurious owner’s retreat boasts a spa-like ensuite. Three additional bedrooms, each with its own walk-in closet, share a centrally located full bath. A spacious loft w/ custom wall cabinetry provides an additional living area, while the convenient 2nd floor laundry room adds everyday ease. Enjoy outdoor living on the covered composite deck & lower patio, perfect for morning coffee or evening gatherings. The home also features an oversized 2-car garage with side extension & a full walk-out basement w/ rough-in bath, offering endless potential. This home is the perfect combination of modern design, luxury upgrades, & functional living. Don’t miss this rare opportunity in The Preserve!

    Zillow last checked:

    Listing updated:

    Listing Provided by:

    Jan Blassie 314-223-6363,

    Coldwell Banker Realty - Gundaker West Regional

    Bought with:

    Jack P McCarthy, 2016031979

    EXP Realty, LLC

    Source: MARIS,MLS#: 25063668MLS LogoOriginating MLS: St. Louis Association of REALTORS

    Facts & features

    Interior

    Bedrooms & bathrooms
    • Bedrooms: 4
    • Bathrooms: 3
    • Full bathrooms: 2
    • 1/2 bathrooms: 1
    • Main level bathrooms: 1
    Cooling
    • Central Air, Electric
    Appliances
    • Included: Dishwasher, Microwave, Gas Range
    • Laundry: 2nd Floor, Laundry Room
    Features
    • Breakfast Bar, Breakfast Room, Butler Pantry, Custom Cabinetry, Double Vanity, Entrance Foyer, Kitchen Island, Open Floorplan, Pantry
    • Windows: Insulated Windows, Tilt-In Windows, Window Treatments
    • Basement: Full,Unfinished,Walk-Out Access
    • Number of fireplaces: 1
    • Fireplace features: Family Room, Gas
    Interior area
    • Total structure area: 2,752
    • Total interior livable area: 2,752 sqft
    • Finished area above ground: 2,752

    Property

    Parking
    • Total spaces: 2
    • Parking features: Garage
    • Garage spaces: 2
    Features
    • Levels: Two
    • Patio & porch: Composite, Covered, Deck, Front Porch, Patio, Porch
    • Pool features: None
    Lot
    • Size: 8,576 sqft
    Details
    • Parcel number: 24J140965
    • Special conditions: Standard

    Construction

    Type & style
    • Home type: SingleFamily
    • Architectural style: Traditional
    • Property subtype: Single Family Residence
    Materials
    • Brick Veneer, Vinyl Siding
    • Foundation: Concrete Perimeter
    Condition
    • Year built: 2023

    Utilities & green energy

    • Electric: Ameren
    • Sewer: Public Sewer
    • Water: Public
    • Utilities for property: Cable Available, Natural Gas Connected, Sewer Available

    Community & neighborhood

    Location
    • Region: Saint Louis
    • Subdivision: Preserve The

    HOA & financial

    HOA
    • Has HOA: Yes
    • HOA fee: $575 annually
    • Amenities included: Common Ground
    • Services included: Common Area Maintenance
    • Association name: The Preserve

    Other

    Other facts
    • Listing terms: Cash,Conventional,VA Loan
    • Ownership: Private

    Price history

    DateEventPrice
    3/17/2026Sold--
    Source: MARIS #25063668 Report a problem
    2/18/2026Pending sale$700,000$254/sqft
    Source: MARIS #25063668 Report a problem
    1/21/2026Price change$700,000-1.4%$254/sqft
    Source: MARIS #25063668 Report a problem
    1/1/2026Price change$710,000-2.1%$258/sqft
    Source: MARIS #25063668 Report a problem
    11/1/2025Price change$725,000-2.7%$263/sqft
    Source: MARIS #25063668 Report a problem
    9/25/2025Listed for sale$745,000+11.7%$271/sqft
    Source: MARIS #25063668 Report a problem
    5/3/2024Sold--
    Source: MARIS #24002778 Report a problem
    4/2/2024Pending sale$667,258$242/sqft
    Source: MARIS #24002778 Report a problem
    2/20/2024Price change$667,258-4.7%$242/sqft
    Source: MARIS #24002778 Report a problem
    1/19/2024Price change$700,258+5.4%$254/sqft
    Source: Fischer Homes Report a problem
    1/17/2024Price change$664,258-5.1%$241/sqft
    Source: MARIS #24002778 Report a problem
    11/28/2023Listed for sale$700,258$254/sqft
    Source: Fischer Homes Report a problem

    Public tax history

    YearProperty taxesTax assessment
    2025$8,460 +37.6%$115,110 +50.5%
    2024$6,151 +332%$76,500 +317.6%
    2023$1,424 $18,320

    Find assessor info on the county website

    Neighborhood: 63123

    Nearby schools

    GreatSchools rating
    Schools provided by the listing agent
    • Elementary: Mesnier Primary School
    • Middle: Rogers Middle
    • High: Affton High

    Source: MARIS. This data may not be complete. We recommend contacting the local school district to confirm school assignments for this home.

    Get a cash offer in 3 minutes
    Find out how much your home could sell for in as little as 3 minutes with a no-obligation cash offer.
    Estimated market value
    $682,500
    Get a cash offer in 3 minutes
    Find out how much your home could sell for in as little as 3 minutes with a no-obligation cash offer.
    Estimated market value
    $682,500