Skip main navigation
Sold for $410,000
  • $410,000

    6704 SEAFAIRER DRIVE, TAMPA, FL 33615

    3beds
    1,462sqft
    Single Family Residence
    Built in 1986
    7,452 Square Feet Lot
    $404,400 Zestimate®
    $280/sqft
    $2,480 Estimated rent

    Home value

    $404,400

    $376,000 - $437,000

    $2,480/mo

    Zestimate® history
    Loading
    Loading...

    Owner options

    List your home for rent

    $2,480/mo

    Rent Zestimate®

    Find your next renter with Zillow Rental Manager. Plus, with online applications, you can quickly screen prospective tenants – for free.

    Learn more

    $2,480/mo

    Rent Zestimate®

    Refinance and save

    $2,870/mo

    Est. payment

    Refinancing to a lower rate could help reduce your monthly payments and save thousands over the life of the loan.

    See today's rates

    $2,870/mo

    Est. payment

    Explore your selling options

    Work with a Zillow partner agent

    Leverage their expertise and Zillow's premium Showcase listings to get your home seen by more buyers.

    Get started

    List with your own agent

    Get your home in front of millions of buyers by listing it on Zillow.

    Learn how to do it

    Sell it yourself

    Take full control of how buyers see your home on Zillow by listing For Sale by Owner (FSBO).

    List your home

    What's special

    Outdoor storage shedCanal-front homeGenerous pantry storageFull-home replumbingKitchen features quartz countertops
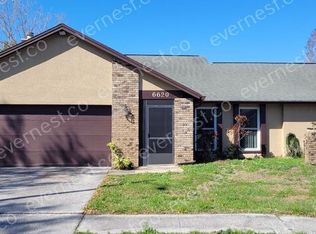
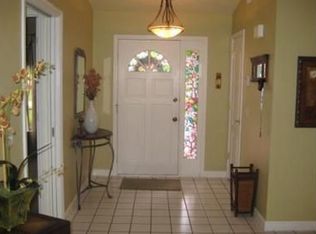
    One or more photo(s) has been virtually staged. Tampa Waterfront Canal Home | Sunset Views | Near Upper Tampa Bay Trail. Tucked at the end of a quiet street, this canal-front home offers a rare blend of freedom, location, and everyday adventure. Step outside your back door and you’re not just looking at the water, you’re living on it. Launch your kayak or paddleboard directly from your backyard and follow the canal out to Old Tampa Bay. This west-facing backyard delivers breathtaking sunset views night after night, with the screened lanai serving as your front-row seat to golden hour. There is also an outdoor storage shed, perfect for keeping your paddleboards, bikes, tools, and outdoor gear neatly tucked away. Just at the end of the street, you’ll find direct access to the Upper Tampa Bay Trail, offering nearly 15 miles of paved trails for biking, running, and long walks beneath mature oak trees. It’s a lifestyle that keeps you active and connected to nature without ever getting in the car. Inside, the home has been thoughtfully UPDATED and meticulously MAINTAINED with major improvements already complete, including a new AC system (2025), full-home replumbing, double-pane windows and sliding doors with built-in blinds, fresh exterior paint (2025), a water softener (2024), providing peace of mind for years to come. The SPLIT FLOOR PLAN offers privacy, while the primary suite opens directly to the screened patio, seamlessly blending indoor comfort with outdoor living. The kitchen features quartz countertops, generous pantry storage, and modern appliances ideal for everyday living and entertaining. The LOCATION truly sets this home apart, just 15 minutes to Tampa International Airport, 20 minutes to Downtown Tampa and the Tampa Riverwalk, close to dining and shopping in South Tampa, 35 minutes to Downtown St. Petersburg, and approximately 40 minutes to the Gulf beaches. Centrally located yet peacefully tucked away, this property has had no flooding history. Waterfront sunsets, everyday convenience, and the freedom to truly enjoy your home. HOA with no mandatory fees and No CDD fees.

    Zillow last checked:

    Listing updated:

    Listed by:

    Nisa Gonzalez Smook 813-400-3680,

    REAL BROKER, LLC 855-450-0442

    Bought with:

    Julie Nebeker, 3431674

    HOMEFRONT REALTY

    Source: Stellar MLS,MLS#: TB8479841MLS LogoOriginating MLS: Orlando Regional

    Facts & features

    Interior

    Bedrooms & bathrooms
    • Bedrooms: 3
    • Bathrooms: 2
    • Full bathrooms: 2
    Primary bedroom
    • Features: Shower No Tub, Walk-In Closet(s)
    • Level: First
    • Area: 240 Square Feet
    • Dimensions: 12x20
    Bedroom 2
    • Features: Built-in Closet
    • Level: First
    • Area: 140 Square Feet
    • Dimensions: 14x10
    Bedroom 3
    • Features: Built-in Closet
    • Level: First
    • Area: 140 Square Feet
    • Dimensions: 10x14
    Bathroom 2
    • Features: Tub With Shower
    • Level: First
    • Area: 50 Square Feet
    • Dimensions: 5x10
    Dining room
    • Level: First
    • Area: 180 Square Feet
    • Dimensions: 12x15
    Kitchen
    • Features: Pantry
    • Level: First
    • Area: 120 Square Feet
    • Dimensions: 12x10
    Living room
    • Level: First
    • Area: 210 Square Feet
    • Dimensions: 14x15
    Heating
    • Central
    Cooling
    • Central Air
    Appliances
    • Included: Dishwasher, Electric Water Heater, Range, Refrigerator, Water Softener
    • Laundry: Electric Dryer Hookup, In Garage, Washer Hookup
    Features
    • Built-in Features, Ceiling Fan(s), High Ceilings, Living Room/Dining Room Combo, Primary Bedroom Main Floor, Split Bedroom, Thermostat, Walk-In Closet(s)
    • Flooring: Tile, Vinyl
    • Doors: Sliding Doors
    • Windows: Blinds, Double Pane Windows, Shades, Window Treatments
    • Has fireplace: Yes
    • Fireplace features: Non Wood Burning
    Interior area
    • Total structure area: 2,422
    • Total interior livable area: 1,462 sqft

    Property

    Parking
    • Total spaces: 2
    • Parking features: Garage Door Opener, Ground Level
    • Attached garage spaces: 2
    • Details: Garage Dimensions: 19x23
    Features
    • Levels: One
    • Stories: 1
    • Patio & porch: Covered, Enclosed, Front Porch, Patio, Rear Porch, Screened
    • Exterior features: Lighting, Sidewalk, Storage
    • Fencing: Chain Link,Wood
    • Has view: Yes
    • View description: Water, Canal
    • Has water view: Yes
    • Water view: Water,Canal
    • Waterfront features: Canal - Brackish, Brackish Canal Access
    Lot
    • Size: 7,452 Square Feet
    • Dimensions: 64 x 194 x 100 x 156
    • Features: Flood Insurance Required, Sidewalk
    Details
    • Additional structures: Shed(s)
    • Parcel number: U3328170BC00000100053.0
    • Zoning: PD
    • Special conditions: None

    Construction

    Type & style
    • Home type: SingleFamily
    • Property subtype: Single Family Residence
    Materials
    • Block, Stucco
    • Foundation: Slab
    • Roof: Shingle
    Condition
    • Completed
    • New construction: No
    • Year built: 1986

    Utilities & green energy

    • Sewer: Public Sewer
    • Water: Public
    • Utilities for property: Cable Connected, Electricity Connected, Public, Sewer Connected, Street Lights, Water Connected

    Community & HOA

    Community
    • Security: Security System Owned, Smoke Detector(s)
    • Pet fee: $0 monthly
    • Subdivision: BAY PORT COLONY PH III UN 2-C
    HOA
    • Has HOA: Yes
    • HOA name: Donald Wols
    • HOA phone: 910-624-9412
    Location
    • Region: Tampa

    Financial & listing details

    • Price per square foot: $280/sqft
    • Tax assessed value: $329,272
    • Annual tax amount: $2,715
    • Date on market: 2/25/2026
    • Cumulative days on market: 8 days
    • Listing terms: Cash,Conventional,FHA,VA Loan
    • Ownership: Fee Simple
    • Total actual rent: 0
    • Electric utility on property: Yes
    • Road surface type: Paved, Asphalt

    Price history

    DateEventPrice
    4/14/2026Sold$410,000-1.2%$280/sqft
    Source: Stellar MLS #TB8479841 Report a problem
    3/5/2026Pending sale$415,000$284/sqft
    Source: Stellar MLS #TB8479841 Report a problem
    2/25/2026Listed for sale$415,000-2.4%$284/sqft
    Source: Stellar MLS #TB8479841 Report a problem
    12/24/2025Listing removed$425,000$291/sqft
    Source: Stellar MLS #TB8401838 Report a problem
    8/3/2025Price change$425,000-1.2%$291/sqft
    Source: Stellar MLS #TB8401838 Report a problem
    7/25/2025Price change$430,000-2.3%$294/sqft
    Source: Stellar MLS #TB8401838 Report a problem
    7/11/2025Listed for sale$440,000+160.4%$301/sqft
    Source: Stellar MLS #TB8401838 Report a problem
    1/7/2005Sold$169,000+81.7%$116/sqft
    Source: Public Record Report a problem
    3/19/1999Sold$93,000$64/sqft
    Source: Public Record Report a problem

    Public tax history

    YearProperty taxesTax assessment
    2025$2,961 +9%$154,238 +2.9%
    2024$2,715 +5.3%$149,891 +3%
    2023$2,580 +7.6%$145,525 +3%
    2022$2,397 +2%$141,286 +3%
    2021$2,350 +3.7%$137,171 +1.4%
    2020$2,267 +4.2%$135,277 +2.3%
    2019$2,176 $132,236 +1.9%
    2018$2,176 +2.5%$129,770 -20.6%
    2017$2,124 +3.3%$163,393 +33.1%
    2016$2,057 +1.8%$122,776 +0.7%
    2015$2,020 +0.3%$121,923 +0.8%
    2014$2,014 $120,955 +1.5%
    2013$2,014 -5.3%$119,167 -3.4%
    2012$2,127 +0.6%$123,307 +0.7%
    2011$2,113 -10.8%$122,436 -10%
    2010$2,370 -13.2%$136,112 -11.4%
    2009$2,730 +0.2%$153,670 +0.1%
    2008$2,725 -5.2%$153,516 +3%
    2007$2,876 -4.6%$149,045 +2.5%
    2006$3,016 +0.2%$145,410 +3%
    2005$3,010 $141,175 +46.3%
    2004-- $96,513 +1.9%
    2003-- $94,713 +2.4%
    2002-- $92,493 +1.6%
    2001-- $91,036 +3%
    2000$1,850 $88,384
    Find assessor info on the county website

    Neighborhood: Town 'n' Country

    Nearby schools

    GreatSchools rating
    Schools provided by the listing agent
    • Elementary: Davis-HB
    • Middle: Davidsen-HB
    • High: Alonso-HB

    Source: Stellar MLS. This data may not be complete. We recommend contacting the local school district to confirm school assignments for this home.

    Get a cash offer in 3 minutes
    Find out how much your home could sell for in as little as 3 minutes with a no-obligation cash offer.
    Estimated market value
    $404,400
    Get a cash offer in 3 minutes
    Find out how much your home could sell for in as little as 3 minutes with a no-obligation cash offer.
    Estimated market value
    $404,400