Come discover your private oasis in The Cove at Bay Port Colony community! This inviting 3-bedroom, 2-bathroom home offers a generous open floor plan, ideal for relaxation and entertaining alike. From the vaulted ceilings and formal living/dining spaces to the eat-in kitchen, every corner is designed for comfort and style. Interior Highlights Include: Vaulted ceilings and a unique drop ceiling feature, a spacious formal living and dining area, bright eat-in kitchen that offers views which leads to an oversized screened patio. Primary suite with a step-in shower, attic access in the walk-in closet, and natural light throughout each bedroom. The floor covering is ceramic tile and plenty of closet space with additional attic storage in one of the secondary bedrooms. The large family room off the kitchen is perfect for gatherings. Your family and friends can step outside to enjoy coffee or evening sunsets on the spacious patio, complete with serene pond views, a lemon tree, and lush landscaping. The 2-car garage provides convenient shelter from the elements, while the low-maintenance yard makes upkeep a breeze. This Town N Country home offers you quick access to Tampa International Airport, highways, shopping, and dining, this home combines charm, convenience, and plenty of potential. Whether you’re looking to settle in as-is or bring your own style, this home is ready to welcome you. Don’t miss out—schedule your showing today!
Sold for $420,000
$420,000
6710 SEAFAIRER DRIVE, TAMPA, FL 33615
3beds
1,723sqft
Single Family Residence
Built in 1986
7,035 Square Feet Lot
$425,400 Zestimate®
$244/sqft
$2,650 Estimated rent
Home value
$425,400
$391,000 - $459,000
$2,650/mo
Zestimate® history
Owner options
List your home for rent
$2,650/mo
Rent Zestimate®
Find your next renter with Zillow Rental Manager. Plus, with online applications, you can quickly screen prospective tenants – for free.
$2,650/mo
Rent Zestimate®
Refinance and save
$2,937/mo
Est. payment
Refinancing to a lower rate could help reduce your monthly payments and save thousands over the life of the loan.
$2,937/mo
Est. payment
Explore your selling options
Work with a Zillow partner agent
Leverage their expertise and Zillow's premium Showcase listings to get your home seen by more buyers.
Get startedList with your own agent
Get your home in front of millions of buyers by listing it on Zillow.
Learn how to do itSell it yourself
Take full control of how buyers see your home on Zillow by listing For Sale by Owner (FSBO).
List your homeWhat's special
Large family roomLemon treeVaulted ceilingsSerene pond viewsSpacious patioNatural lightOversized screened patio
Zillow last checked:
Listing updated:
Listed by:
Melanie Lowery 863-838-5211,
DALTON WADE INC 888-668-8283
Bought with:
Merlyn Velez Bodib, 3354069
AVENUE HOMES LLC
Source: Stellar MLS,MLS#: TB8318650 Originating MLS: Suncoast Tampa
Originating MLS: Suncoast Tampa
Facts & features
Interior
Bedrooms & bathrooms
- Bedrooms: 3
- Bathrooms: 2
- Full bathrooms: 2
Rooms
- Room types: Attic, Family Room
Primary bedroom
- Features: Walk-In Closet(s)
- Level: First
- Area: 143 Square Feet
- Dimensions: 13x11
Bedroom 2
- Features: Built-in Closet
- Level: First
- Area: 99 Square Feet
- Dimensions: 9x11
Bedroom 3
- Features: Walk-In Closet(s)
- Level: First
- Area: 108 Square Feet
- Dimensions: 9x12
Primary bathroom
- Features: Shower No Tub, Built-in Closet
- Level: First
- Area: 65 Square Feet
- Dimensions: 13x5
Dining room
- Features: No Closet
- Level: First
- Area: 169 Square Feet
- Dimensions: 13x13
Family room
- Features: No Closet
- Level: First
- Area: 756 Square Feet
- Dimensions: 21x36
Kitchen
- Features: No Closet
- Level: First
- Area: 110 Square Feet
- Dimensions: 10x11
Living room
- Features: No Closet
- Level: First
- Area: 169 Square Feet
- Dimensions: 13x13
Heating
- Central
Cooling
- Central Air
Appliances
- Included: Dishwasher, Disposal, Dryer, Washer
- Laundry: In Garage
Features
- Ceiling Fan(s), Chair Rail, Eating Space In Kitchen, Kitchen/Family Room Combo, Living Room/Dining Room Combo, Split Bedroom, Walk-In Closet(s)
- Flooring: Ceramic Tile
- Doors: French Doors, Sliding Doors
- Windows: Window Treatments
- Has fireplace: Yes
- Fireplace features: Family Room
Interior area
- Total structure area: 1,723
- Total interior livable area: 1,723 sqft
Property
Parking
- Total spaces: 2
- Parking features: Garage Door Opener, Ground Level
- Attached garage spaces: 2
Features
- Levels: One
- Stories: 1
- Exterior features: Lighting
- Has view: Yes
- View description: Lake
- Has water view: Yes
- Water view: Lake
Lot
- Size: 7,035 Square Feet
- Dimensions: 67 x 105
- Features: Cleared, In County, Landscaped, Level, Sidewalk
Details
- Parcel number: U3328170BC00000100056.0
- Zoning: PD
- Special conditions: None
Construction
Type & style
- Home type: SingleFamily
- Property subtype: Single Family Residence
Materials
- Concrete
- Foundation: Slab
- Roof: Shingle
Condition
- New construction: No
- Year built: 1986
Utilities & green energy
- Sewer: Public Sewer
- Water: Public
- Utilities for property: Cable Connected, Electricity Connected, Phone Available, Public, Sewer Connected, Street Lights, Water Connected
Community & HOA
Community
- Pet fee: $0 monthly
- Subdivision: BAY PORT COLONY PH III UN 2-C
HOA
- Has HOA: Yes
- HOA fee: $17 monthly
- HOA name: The Cove at Bay Port Colony
- HOA phone: 813-855-1963
- Second HOA name: thecoveHOA123@gmail.com
Location
- Region: Tampa
Financial & listing details
- Price per square foot: $244/sqft
- Tax assessed value: $364,703
- Annual tax amount: $2,359
- Date on market: 11/8/2024
- Cumulative days on market: 33 days
- Listing terms: Cash,Conventional,FHA,VA Loan
- Ownership: Fee Simple
- Total actual rent: 0
- Electric utility on property: Yes
- Road surface type: Paved, Asphalt
Price history
| Date | Event | Price |
|---|---|---|
| 1/14/2025 | Sold | $420,000-1.2%$244/sqft |
Source:  Stellar MLS #TB8318650 Report a problem Stellar MLS #TB8318650 Report a problem | ||
| 12/12/2024 | Pending sale | $425,000$247/sqft |
Source: Stellar MLS #TB8318650 Report a problem | ||
| 11/8/2024 | Listed for sale | $425,000+136.2%$247/sqft |
Source: Stellar MLS #TB8318650 Report a problem | ||
| 2/7/2010 | Listing removed | $179,900$104/sqft |
Source: Full Service Realty Report a problem | ||
| 10/31/2009 | Listed for sale | $179,900$104/sqft |
Source: Full Service Realty Report a problem | ||
Public tax history
| Year | Property taxes | Tax assessment |
|---|---|---|
| 2025 | $2,716 +9.1% | $364,703 +166.5% |
| 2024 | $2,490 +5.5% | $136,869 +3% |
| 2023 | $2,360 +8.1% | $132,883 +3% |
| 2022 | $2,183 +2.1% | $129,013 +3% |
| 2021 | $2,137 +4% | $125,255 +1.4% |
| 2020 | $2,055 +4.5% | $123,526 +2.3% |
| 2019 | $1,967 | $120,749 +1.9% |
| 2018 | $1,967 +2.7% | $118,498 -34.2% |
| 2017 | $1,915 +1.7% | $180,056 +58.4% |
| 2016 | $1,882 +2% | $113,674 +0.7% |
| 2015 | $1,846 +0.4% | $112,884 +0.8% |
| 2014 | $1,838 | $111,988 +1.5% |
| 2013 | $1,838 +0.6% | $110,333 +1.7% |
| 2012 | $1,827 +3.4% | $108,489 +3% |
| 2011 | $1,767 +2.7% | $105,329 +1.5% |
| 2010 | $1,720 +3.3% | $103,772 +2.7% |
| 2009 | $1,665 +0.5% | $101,044 +0.1% |
| 2008 | $1,656 -10.5% | $100,943 +3% |
| 2007 | $1,851 -3.5% | $98,003 +2.5% |
| 2006 | $1,919 +0.5% | $95,613 +3% |
| 2005 | $1,908 | $92,828 +3% |
| 2004 | -- | $90,168 +2.8% |
| 2003 | -- | $87,672 +8.3% |
| 2002 | -- | $80,948 +1.6% |
| 2001 | -- | $79,673 -16.5% |
| 2000 | $1,585 | $95,457 |
Find assessor info on the county website
Neighborhood: Town 'n' Country
Nearby homes
- $466,9003 bd2 ba1.3k sqft6712 Seafairer Dr, Tampa, FL 33615Off Market
- $484,3003 bd2 ba1.7k sqft6708 Seafairer Dr, Tampa, FL 33615Off Market
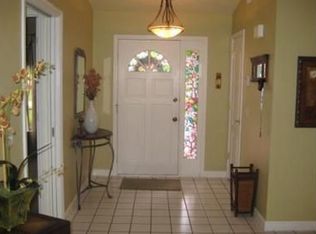
- $457,9003 bd2 ba1.7k sqft6802 Seafairer Dr, Tampa, FL 33615Off Market
- $385,1003 bd2 ba1.2k sqft6706 Seafairer Dr, Tampa, FL 33615Off Market
- $470,0003 bd2 ba1.7k sqft6804 Seafairer Dr, Tampa, FL 33615Sold
- $410,0003 bd2 ba1.4k sqft6704 Seafairer Dr, Tampa, FL 33615Sold
- $395,2003 bd2 ba1.7k sqft10806 Pepperfish Bay Way, Tampa, FL 33615Off Market
- $400,0003 bd2 ba1.7k sqft6806 Seafairer Dr, Tampa, FL 33615Sold
Nearby schools
GreatSchools rating
- 5/10Davis Elementary SchoolGrades: PK-5Distance: 0.4 mi
- 3/10Davidsen Middle SchoolGrades: 6-8Distance: 2.8 mi
- 6/10Alonso High SchoolGrades: 9-12Distance: 0.6 mi
Schools provided by the listing agent
- Elementary: Bay Crest-HB
- Middle: Davidsen-HB
- High: Alonso-HB
Source: Stellar MLS. This data may not be complete. We recommend contacting the local school district to confirm school assignments for this home.
Get a cash offer in 3 minutes
Find out how much your home could sell for in as little as 3 minutes with a no-obligation cash offer.
Estimated market value
$425,400
Get a cash offer in 3 minutes
Find out how much your home could sell for in as little as 3 minutes with a no-obligation cash offer.
Estimated market value
$425,400
- Florida
- Hillsborough County
- Tampa
- 33615
- Town 'n' Country
- 6710 SEAFAIRER DRIVE
Nearby cities
Nearby neighborhoods
Nearby zip codes
Other Tampa Topics
