Skip main navigation
Closed
  • Listed by: Circa Properties • Jenn A Schoemehl • Contact: 314-517-2122
    Bought with: Coldwell Banker Realty - Gundaker
    Price Unknown

    6704 Vermont Ave, Saint Louis, MO 63111

    4beds
    2,865sqft
    Single Family Residence
    Built in 1894
    4,530 Square Feet Lot
    $421,400 Zestimate®
    $--/sqft
    $2,531 Estimated rent

    Home value

    $421,400

    $375,000 - $476,000

    $2,531/mo

    Zestimate® history
    Loading
    Loading...

    Owner options

    List your home for rent

    $2,531/mo

    Rent Zestimate®

    Find your next renter with Zillow Rental Manager. Plus, with online applications, you can quickly screen prospective tenants – for free.

    Learn more

    $2,531/mo

    Rent Zestimate®

    Refinance and save

    Refinancing to a lower rate could help reduce your monthly payments and save thousands over the life of the loan.

    See today's rates

    Explore your selling options

    Work with a Zillow partner agent

    Leverage their expertise and Zillow's premium Showcase listings to get your home seen by more buyers.

    Get started

    List with your own agent

    Get your home in front of millions of buyers by listing it on Zillow.

    Learn how to do it

    Sell it yourself

    Take full control of how buyers see your home on Zillow by listing For Sale by Owner (FSBO).

    List your home

    What's special

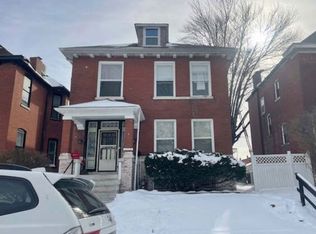
    Circa 1894 Situated in Carondelet, this handsome home offers 3 levels of living space. Recently remodeled, historic details have been honored while modern elements create ease of living. Colorful tile in the kitchen & sprawling cabinets & counters are an entertainer’s dream. Beautiful millwork, with modern paint accentuates its detail & rich wooden floors contrast the high ceilings & expansive living areas. Beautiful brass handles & hinges are polished & pristine. Exposed brick adds a dash of character throughout. The prime primary en suite w/ barn-door closet & sexy slate tile in the dual vanity bathroom shares 2nd level laundry, bedrooms & sweet side porch. Imagine the 3rd level as exercise area, art studio or office/play place. Plus a level lot & brick garage w/ storage. Such a rare gem steps from Carondelet Park & YMCA, & near the mom & pops & indie shops of The Patch. Don’t miss the Flemish architecture that peppers these blocks & Mississippi River views to the east.

    Zillow last checked:

    Listing updated:

    Listed by:

    Jenn A Schoemehl 314-517-2122,

    Circa Properties

    Bought with:

    Kristina Knight, 2009024901

    Coldwell Banker Realty - Gundaker

    Source: MARIS,MLS#: 24056470MLS LogoOriginating MLS: St. Louis Association of REALTORS

    Facts & features

    Interior

    Bedrooms & bathrooms
    • Bedrooms: 4
    • Bathrooms: 4
    • Full bathrooms: 2
    • 1/2 bathrooms: 2
    • Main level bathrooms: 1
    Primary bedroom
    • Features: Floor Covering: Carpeting, Wall Covering: Some
    • Level: Upper
    • Area: 224
    • Dimensions: 16x14
    Bedroom
    • Features: Floor Covering: Carpeting, Wall Covering: Some
    • Level: Upper
    • Area: 210
    • Dimensions: 14x15
    Bedroom
    • Features: Floor Covering: Carpeting, Wall Covering: Some
    • Level: Upper
    • Area: 132
    • Dimensions: 12x11
    Primary bathroom
    • Features: Floor Covering: Ceramic Tile, Wall Covering: Some
    • Level: Upper
    • Area: 66
    • Dimensions: 11x6
    Bathroom
    • Features: Floor Covering: Ceramic Tile, Wall Covering: Some
    • Level: Main
    • Area: 63
    • Dimensions: 9x7
    Bathroom
    • Features: Floor Covering: Ceramic Tile, Wall Covering: Some
    • Level: Upper
    • Area: 80
    • Dimensions: 10x8
    Bathroom
    • Features: Floor Covering: Ceramic Tile, Wall Covering: None
    • Area: 54
    • Dimensions: 9x6
    Dining room
    • Features: Floor Covering: Wood, Wall Covering: Some
    • Level: Main
    • Area: 208
    • Dimensions: 16x13
    Exercise room
    • Features: Floor Covering: Carpeting, Wall Covering: None
    • Level: Upper
    • Area: 289
    • Dimensions: 17x17
    Kitchen
    • Features: Floor Covering: Ceramic Tile, Wall Covering: Some
    • Level: Main
    • Area: 270
    • Dimensions: 18x15
    Living room
    • Features: Floor Covering: Wood, Wall Covering: Some
    • Level: Main
    • Area: 280
    • Dimensions: 20x14
    Loft
    • Features: Floor Covering: Wood, Wall Covering: None
    • Level: Upper
    • Area: 234
    • Dimensions: 18x13
    Office
    • Features: Floor Covering: Carpeting, Wall Covering: None
    • Level: Upper
    • Area: 240
    • Dimensions: 15x16
    Heating
    • Forced Air, Zoned, Natural Gas
    Cooling
    • Wall/Window Unit(s), Central Air, Electric, Dual, Zoned
    Appliances
    • Included: Dishwasher, Disposal, Dryer, Microwave, Gas Range, Gas Oven, Refrigerator, Stainless Steel Appliance(s), Washer, Gas Water Heater
    • Laundry: Main Level
    Features
    • Workshop/Hobby Area, Kitchen/Dining Room Combo, Separate Dining, Historic Millwork, Special Millwork, Bar, Breakfast Bar, Kitchen Island, Custom Cabinetry, Eat-in Kitchen, Solid Surface Countertop(s), Double Vanity, Shower, Entrance Foyer
    • Flooring: Carpet, Hardwood
    • Doors: Panel Door(s), Pocket Door(s), Storm Door(s)
    • Windows: Window Treatments, Bay Window(s)
    • Basement: Concrete,Unfinished,Walk-Up Access
    • Number of fireplaces: 1
    • Fireplace features: Masonry, Decorative, Living Room
    Interior area
    • Total structure area: 2,865
    • Total interior livable area: 2,865 sqft
    • Finished area above ground: 2,865
    • Finished area below ground: 0

    Property

    Parking
    • Total spaces: 1
    • Parking features: Alley Access, Detached, Garage, Garage Door Opener, Off Street, Storage, Workshop in Garage
    • Garage spaces: 1
    Features
    • Levels: Three Or More
    • Patio & porch: Deck, Covered
    • Exterior features: Balcony, Entry Steps/Stairs
    Lot
    • Size: 4,530 Square Feet
    • Dimensions: 41 x 114
    • Features: Level, Near Public Transit
    Details
    • Additional structures: Garage(s)
    • Parcel number: 29980001100
    • Special conditions: Standard

    Construction

    Type & style
    • Home type: SingleFamily
    • Architectural style: Historic,Traditional,Other
    • Property subtype: Single Family Residence
    Materials
    • Brick
    • Foundation: Stone
    Condition
    • Updated/Remodeled
    • New construction: No
    • Year built: 1894

    Utilities & green energy

    • Sewer: Public Sewer
    • Water: Public

    Community & HOA

    Community
    • Security: Smoke Detector(s)
    • Subdivision: Edward Harens Sub
    Location
    • Region: Saint Louis

    Financial & listing details

    • Tax assessed value: $36,020
    • Annual tax amount: $2,424
    • Date on market: 9/6/2024
    • Cumulative days on market: 55 days
    • Listing terms: Cash,Conventional
    • Ownership: Private

    Price history

    DateEventPrice
    11/4/2024Sold--
    Source: MARIS #24056470 Report a problem
    10/31/2024Pending sale$349,999$122/sqft
    Source: MARIS #24056470 Report a problem
    10/5/2024Contingent$349,999$122/sqft
    Source: MARIS #24056470 Report a problem
    9/25/2024Price change$349,999-6.7%$122/sqft
    Source: MARIS #24056470 Report a problem
    9/6/2024Listed for sale$375,000-2.6%$131/sqft
    Source: MARIS #24056470 Report a problem
    11/7/2022Sold--
    Source: MARIS #22056236 Report a problem
    10/9/2022Pending sale$385,000$134/sqft
    Source: MARIS #22056236 Report a problem
    10/6/2022Price change$385,000-3.8%$134/sqft
    Source: MARIS #22056236 Report a problem
    9/18/2022Price change$400,000-5.9%$140/sqft
    Source: MARIS #22056236 Report a problem
    8/27/2022Listed for sale$425,000$148/sqft
    Source: MARIS #22056236 Report a problem
    4/1/2021Sold--
    Source: Public Record Report a problem

    Public tax history

    YearProperty taxesTax assessment
    2025$2,977 +16.8%$36,020 +19.7%
    2024$2,548 +5.1%$30,100
    2023$2,424 +157%$30,100 +171.9%
    2022$943 +0.1%$11,070
    2021$942 +5.4%$11,070 +4.4%
    2020$893 $10,600
    2019$893 $10,600 +33.5%
    2018$893 +28.2%$7,940
    2017$697 -23.4%$7,940 -24.5%
    2016$909 +10.1%$10,510 +0.1%
    2015$826 -0.8%$10,500
    2014$832 $10,500 -0.9%
    2013$832 $10,600 -15.5%
    2012-- $12,550
    2011-- $12,550
    2010-- $12,550 -8.1%
    2009$936 +1.2%$13,660
    2008$925 $13,660 -6.4%
    2007$925 $14,590
    2006$925 +1%$14,590 +13.7%
    2005$916 +21%$12,830 +28.6%
    2004$757 +2.9%$9,980
    2003$735 +5.1%$9,980 +7.9%
    2002$700 $9,250
    2001-- $9,250 +2.1%
    2000-- $9,060
    Find assessor info on the county website

    Neighborhood: Carondelet

    Nearby schools

    GreatSchools rating
    Schools provided by the listing agent
    • Elementary: Woodward Elem.
    • Middle: Long Middle Community Ed. Center
    • High: Roosevelt High

    Source: MARIS. This data may not be complete. We recommend contacting the local school district to confirm school assignments for this home.