Skip main navigation
Closed
  • Listing Provided by: Worth Clark Realty
    Bought with: Coldwell Banker Realty - Gundaker
    Price Unknown

    6713 Virginia Ave, Saint Louis, MO 63111

    2beds
    1,440sqft
    Single Family Residence
    Built in 1883
    5,749.92 Square Feet Lot
    $228,400 Zestimate®
    $--/sqft
    $1,244 Estimated rent

    Home value

    $228,400

    $203,000 - $254,000

    $1,244/mo

    Zestimate® history
    Loading
    Loading...

    Owner options

    List your home for rent

    $1,244/mo

    Rent Zestimate®

    Find your next renter with Zillow Rental Manager. Plus, with online applications, you can quickly screen prospective tenants – for free.

    Learn more

    $1,244/mo

    Rent Zestimate®

    Refinance and save

    Refinancing to a lower rate could help reduce your monthly payments and save thousands over the life of the loan.

    See today's rates

    Explore your selling options

    Work with a Zillow partner agent

    Leverage their expertise and Zillow's premium Showcase listings to get your home seen by more buyers.

    Get started

    List with your own agent

    Get your home in front of millions of buyers by listing it on Zillow.

    Learn how to do it

    Sell it yourself

    Take full control of how buyers see your home on Zillow by listing For Sale by Owner (FSBO).

    List your home

    What's special

    Fenced-in backyardNew deckQuartz backsplashQuartz countertopsBand-new kitchenStainless steel appliancesNew hardwood floors
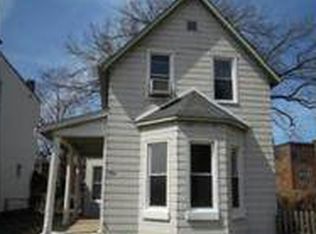
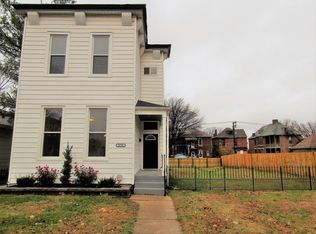
    *** PRICE IMPROVEMENT ***Welcome to this beautifully renovated single-family home in St. Louis City! Step inside to find stunning new hardwood floors that flow seamlessly through the spacious living room, both bedrooms, and hallway. Bright new windows fill the home with natural light, while charming can lights add a warm, inviting touch. The bathroom has been fully updated with modern ceramic tile, while the band-new kitchen features quartz countertops, a stylish quartz backsplash, stainless steel appliances and rich custom soft-close cabinets and drawers. Enjoy your morning coffee on the perfectly sized new deck overlooking the beautifully landscaped, fenced-in backyard. Enjoy nearby Carondelet Park with lake, trails, & dog park. Quick drive to Schnucks/Loughborough Commons shopping. Easy access to I-55 & Downtown. This move-in-ready home combines comfort, style, and convenience schedule your showing today!

    Zillow last checked:

    Listing updated:

    Listing Provided by:

    Usnija Turkovic 314-677-5860,

    Worth Clark Realty,

    Joy L Lapicki 636-891-5817,

    Worth Clark Realty

    Bought with:

    Jennifer L Bergman, 2020007173

    Coldwell Banker Realty - Gundaker

    Source: MARIS,MLS#: 25040934MLS LogoOriginating MLS: St. Louis Association of REALTORS

    Facts & features

    Interior

    Bedrooms & bathrooms
    • Bedrooms: 2
    • Bathrooms: 1
    • Full bathrooms: 1
    • Main level bathrooms: 1
    • Main level bedrooms: 2
    Bedroom
    • Features: Floor Covering: Wood
    • Level: Main
    Bedroom 2
    • Features: Floor Covering: Ceramic Tile
    • Level: Main
    Bathroom
    • Features: Floor Covering: Wood
    • Level: Main
    Kitchen
    • Features: Floor Covering: Wood
    • Level: Main
    Living room
    • Features: Floor Covering: Wood
    • Level: Main
    Heating
    • Forced Air
    Cooling
    • Ceiling Fan(s), Central Air
    Appliances
    • Included: Stainless Steel Appliance(s), Dishwasher, Disposal, Built-In Freezer, Ice Maker, Microwave, Gas Oven, Self Cleaning Oven, Range Hood, Gas Range, Refrigerator, Water Heater
    • Laundry: Main Level
    Features
    • Ceiling Fan(s), Crown Molding, Dining/Living Room Combo, High Ceilings, Historic Millwork, Low Flow Plumbing Fixtures, Open Floorplan, See Remarks, Shower, Solid Surface Countertop(s), Special Millwork, Tub
    • Flooring: Hardwood
    • Doors: Panel Door(s)
    • Windows: Blinds, Insulated Windows, Screens, Stained Glass, Storm Window(s)
    • Basement: Unfinished
    • Number of fireplaces: 1
    • Fireplace features: Decorative, Living Room
    Interior area
    • Total structure area: 1,440
    • Total interior livable area: 1,440 sqft
    • Finished area above ground: 1,090
    • Finished area below ground: 350

    Property

    Parking
    • Parking features: Off Street
    Features
    • Levels: One
    • Patio & porch: Composite, Deck
    • Exterior features: Garden
    • Fencing: Wood
    Lot
    • Size: 5,749 sqft
    • Features: Garden, Level
    Details
    • Parcel number: 29980001400
    • Special conditions: Standard

    Construction

    Type & style
    • Home type: SingleFamily
    • Architectural style: Bungalow
    • Property subtype: Single Family Residence
    Materials
    • Brick
    • Foundation: Stone
    • Roof: Architectural Shingle,Flat
    Condition
    • Updated/Remodeled
    • New construction: No
    • Year built: 1883

    Utilities & green energy

    • Electric: Ameren
    • Sewer: Public Sewer
    • Water: Public
    • Utilities for property: Cable Available, Electricity Available, Natural Gas Available, Phone Available, Sewer Available, Water Available

    Community & neighborhood

    Security
    • Security features: Carbon Monoxide Detector(s), Smoke Detector(s)
    Location
    • Region: Saint Louis
    • Subdivision: Harens Add

    Other

    Other facts
    • Listing terms: Cash,Conventional,FHA,VA Loan
    • Ownership: Private

    Price history

    DateEventPrice
    9/19/2025Sold--
    Source: MARIS #25040934 Report a problem
    8/24/2025Pending sale$249,000$173/sqft
    Source: MARIS #25040934 Report a problem
    8/18/2025Price change$249,000-3.9%$173/sqft
    Source: MARIS #25040934 Report a problem
    7/14/2025Price change$259,000-3.7%$180/sqft
    Source: MARIS #25040934 Report a problem
    6/20/2025Listed for sale$269,000$187/sqft
    Source: MARIS #25040934 Report a problem
    5/27/1999Sold--
    Source: Public Record Report a problem

    Public tax history

    YearProperty taxesTax assessment
    2025$1,655 +129.5%$19,870 +140%
    2024$721 +5%$8,280
    2023$687 +4.8%$8,280 +9.1%
    2022$655 +0.1%$7,590
    2021$654 +5.7%$7,590 +4.8%
    2020$619 $7,240
    2019$619 $7,240 +9.7%
    2018$619 +6.2%$6,600 +0.2%
    2017$583 +0.4%$6,590
    2016$580 +9.9%$6,590 -0.2%
    2015$528 -1.9%$6,600
    2014$538 $6,600 -1.9%
    2013$538 $6,730 -27%
    2012-- $9,220
    2011-- $9,220
    2010-- $9,220 -6.6%
    2009$684 +9.3%$9,870
    2008$626 $9,870 -2.2%
    2007$626 $10,090
    2006$626 +1%$10,090 +18%
    2005$620 +31.7%$8,550 +41.1%
    2004$470 +2.8%$6,060
    2003$457 +1.7%$6,060 +4.3%
    2002$450 $5,810
    2001-- $5,810 +25.8%
    2000-- $4,620

    Find assessor info on the county website

    Neighborhood: Carondelet

    Nearby schools

    GreatSchools rating
    Schools provided by the listing agent
    • Elementary: Clay Elem.
    • Middle: Lyon-Blow Middle
    • High: Roosevelt High

    Source: MARIS. This data may not be complete. We recommend contacting the local school district to confirm school assignments for this home.