Skip main navigation
Off market
  • $557,700

    6704 W Knights Griffin Rd, Plant City, FL 33565

    5beds
    2,358sqft
    Single Family Residence
    Built in 1969
    3.97 Acres Lot
    $557,700 Zestimate®
    $237/sqft
    $2,629 Estimated rent

    Home value

    $557,700

    $519,000 - $608,000

    $2,629/mo

    Zestimate® history
    Loading
    Loading...

    Owner options

    List your home for rent

    $2,629/mo

    Rent Zestimate®

    Find your next renter with Zillow Rental Manager. Plus, with online applications, you can quickly screen prospective tenants – for free.

    Learn more

    $2,629/mo

    Rent Zestimate®

    Refinance and save

    $3,822/mo

    Est. payment

    Refinancing to a lower rate could help reduce your monthly payments and save thousands over the life of the loan.

    See today's rates

    $3,822/mo

    Est. payment

    Explore your selling options

    Work with a Zillow partner agent

    Leverage their expertise and Zillow's premium Showcase listings to get your home seen by more buyers.

    Get started

    List with your own agent

    Get your home in front of millions of buyers by listing it on Zillow.

    Learn how to do it

    Sell it yourself

    Take full control of how buyers see your home on Zillow by listing For Sale by Owner (FSBO).

    List your home

    What's special

    Multiple roomsRv hook-upNew well pumpLarge block storageAccess to major roadsCovered front porchHot tub

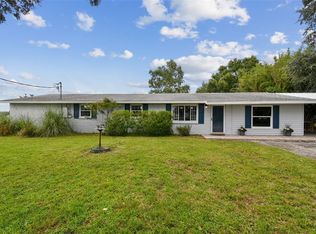

    **Back on market 5/30/23 due to Buyer's financing falling through (insurance binded & appraisal completed) the week of closing** 16 year old roof on the main house is being replaced 6/2023 for insurance purposes. No leaks** Tree filled property sweeps across 238’ x 626’ rectangular lot comprising 3.97 acres on desirable Knights Griffin Road in Plant City zoned Agricultural – Single Family. Comprising 3 bedrooms, 1 bath, a 2-car carport, 4-car parking pad, the main house (block) has a covered front porch, an RV hook-up with a storage slab, and in the rear is a large block storage, a 3-stall barn with storage, plus a back path perfect for livestock all in a park-like setting. The grounds are completely fenced, and you will delight viewing the ducks in the pond at the front side corner of the property. NEW air conditioning and ducts replaced in 2020 in the main house! NEW well pump replaced 2021. The focus in this main home is the kitchen with lots and lots of wood cabinets, some with glass inserts, long stretches of counter space, tile backsplash with decorative trim, stainless side by side refrigerator, cook top with range hood, wall oven, microwave, dishwasher, stainless double sink with a window above, overlooks the grounds and streams in lots of natural light. Adjacent to the kitchen is the dining area and laundry room large enough that doubles as a pantry. Tongue and groove cedar wood adorns the living room walls placed on the diagonal. The bedrooms are proportionally sized. French doors from the living room lead to the extensive covered lanai with two ceiling fans, and a hot tub at one end all screened. The second well out back is 130 feet deep and used for agriculture. A hydraulic lift holds up to 9,000 pounds and rests on a slab. Make sure you don’t overlook the block home located at the back of the property. It has good bones, plumbing, electrical, AC from 2018, multiple rooms, full size kitchen and full bath and has the potential to become an independent house. Plant City is known as the Winter Strawberry Capital, with over three-quarters of the nation’s mid-winter strawberries coming from Plant City. And you won’t want to miss the fun at the annual winter Strawberry Festival with the best strawberry shortcake, rides, and attractions like the Youth Livestock Shows, and headline entertainment. Bring your horses and cattle! Bring your RV and boat! Easy access to major roads and highways. Plant City is only 20 miles from Tampa, 20 minutes to Lakeland, and an hour to Orlando. Schedule your appointment today.

    This property is off market, which means it's not currently listed for sale or rent on Zillow. This may be different from what's available on other websites or public sources.
    Zillow last checked:

    Listing updated:

    Listing Provided by:

    Jennifer Dobbs 813-389-2074,

    MIHARA & ASSOCIATES INC. 813-960-2300

    Bought with:

    Laura Perry, 3426202

    LPT REALTY, LLC

    Source: Stellar MLS,MLS#: T3432415MLS LogoOriginating MLS: Tampa

    Facts & features

    Interior

    Bedrooms & bathrooms
    • Bedrooms: 5
    • Bathrooms: 2
    • Full bathrooms: 2
    Primary bedroom
    • Level: First
    • Dimensions: 12x12
    Kitchen
    • Level: First
    • Dimensions: 23x11
    Living room
    • Level: First
    • Dimensions: 23x15
    Heating
    • Central
    Cooling
    • Central Air
    Appliances
    • Included: Oven, Convection Oven, Dishwasher, Microwave, Range Hood, Refrigerator
    • Laundry: Inside, Laundry Room
    Features
    • Ceiling Fan(s), Eating Space In Kitchen
    • Flooring: Tile
    • Doors: French Doors
    • Has fireplace: Yes
    • Fireplace features: Decorative, Master Bedroom
    Interior area
    • Total structure area: 2,358
    • Total interior livable area: 2,358 sqft

    Property

    Parking
    • Total spaces: 2
    • Parking features: Covered, Driveway, Oversized, Parking Pad
    • Carport spaces: 2
    • Has uncovered spaces: Yes
    Features
    • Levels: One
    • Stories: 1
    • Patio & porch: Covered, Front Porch, Rear Porch, Screened
    • Fencing: Chain Link
    • Has view: Yes
    • View description: Trees/Woods, Water, Pond
    • Has water view: Yes
    • Water view: Water,Pond
    • Waterfront features: Pond Access
    Lot
    • Size: 3.97 Acres
    • Features: In County, Oversized Lot
    • Residential vegetation: Mature Landscaping, Oak Trees
    Details
    • Additional structures: Residence, Barn(s)
    • Parcel number: U042821ZZZ00000343430.0
    • Zoning: AS-0.4
    • Special conditions: None
    • Horse amenities: Stable(s)

    Construction

    Type & style
    • Home type: SingleFamily
    • Property subtype: Single Family Residence
    Materials
    • Block, Concrete
    • Foundation: Slab
    • Roof: Shingle
    Condition
    • New construction: No
    • Year built: 1969

    Utilities & green energy

    • Sewer: Septic Tank
    • Water: Well
    • Utilities for property: Electricity Connected, Sewer Connected, Water Connected

    Community & neighborhood

    Location
    • Region: Plant City
    • Subdivision: UNPLATTED

    HOA & financial

    HOA
    • Has HOA: No
    Other fees
    • Pet fee: $0 monthly
    Other financial information
    • Total actual rent: 0

    Other

    Other facts
    • Listing terms: Cash,Conventional,FHA,VA Loan
    • Ownership: Fee Simple
    • Road surface type: Paved

    Price history

    DateEventPrice
    7/6/2023Sold$452,000-5.8%$192/sqft
    Source: Stellar MLS #T3432415 Report a problem
    6/8/2023Pending sale$479,900$204/sqft
    Source: Stellar MLS #T3432415 Report a problem
    5/28/2023Price change$479,900-4%$204/sqft
    Source: Stellar MLS #T3432415 Report a problem
    3/22/2023Pending sale$499,900$212/sqft
    Source: Stellar MLS #T3432415 Report a problem
    3/7/2023Listed for sale$499,900$212/sqft
    Source: Stellar MLS #T3432415 Report a problem

    Public tax history

    YearProperty taxesTax assessment
    2025$7,268 -1.6%$407,250 +3.4%
    2024$7,389 +29%$393,673 +15.3%
    2023$5,727 +4.1%$341,418 +3%
    2022$5,499 +139.2%$331,474 +125.9%
    2021$2,299 +3.8%$146,761 +1.4%
    2020$2,215 +4.4%$144,735 +2.3%
    2019$2,122 $141,481 +1.9%
    2018$2,122 +2.6%$138,843 -16.6%
    2017$2,069 +1.8%$166,531 +25%
    2016$2,033 +1.4%$133,190 +0.7%
    2015$2,004 -7.5%$132,264 -5.3%
    2014$2,166 $139,674 -1.6%
    2013$2,166 -10.1%$141,997 -4%
    2012$2,408 -11%$147,868 -8.9%
    2011$2,704 +0.4%$162,242 -0.3%
    2010$2,692 +2.7%$162,809 +2.4%
    2009$2,622 +105%$158,942 +77.9%
    2008$1,279 -10.2%$89,328 +3.7%
    2007$1,425 -0.8%$86,172 +4.7%
    2006$1,436 +3.7%$82,329 +5.3%
    2005$1,384 $78,199 +5%
    2004-- $74,496 +3.4%
    2003-- $72,020 +7.2%
    2002-- $67,155 +8.6%
    2001-- $61,848 +17.7%
    2000$837 $52,546

    Find assessor info on the county website

    Neighborhood: 33565

    Nearby schools

    GreatSchools rating
    Schools provided by the listing agent
    • Elementary: Knights-HB
    • Middle: Marshall-HB
    • High: Strawberry Crest High School

    Source: Stellar MLS. This data may not be complete. We recommend contacting the local school district to confirm school assignments for this home.

    Get a cash offer in 3 minutes
    Find out how much your home could sell for in as little as 3 minutes with a no-obligation cash offer.
    Estimated market value
    $557,700
    Get a cash offer in 3 minutes
    Find out how much your home could sell for in as little as 3 minutes with a no-obligation cash offer.
    Estimated market value
    $557,700