Skip main navigation
Sold for $660,000
  • $660,000

    6708 W Knights Griffin Rd, Plant City, FL 33565

    3beds
    2,274sqft
    Single Family Residence
    Built in 1974
    5.16 Acres Lot
    $681,700 Zestimate®
    $290/sqft
    $2,478 Estimated rent

    Home value

    $681,700

    $634,000 - $736,000

    $2,478/mo

    Zestimate® history
    Loading
    Loading...

    Owner options

    List your home for rent

    $2,478/mo

    Rent Zestimate®

    Find your next renter with Zillow Rental Manager. Plus, with online applications, you can quickly screen prospective tenants – for free.

    Learn more

    $2,478/mo

    Rent Zestimate®

    Refinance and save

    $4,489/mo

    Est. payment

    Refinancing to a lower rate could help reduce your monthly payments and save thousands over the life of the loan.

    See today's rates

    $4,489/mo

    Est. payment

    Explore your selling options

    Work with a Zillow partner agent

    Leverage their expertise and Zillow's premium Showcase listings to get your home seen by more buyers.

    Get started

    List with your own agent

    Get your home in front of millions of buyers by listing it on Zillow.

    Learn how to do it

    Sell it yourself

    Take full control of how buyers see your home on Zillow by listing For Sale by Owner (FSBO).

    List your home

    What's special

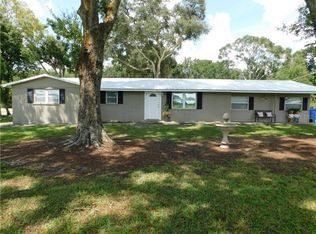

    Welcome to your dream ranch-style home in Plant City, FL! Nestled on over 5 sprawling acres, this stunning property is perfect for horse lovers and animal enthusiasts alike. With 3 spacious bedrooms and 2 modern bathrooms, this 2,274 square foot home is designed for both relaxation and functionality. As you approach the home, you'll be greeted by a charming paver entrance that sets the tone for the elegance within. Enjoy the comfort of a new AC system installed in 2024, new windows, and plumbing upgrades done in 2020. The large master bedroom boasts a generous walk-in closet and a beautifully remodeled master bathroom adorned with stylish wood-look tile flooring. Cozy up by the working fireplace on cooler evenings or unwind on the screened patio, perfect for enjoying the serene outdoors. The horse barn is fully equipped with electric and lighting. It features a concrete center aisle, 5 matted stalls, a tack room, and 3 adjacent runout paddocks. The local feed store is only 2 miles away and makes deliveries! Three spacious pastures on the property, equipped with running water and set up for hot wire, ensure your horses have plenty of room to roam. Additional features include a 30x18 attached carport, a storage shed, and a detached two-car garage/ workshop. The outdoor private shower adds a unique touch to this property. With a private well equipped with an iron remover and water softener (updated in 2020)—and a pump drawing water from the pond for irrigation or a beautiful fountain, you'll enjoy all the conveniences of country living. Fully fenced with no-climb wire for safety and security. This property also features an additional entryway through Vaughn Rd, making it accessible through 2 areas. Don’t miss this opportunity to own a piece of paradise where your dreams of ranch living can come to life! Give us a call for a private showing.

    Zillow last checked:

    Listing updated:

    Listing Provided by:

    Esperanza DeLaGarza 813-752-2100,

    DE LA GARZA REALTY, INC,. 813-752-2100,

    Juan De La Garza, Jr 813-752-2100,

    DE LA GARZA REALTY, INC,.

    Bought with:

    Lisbet Lodeiro, 3429785

    PEOPLE'S CHOICE REALTY SVC LLC

    Source: Stellar MLS,MLS#: T3547626MLS LogoOriginating MLS: Pinellas Suncoast

    Facts & features

    Interior

    Bedrooms & bathrooms
    • Bedrooms: 3
    • Bathrooms: 2
    • Full bathrooms: 2
    Primary bedroom
    • Features: Walk-In Closet(s)
    • Level: First
    • Dimensions: 20x20
    Bedroom 2
    • Features: Built-in Closet
    • Level: First
    • Dimensions: 9.5x12
    Bedroom 3
    • Features: Built-in Closet
    • Level: First
    • Dimensions: 9.5x14
    Primary bathroom
    • Level: First
    • Dimensions: 10.5x8
    Bathroom 2
    • Level: First
    • Dimensions: 5x11
    Bonus room
    • Features: No Closet
    • Level: First
    • Dimensions: 13.5x20
    Dining room
    • Level: First
    • Dimensions: 11x12
    Kitchen
    • Level: First
    • Dimensions: 11x11
    Living room
    • Level: First
    • Dimensions: 17x24
    Heating
    • Central
    Cooling
    • Central Air
    Appliances
    • Included: Microwave, Range, Refrigerator
    • Laundry: Inside
    Features
    • Ceiling Fan(s), Primary Bedroom Main Floor
    • Flooring: Tile, Vinyl
    • Doors: Outdoor Shower
    • Has fireplace: Yes
    Interior area
    • Total structure area: 3,211
    • Total interior livable area: 2,274 sqft

    Property

    Parking
    • Total spaces: 4
    • Parking features: Garage, Carport
    • Garage spaces: 2
    • Carport spaces: 2
    • Covered spaces: 4
    Features
    • Levels: One
    • Stories: 1
    • Exterior features: Outdoor Shower
    Lot
    • Size: 5.16 Acres
    • Features: In County
    Details
    • Additional structures: Barn(s)
    • Parcel number: U042821ZZZ00000343500.0
    • Zoning: AS-0.4
    • Special conditions: None
    • Horse amenities: Other

    Construction

    Type & style
    • Home type: SingleFamily
    • Property subtype: Single Family Residence
    Materials
    • Block, Stucco, Vinyl Siding
    • Foundation: Slab
    • Roof: Shingle
    Condition
    • New construction: No
    • Year built: 1974

    Utilities & green energy

    • Sewer: Septic Tank
    • Water: Well
    • Utilities for property: Private

    Community & neighborhood

    Location
    • Region: Plant City
    • Subdivision: UNPLATTED

    HOA & financial

    HOA
    • Has HOA: No
    Other fees
    • Pet fee: $0 monthly
    Other financial information
    • Total actual rent: 0

    Other

    Other facts
    • Listing terms: Cash,Conventional,VA Loan
    • Ownership: Fee Simple
    • Road surface type: Paved

    Price history

    DateEventPrice
    10/28/2024Sold$660,000-5.7%$290/sqft
    Source: Stellar MLS #T3547626 Report a problem
    9/9/2024Pending sale$699,900$308/sqft
    Source: Stellar MLS #T3547626 Report a problem
    8/15/2024Listed for sale$699,900+81.8%$308/sqft
    Source: Stellar MLS #T3547626 Report a problem
    11/20/2019Sold$385,000-3.7%$169/sqft
    Source: Public Record Report a problem
    10/7/2019Pending sale$399,900$176/sqft
    Source: RE/MAX ADVANTAGE REALTY #T3139347 Report a problem
    4/16/2019Price change$399,900-2.5%$176/sqft
    Source: RE/MAX ADVANTAGE REALTY #T3139347 Report a problem
    1/28/2019Price change$410,000-2.4%$180/sqft
    Source: RE/MAX ADVANTAGE REALTY #T3139347 Report a problem
    12/17/2018Price change$420,000-3.4%$185/sqft
    Source: RE/MAX ADVANTAGE REALTY #T3139347 Report a problem
    10/30/2018Listed for sale$435,000+107.1%$191/sqft
    Source: RE/MAX ADVANTAGE REALTY #T3139347 Report a problem
    12/31/2003Sold$210,000+82.6%$92/sqft
    Source: Public Record Report a problem
    9/8/1999Sold$115,000$51/sqft
    Source: Public Record Report a problem

    Public tax history

    YearProperty taxesTax assessment
    2025$10,098 +79%$518,011 +55.8%
    2024$5,641 +3.5%$332,403 +3%
    2023$5,448 +4.3%$322,721 +3%
    2022$5,224 +1.1%$313,321 +3%
    2021$5,167 +2%$304,195 +1.4%
    2020$5,066 +67.2%$299,995 +59.1%
    2019$3,029 $188,559 +1.9%
    2018$3,029 +3.2%$185,043 -16.9%
    2017$2,934 +1.5%$222,719 +25.5%
    2016$2,890 +1.1%$177,509 +0.7%
    2015$2,860 -1.5%$176,275 -0.3%
    2014$2,902 $176,733 -2%
    2013$2,902 -9.5%$180,264 -3.5%
    2012$3,205 -11.5%$186,808 -9.8%
    2011$3,623 +2.6%$207,085 +1.5%
    2010$3,531 +2.8%$204,025 +2.7%
    2009$3,436 0%$198,661 +0.1%
    2008$3,436 -3.9%$198,463 +3%
    2007$3,574 -5.4%$192,683 +2.5%
    2006$3,777 +6.7%$187,983 +9.2%
    2005$3,538 $172,161 +3%
    2004-- $167,147 +54.1%
    2003-- $108,441 +8.9%
    2002-- $99,544 +1.6%
    2001-- $97,976 +3%
    2000$1,863 $95,122

    Find assessor info on the county website

    Neighborhood: 33565

    Nearby schools

    GreatSchools rating
    Get a cash offer in 3 minutes
    Find out how much your home could sell for in as little as 3 minutes with a no-obligation cash offer.
    Estimated market value
    $681,700
    Get a cash offer in 3 minutes
    Find out how much your home could sell for in as little as 3 minutes with a no-obligation cash offer.
    Estimated market value
    $681,700