Open & inviting floor plan that extends from the front foyer / entrance into the main living space of this home. One aspect of this home you will notice is the use of attractive, durable flooring throughout the high traffic areas of the living, dining area, kitchen and both entries. The kitchen / dining space in this home are spacious and provide a continuous flow between the two areas which makes serving and preparing meals a breeze. If you value counter top and storage space? Check out the large amount of Quartz counter top space provided with this custom "L" shaped counter design and center island area! Lots of room for food preparation and serving space from the island. In addition to the large amount of storage provided by the custom "Bullseye" cabinets featuring all soft close drawers and doors there is additional storage contained in the large walk in pantry! Attractive tile backsplash; under cabinet accent lighting; lack undermount Blanco sink and black cabinet pulls & door knobs. Whether you like to entertain or just relax and enjoy quiet time...the lower level family room should satisfy. Conveniently tucked away in the corner of the family room is the perfect area for serving food, refreshments and playing games on the pub height island. Custom cabinets, free floating shelves, under cabinet accent lights and attractive flooring. Large open space will accommodate big overstuffed chairs, pit groups or sectionals This home does have a total of four bedrooms and three bathrooms. The spacious master bedroom & bath are located on the main level in addition to a spacious 2nd bedroom. The remaining two bedrooms and full bath are in the lower level with both bedrooms featuring garden view (above grade)windows. Oversized garage could accommodate 4 cars or there could be a nice workshop area or storage.
Sold for $569,000
$569,000
6705 37th St, Sioux Falls, SD 57110
4beds
2,930sqft
Single Family Residence
Built in 2025
9,709 Square Feet Lot
$570,000 Zestimate®
$194/sqft
$2,661 Estimated rent
Home value
$570,000
$542,000 - $599,000
$2,661/mo
Zestimate® history
Owner options
List your home for rent
$2,661/mo
Rent Zestimate®
Find your next renter with Zillow Rental Manager. Plus, with online applications, you can quickly screen prospective tenants – for free.
$2,661/mo
Rent Zestimate®
Refinance and save
$2,951/mo
Est. payment
Refinancing to a lower rate could help reduce your monthly payments and save thousands over the life of the loan.
$2,951/mo
Est. payment
Explore your selling options
Work with a Zillow partner agent
Leverage their expertise and Zillow's premium Showcase listings to get your home seen by more buyers.
Get startedList with your own agent
Get your home in front of millions of buyers by listing it on Zillow.
Learn how to do itSell it yourself
Take full control of how buyers see your home on Zillow by listing For Sale by Owner (FSBO).
List your homeWhat's special
Center island areaPub height islandCustom cabinetsAttractive durable flooringSpacious master bedroomAttractive tile backsplash
Zillow last checked:
Listing updated:
Listed by:
Jim W Costello,
Keller Williams Realty Sioux Falls 605-275-0555,
Cortney R Bierle,
Keller Williams Realty Sioux Falls
Bought with:
Vivian Lake
Source: Realtor Association of the Sioux Empire,MLS#: 22504530
Facts & features
Interior
Bedrooms & bathrooms
- Bedrooms: 4
- Bathrooms: 3
- Full bathrooms: 2
- 3/4 bathrooms: 1
- Main level bedrooms: 2
Primary bedroom
- Description: private bath, Walk in closet; dbl vanity
- Level: Main
- Area: 180
- Dimensions: 15 x 12
Bedroom 2
- Description: solid 3 panel doors; double closet
- Level: Main
- Area: 132
- Dimensions: 12 x 11
Bedroom 3
- Description: garden level; huge walk in
- Level: Basement
- Area: 238
- Dimensions: 17 x 14
Bedroom 4
- Description: garden level; double closet
- Level: Basement
- Area: 110
- Dimensions: 11 x 10
Dining room
- Description: access to covered deck
- Level: Main
- Area: 108
- Dimensions: 12 x 9
Family room
- Description: Above grade windows; nice bar area
- Level: Basement
- Area: 520
- Dimensions: 26 x 20
Kitchen
- Description: Quartz top, hidden pantry; accent light
- Level: Main
- Area: 108
- Dimensions: 12 x 9
Living room
- Description: Electric fireplace, shiplap accent wall
- Level: Main
- Area: 357
- Dimensions: 21 x 17
Heating
- Natural Gas
Cooling
- Central Air
Appliances
- Included: Dishwasher, Disposal, Electric Range, Microwave, Refrigerator
Features
- Master Downstairs, Main Floor Laundry, Master Bath, Wet Bar
- Flooring: Carpet
- Basement: Full
- Number of fireplaces: 1
- Fireplace features: Electric
Interior area
- Total interior livable area: 2,930 sqft
- Finished area above ground: 1,530
- Finished area below ground: 1,400
Property
Parking
- Total spaces: 3
- Parking features: Concrete
- Garage spaces: 3
Lot
- Size: 9,709 Square Feet
- Dimensions: 124 x 80
- Features: City Lot, Garden
Details
- Parcel number: 99622
Construction
Type & style
- Home type: SingleFamily
- Architectural style: Ranch
- Property subtype: Single Family Residence
Materials
- Hard Board, Brick
- Roof: Composition
Condition
- Year built: 2025
Utilities & green energy
- Sewer: Public Sewer
- Water: Public
Community & HOA
Community
- Subdivision: BURNS ADDITION TO THE CITY OF SIOUX FALLS
HOA
- Has HOA: No
Location
- Region: Sioux Falls
Financial & listing details
- Price per square foot: $194/sqft
- Tax assessed value: $83,800
- Annual tax amount: $1,341
- Date on market: 6/14/2025
- Listing terms: Conventional
- Road surface type: Curb and Gutter
Price history
| Date | Event | Price |
|---|---|---|
| 9/4/2025 | Sold | $569,000$194/sqft |
Source:  Realtor Association of the Sioux Empire #22504530 Report a problem Realtor Association of the Sioux Empire #22504530 Report a problem | ||
| 6/14/2025 | Listed for sale | $569,000$194/sqft |
Source: Realtor Association of the Sioux Empire #22504530 Report a problem | ||
Public tax history
| Year | Property taxes | Tax assessment |
|---|---|---|
| 2025 | $1,341 | $83,800 |
Find assessor info on the county website
Neighborhood: 57110
Nearby homes
- $585,0005 bd3 ba2.9k sqft6709 E 37th St, Sioux Falls, SD 57110Sold
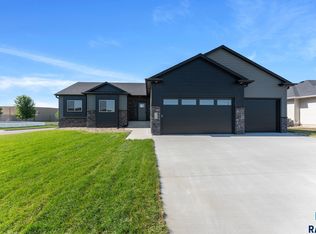
- $585,000-- bd-- ba-- sqft6709 E 37th St, Sioux Falls, SD 57110Sold
- $89,000-- bd-- ba-- sqft2904 S Snow Mass Ave, Sioux Falls, SD 57110Sold
- $70,300-- bd-- ba-- sqft2905 S Faith Ave, Sioux Falls, SD 57110Off Market
- $517,3003 bd3 ba1.6k sqft2912 S Faith Ave, Sioux Falls, SD 57110Off Market
- $590,0004 bd4 ba2.7k sqft6805 E 37th St, Sioux Falls, SD 57110Sold
- $87,0004 bd-- ba1.6k sqft2829 S Moss Stone Ave, Sioux Falls, SD 57110Sold
- $469,7003 bd2 ba1.5k sqft2908 S Faith Ave, Sioux Falls, SD 57110Off Market
Nearby schools
GreatSchools rating
- 7/10Harvey Dunn Elementary - 54Grades: PK-5Distance: 2 mi
- 8/10Ben Reifel Middle School - 68Grades: 6-8Distance: 0.1 mi
- 4/10Washington High School - 01Grades: 9-12Distance: 2.9 mi
Schools provided by the listing agent
- Elementary: Harvey Dunn ES
- Middle: Ben Reifel Middle School
- High: Washington HS
- District: Sioux Falls
Source: Realtor Association of the Sioux Empire. This data may not be complete. We recommend contacting the local school district to confirm school assignments for this home.


Get pre-qualified for a loan
At Zillow Home Loans, we can pre-qualify you in as little as 5 minutes with no impact to your credit score.An equal housing lender. NMLS #10287.
- South Dakota
- Minnehaha County
- Sioux Falls
- 57110
- 6705 37th St
