Skip main navigation
Sold for $585,000
  • $585,000

    6709 E 37th St, Sioux Falls, SD 57110

    5beds
    2,901sqft
    Single Family Residence
    Built in 2025
    10,798 Square Feet Lot
    $585,000 Zestimate®
    $202/sqft
    $3,152 Estimated rent

    Home value

    $585,000

    $556,000 - $614,000

    $3,152/mo

    Zestimate® history
    Loading
    Loading...

    Owner options

    List your home for rent

    $3,152/mo

    Rent Zestimate®

    Find your next renter with Zillow Rental Manager. Plus, with online applications, you can quickly screen prospective tenants – for free.

    Learn more

    $3,152/mo

    Rent Zestimate®

    Refinance and save

    $3,034/mo

    Est. payment

    Refinancing to a lower rate could help reduce your monthly payments and save thousands over the life of the loan.

    See today's rates

    $3,034/mo

    Est. payment

    Explore your selling options

    Work with a Zillow partner agent

    Leverage their expertise and Zillow's premium Showcase listings to get your home seen by more buyers.

    Get started

    List with your own agent

    Get your home in front of millions of buyers by listing it on Zillow.

    Learn how to do it

    Sell it yourself

    Take full control of how buyers see your home on Zillow by listing For Sale by Owner (FSBO).

    List your home

    What's special

    Gas fireplaceSecond stone fireplaceSprinkler systemReal wood floorsAdditional cabinetryCovered deckBackyard oasis
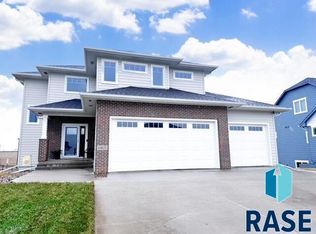
    Welcome to this beautifully built new construction home, where craftsmanship, quality, and style come together in every detail. From the moment you step inside, you’ll appreciate the elevated finishes and smart layout designed for both everyday living and effortless entertaining. The main floor features an open-concept layout anchored by a gas fireplace, creating a warm and inviting central living space. Real wood floors and porcelain tile flow throughout the home, complemented by quartz countertops and Showplace Kitchen & Bath soft-close cabinetry—a timeless and functional kitchen designed for both beauty and durability. Just off the kitchen, a spacious laundry room includes a drop zone with built-in locker, additional cabinetry, and ample space to keep daily life organized. The garage is a standout feature, with an extended bump-out perfect for additional vehicles, storage, or a workshop. Fully insulated (including the attic) and equipped with water and a drain, this garage is ready for Midwest living year-round. The fully finished basement adds significant livable space with a second stone fireplace, a wet bar with leathered quartz countertops, and space for a full-sized refrigerator—ideal for game days, movie nights, or hosting guests. Two garden-level bedrooms offer natural light and comfort, with one featuring a walk-in closet for added convenience. Step outside to enjoy your own backyard oasis, complete with a covered deck, concrete patio, sod, sprinkler system, and rock edging—everything you need for a polished outdoor space that’s easy to maintain and perfect for relaxing or entertaining. Every inch of this home reflects attention to detail, quality construction, and modern comfort—a truly move-in ready opportunity to own a brand-new home that checks every box.

    Zillow last checked:

    Listing updated:

    Listed by:

    Lorna Nielsen,

    Berkshire Hathaway HomeServices Midwest Realty - Sioux Falls 605-274-1034,

    Jacob W Benedict,

    Berkshire Hathaway HomeServices Midwest Realty - Sioux Falls

    Bought with:

    Ron P Weber

    Source: Realtor Association of the Sioux Empire,MLS#: 22601420MLS Logo

    Facts & features

    Interior

    Bedrooms & bathrooms
    • Bedrooms: 5
    • Bathrooms: 3
    • Full bathrooms: 2
    • 3/4 bathrooms: 1
    • Main level bedrooms: 3
    Primary bedroom
    • Area: 180
    • Dimensions: 15 x 12
    Dining room
    • Area: 120
    • Dimensions: 12 x 10
    Family room
    • Level: Basement
    • Area: 527
    • Dimensions: 17 x 31
    Kitchen
    • Area: 132
    • Dimensions: 12 x 11
    Living room
    • Level: Main
    • Area: 270
    • Dimensions: 18 x 15
    Heating
    • Natural Gas
    Cooling
    • Central Air
    Appliances
    • Included: Electric Range, Microwave, Dishwasher, Refrigerator
    Features
    • 3+ Bedrooms Same Level, Main Floor Laundry, Master Bath, Vaulted Ceiling(s)
    • Flooring: Carpet, Tile, Wood
    • Basement: Full
    • Number of fireplaces: 2
    • Fireplace features: Gas
    Interior area
    • Total interior livable area: 2,901 sqft
    • Finished area above ground: 1,534
    • Finished area below ground: 1,367

    Property

    Parking
    • Total spaces: 3
    • Parking features: Concrete
    • Garage spaces: 3
    Features
    • Patio & porch: Deck, Patio
    Lot
    • Size: 10,798 Square Feet
    • Features: Corner Lot
    Details
    • Parcel number: 099732

    Construction

    Type & style
    • Home type: SingleFamily
    • Architectural style: Ranch
    • Property subtype: Single Family Residence
    Materials
    • Hard Board, Stone
    • Roof: Composition
    Condition
    • Year built: 2025

    Utilities & green energy

    • Sewer: Public Sewer
    • Water: Public

    Community & HOA

    Community
    • Subdivision: Temporary Check Back
    HOA
    • Has HOA: No
    Location
    • Region: Sioux Falls

    Financial & listing details

    • Price per square foot: $202/sqft
    • Date on market: 3/4/2026
    • Listing terms: Conventional
    • Road surface type: Curb and Gutter

    Price history

    DateEventPrice
    7/10/2026Sold$585,000-2.5%$202/sqft
    Source: Realtor Association of the Sioux Empire #22601420 Report a problem
    6/15/2026Pending sale$600,000$207/sqft
    Source: BHHS broker feed #22601420 Report a problem
    3/4/2026Listed for sale$600,000+1.1%$207/sqft
    Source: Realtor Association of the Sioux Empire #22601420 Report a problem
    3/1/2026Listing removed$593,400$205/sqft
    Source: BHHS broker feed #22508861 Report a problem
    12/1/2025Listed for sale$593,400$205/sqft
    Source: Realtor Association of the Sioux Empire #22508861 Report a problem
    11/29/2025Listing removed$593,400$205/sqft
    Source: BHHS broker feed #22504112 Report a problem
    8/18/2025Price change$593,400-3.3%$205/sqft
    Source: Realtor Association of the Sioux Empire #22504112 Report a problem
    5/31/2025Listed for sale$613,400$211/sqft
    Source: Realtor Association of the Sioux Empire #22504112 Report a problem

    Public tax history

    Tax history is unavailable.

    Neighborhood: 57110

    Nearby schools

    GreatSchools rating
    Schools provided by the listing agent
    • Elementary: Harvey Dunn ES
    • Middle: BnReifelMS
    • High: WshngtnHS
    • District: SiouxFalls

    Source: Realtor Association of the Sioux Empire. This data may not be complete. We recommend contacting the local school district to confirm school assignments for this home.

    Get pre-qualified for a loan
    At Zillow Home Loans, we can pre-qualify you in as little as 5 minutes with no impact to your credit score.

    An equal housing lender. NMLS #10287.