Welcome to 6705 Ashbrook Dr! Located just minutes away from the Trinity Trail in the coveted Meadows West neighborhood on a tree lined street, this charming home boasts two spacious living areas, perfect for entertaining or simply unwinding after a long day. The kitchen offers modern amenities and plenty of space for culinary adventures. Three bright bedrooms, including a luxurious master suite, provide comfort and relaxation. Step outside to the landscaped backyard, a serene retreat ideal for enjoying the outdoors. Plus, enjoy the added luxury of a saltwater pool, perfect for refreshing swims and relaxing weekends. Whether you're hosting gatherings or seeking tranquility, this home offers the perfect balance of comfort and convenience.
Sold
Price Unknown
6705 Ashbrook Dr, Fort Worth, TX 76132
4beds
3,156sqft
Single Family Residence
Built in 1985
0.27 Acres Lot
$807,200 Zestimate®
$--/sqft
$4,571 Estimated rent
Home value
$807,200
$759,000 - $864,000
$4,571/mo
Zestimate® history
Owner options
List your home for rent
$4,571/mo
Rent Zestimate®
Find your next renter with Zillow Rental Manager. Plus, with online applications, you can quickly screen prospective tenants – for free.
$4,571/mo
Rent Zestimate®
Refinance and save
Refinancing to a lower rate could help reduce your monthly payments and save thousands over the life of the loan.
Explore your selling options
Work with a Zillow partner agent
Leverage their expertise and Zillow's premium Showcase listings to get your home seen by more buyers.
Get startedList with your own agent
Get your home in front of millions of buyers by listing it on Zillow.
Learn how to do itSell it yourself
Take full control of how buyers see your home on Zillow by listing For Sale by Owner (FSBO).
List your homeWhat's special
Modern amenitiesTree lined streetCoveted meadows west neighborhoodLuxurious master suite
Zillow last checked:
Listing updated:
Listed by:
Lakeisha Simon 0679725,
Simon Said LLC 817-687-9968
Bought with:
Keely Nezworski
The Brokerage
Source: NTREIS,MLS#: 20557186
Facts & features
Interior
Bedrooms & bathrooms
- Bedrooms: 4
- Bathrooms: 4
- Full bathrooms: 3
- 1/2 bathrooms: 1
Primary bedroom
- Features: Dual Sinks, Double Vanity, En Suite Bathroom, Sitting Area in Primary, Separate Shower, Walk-In Closet(s)
- Level: First
- Dimensions: 17 x 16
Bedroom
- Features: Ceiling Fan(s)
- Level: Second
- Dimensions: 12 x 10
Bedroom
- Features: Ceiling Fan(s)
- Level: Second
- Dimensions: 12 x 11
Bedroom
- Features: Ceiling Fan(s)
- Level: Second
- Dimensions: 11 x 10
Breakfast room nook
- Features: Breakfast Bar, Built-in Features
- Level: First
- Dimensions: 19 x 10
Dining room
- Level: First
- Dimensions: 12 x 12
Family room
- Level: First
- Dimensions: 21 x 15
Kitchen
- Features: Breakfast Bar, Built-in Features, Eat-in Kitchen, Granite Counters, Pantry
- Level: First
- Dimensions: 15 x 14
Living room
- Features: Fireplace
- Level: First
- Dimensions: 20 x 15
Utility room
- Level: First
- Dimensions: 8 x 7
Heating
- Central, Electric, Fireplace(s)
Cooling
- Central Air, Electric
Appliances
- Included: Dishwasher, Electric Cooktop, Electric Oven, Disposal, Microwave, Refrigerator, Wine Cooler
- Laundry: Washer Hookup, Electric Dryer Hookup, Laundry in Utility Room
Features
- Wet Bar, Eat-in Kitchen, High Speed Internet, Pantry, Cable TV, Vaulted Ceiling(s), Walk-In Closet(s)
- Flooring: Carpet, Concrete, Ceramic Tile, Hardwood
- Windows: Skylight(s)
- Has basement: No
- Number of fireplaces: 2
- Fireplace features: Living Room, Outside
Interior area
- Total interior livable area: 3,156 sqft
Property
Parking
- Total spaces: 2
- Parking features: Additional Parking, Door-Single, Electric Gate, Garage, Garage Door Opener, Inside Entrance, Garage Faces Side
- Attached garage spaces: 2
Features
- Levels: Two
- Stories: 2
- Patio & porch: Patio, Screened, Covered
- Exterior features: Dog Run, Outdoor Grill, Outdoor Living Area, Other, Rain Gutters
- Pool features: Diving Board, Pool Cover, Pool, Salt Water
- Fencing: Chain Link,Gate,Wood
Lot
- Size: 0.27 Acres
- Features: Sprinkler System
Details
- Additional structures: Outdoor Kitchen, Pergola, Shed(s)
- Parcel number: 05074541
Construction
Type & style
- Home type: SingleFamily
- Architectural style: Craftsman,Traditional,Detached
- Property subtype: Single Family Residence
Materials
- Brick
- Foundation: Slab
- Roof: Composition
Condition
- Year built: 1985
Utilities & green energy
- Sewer: Public Sewer
- Water: Public
- Utilities for property: Electricity Connected, Sewer Available, Water Available, Cable Available
Community & HOA
Community
- Features: Curbs
- Security: Security System, Security Gate, Smoke Detector(s)
- Subdivision: Meadows West Add
HOA
- Has HOA: No
Location
- Region: Fort Worth
Financial & listing details
- Tax assessed value: $595,635
- Annual tax amount: $10,375
- Date on market: 3/15/2024
- Cumulative days on market: 9 days
- Listing terms: Cash,Conventional,FHA,VA Loan
- Exclusions: Refrigerator in Garage, Plants and Pots Front and Backyard
- Electric utility on property: Yes
Price history
| Date | Event | Price |
|---|---|---|
| 4/11/2024 | Sold | -- |
Source: NTREIS #20557186 Report a problem | ||
| 3/31/2024 | Pending sale | $757,000$240/sqft |
Source: NTREIS #20557186 Report a problem | ||
| 3/24/2024 | Contingent | $757,000$240/sqft |
Source: NTREIS #20557186 Report a problem | ||
| 3/15/2024 | Listed for sale | $757,000+45.6%$240/sqft |
Source: NTREIS #20557186 Report a problem | ||
| 4/16/2020 | Listing removed | $520,000$165/sqft |
Source: Stryve Realty #14260372 Report a problem | ||
| 3/16/2020 | Pending sale | $520,000$165/sqft |
Source: Stryve Realty #14260372 Report a problem | ||
| 2/14/2020 | Price change | $520,000-3.7%$165/sqft |
Source: Stryve Realty #14260372 Report a problem | ||
| 1/15/2020 | Listed for sale | $540,000-4.4%$171/sqft |
Source: Stryve Realty #14260372 Report a problem | ||
| 12/12/2019 | Listing removed | $565,000$179/sqft |
Source: Stryve Realty #14189052 Report a problem | ||
| 11/18/2019 | Price change | $565,000-3.4%$179/sqft |
Source: Indwell #14189052 Report a problem | ||
| 10/14/2019 | Price change | $585,000-4.9%$185/sqft |
Source: Indwell #14189052 Report a problem | ||
| 9/24/2019 | Price change | $615,000-3.9%$195/sqft |
Source: Indwell #14189052 Report a problem | ||
| 9/20/2019 | Listed for sale | $640,000+42.5%$203/sqft |
Source: Indwell #14189052 Report a problem | ||
| 1/27/2016 | Sold | -- |
Source: Agent Provided Report a problem | ||
| 1/9/2016 | Pending sale | $449,000$142/sqft |
Source: KELLER WILLIAMS REALTY #13265644 Report a problem | ||
| 12/11/2015 | Price change | $449,000-0.2%$142/sqft |
Source: KELLER WILLIAMS REALTY #13265644 Report a problem | ||
| 12/8/2015 | Listed for sale | $450,000$143/sqft |
Source: KELLER WILLIAMS REALTY #13265644 Report a problem | ||
| 12/4/2015 | Pending sale | $450,000$143/sqft |
Source: KELLER WILLIAMS REALTY #13265644 Report a problem | ||
| 11/8/2015 | Price change | $450,000-5.3%$143/sqft |
Source: KELLER WILLIAMS REALTY #13265644 Report a problem | ||
| 10/12/2015 | Price change | $475,000-3.1%$151/sqft |
Source: Owner #24043289 Report a problem | ||
| 8/19/2015 | Listed for sale | $490,000$155/sqft |
Source: Owner #24043289 Report a problem | ||
Public tax history
| Year | Property taxes | Tax assessment |
|---|---|---|
| 2025 | $10,375 +21.2% | $595,635 |
| 2024 | $8,562 -5.3% | $595,635 +2.5% |
| 2023 | $9,040 -13.1% | $581,252 +22.8% |
| 2022 | $10,405 -2.4% | $473,475 +9.4% |
| 2021 | $10,666 -2.6% | $432,885 -0.6% |
| 2020 | $10,950 +3.8% | $435,468 -0.6% |
| 2019 | $10,546 +6.3% | $438,051 +10.7% |
| 2018 | $9,923 +1% | $395,577 +2.2% |
| 2017 | $9,821 +3.6% | $387,164 +5.2% |
| 2016 | $9,475 +1.8% | $368,075 +3.3% |
| 2015 | $9,308 | $356,400 |
| 2014 | $9,308 | $356,400 |
| 2013 | -- | $356,400 -1% |
| 2012 | -- | $360,000 +14.6% |
| 2011 | -- | $314,200 |
| 2010 | -- | $314,200 -5.1% |
| 2009 | -- | $331,200 |
| 2008 | -- | $331,200 +14.6% |
| 2007 | -- | $289,000 |
| 2006 | -- | $289,000 |
| 2005 | -- | $289,000 -1.1% |
| 2004 | -- | $292,200 |
| 2003 | -- | $292,200 -3.5% |
| 2002 | -- | $302,800 +15.5% |
| 2001 | -- | $262,200 +8.8% |
| 2000 | -- | $240,900 |
Find assessor info on the county website
Neighborhood: Meadows West
Nearby homes
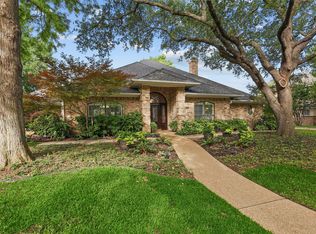
- $--4 bd3 ba2.8k sqft6709 Ashbrook Dr, Fort Worth, TX 76132Sold
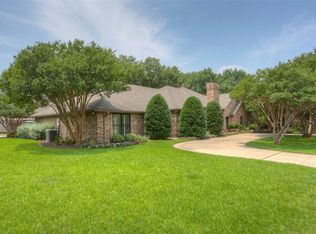
- $--4 bd3 ba3.3k sqft6701 Ashbrook Dr, Fort Worth, TX 76132Sold
- $667,3004 bd3 ba3.1k sqft6708 Blue Meadow Dr, Fort Worth, TX 76132Off Market
- $861,1004 bd4 ba3.7k sqft6704 Blue Meadow Dr, Fort Worth, TX 76132Off Market
- $790,9004 bd3 ba3.4k sqft4824 River View Dr, Fort Worth, TX 76132Off Market
- $562,0003 bd2 ba2.6k sqft6704 Ashbrook Dr, Fort Worth, TX 76132Off Market
- $726,5003 bd3 ba3.4k sqft6700 Ashbrook Dr, Fort Worth, TX 76132Off Market
- $749,1004 bd4 ba3.6k sqft6713 Ashbrook Dr, Fort Worth, TX 76132Off Market
Nearby schools
GreatSchools rating
- 5/10Ridglea Hills Elementary SchoolGrades: PK-5Distance: 1.7 mi
- 3/10Monnig Middle SchoolGrades: 6-8Distance: 3.3 mi
- 3/10Arlington Heights High SchoolGrades: 9-12Distance: 4.3 mi
Schools provided by the listing agent
- Elementary: Ridgleahil
- Middle: Monnig
- High: Arlngtnhts
- District: Fort Worth ISD
Source: NTREIS. This data may not be complete. We recommend contacting the local school district to confirm school assignments for this home.
Get a cash offer in 3 minutes
Find out how much your home could sell for in as little as 3 minutes with a no-obligation cash offer.
Estimated market value
$807,200
Get a cash offer in 3 minutes
Find out how much your home could sell for in as little as 3 minutes with a no-obligation cash offer.
Estimated market value
$807,200
- Texas
- Tarrant County
- Fort Worth
- 76132
- Meadows West
- 6705 Ashbrook Dr
Nearby cities
Nearby neighborhoods
Nearby zip codes
Other Fort Worth Topics
