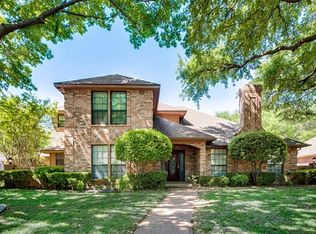
Welcome to this beautiful ranch-style home nestled in the highly desirable Meadows West neighborhood of Fort Worth. This 4-bedroom, 3-bathroom home offers the perfect blend of comfort, elegance, and privacy. Surrounded by gorgeous, luscious landscaping, the curb appeal is unmatched — from vibrant greenery to mature trees that create a serene setting. Inside, you’ll find a spacious and inviting layout designed for both everyday living and effortless entertaining. At the heart of the home is an expansive kitchen featuring a center island, ample counter space, abundant cabinet storage, and a welcoming eat-in area — perfect for casual meals or gathering with friends and family with your additional formal dining. The front living is warm and welcoming, anchored by a cozy fireplace and beautiful built-ins. Your secondary living room is ready to make memories complete with a wet bar — ideal for entertaining guests in style. Retreat to your spacious primary suite with plenty of room to unwind. The adjoining ensuite bath offers comfort and convenience with dual vanities, a soaking tub, separate shower, and generous closet space — your own private getaway. A gated driveway provides added a touch of exclusivity, leading to ample parking and a private backyard escape. Step outside to a cozy covered back patio, perfect for morning coffee or evening relaxation as you take in the beautiful, landscaped yard. Whether you're hosting in the formal dining area, relaxing in one of the generous living spaces, or enjoying your private outdoor oasis, this home truly has it all. Don’t miss the opportunity to own a piece of Fort Worth’s finest — where charm, comfort, and location come together in Meadows West.
Sold
Price Unknown
6709 Ashbrook Dr, Fort Worth, TX 76132
4beds
2,880sqft
Single Family Residence
Built in 1985
0.29 Acres Lot
$661,000 Zestimate®
$--/sqft
$3,210 Estimated rent
Home value
$661,000
$608,000 - $714,000
$3,210/mo
Zestimate® history
Owner options
List your home for rent
$3,210/mo
Rent Zestimate®
Find your next renter with Zillow Rental Manager. Plus, with online applications, you can quickly screen prospective tenants – for free.
$3,210/mo
Rent Zestimate®
Refinance and save
Refinancing to a lower rate could help reduce your monthly payments and save thousands over the life of the loan.
Explore your selling options
Work with a Zillow partner agent
Leverage their expertise and Zillow's premium Showcase listings to get your home seen by more buyers.
Get startedList with your own agent
Get your home in front of millions of buyers by listing it on Zillow.
Learn how to do itSell it yourself
Take full control of how buyers see your home on Zillow by listing For Sale by Owner (FSBO).
List your homeWhat's special
Cozy fireplacePrivate backyard escapePrivate outdoor oasisGenerous living spacesFormal dining areaWelcoming eat-in areaWet bar
Zillow last checked:
Listing updated:
Listed by:
Michelle Stum 0711507 817-731-8466,
Briggs Freeman Sotheby's Int'l 817-731-8466,
Laura Spann 0469197 817-946-5679,
Briggs Freeman Sotheby's Int'l
Bought with:
Sara Watkins
Briggs Freeman Sotheby's Int'l
Source: NTREIS,MLS#: 20940499
Facts & features
Interior
Bedrooms & bathrooms
- Bedrooms: 4
- Bathrooms: 3
- Full bathrooms: 3
Primary bedroom
- Features: En Suite Bathroom, Linen Closet, Walk-In Closet(s)
- Level: First
- Dimensions: 17 x 15
Bedroom
- Features: Walk-In Closet(s)
- Level: First
- Dimensions: 10 x 12
Bedroom
- Features: Built-in Features, Walk-In Closet(s)
- Level: First
- Dimensions: 14 x 13
Bedroom
- Features: Walk-In Closet(s)
- Level: First
- Dimensions: 14 x 14
Primary bathroom
- Features: Built-in Features, Dual Sinks, Double Vanity, En Suite Bathroom, Granite Counters, Linen Closet, Stone Counters, Separate Shower
- Level: First
- Dimensions: 17 x 9
Breakfast room nook
- Level: First
- Dimensions: 7 x 11
Dining room
- Level: First
- Dimensions: 16 x 13
Family room
- Features: Built-in Features, Fireplace
- Level: First
- Dimensions: 23 x 21
Other
- Features: Built-in Features, Solid Surface Counters, Separate Shower
- Level: First
- Dimensions: 10 x 8
Other
- Features: Built-in Features, Dual Sinks, En Suite Bathroom, Granite Counters, Linen Closet
- Level: First
- Dimensions: 12 x 11
Kitchen
- Features: Built-in Features, Dual Sinks, Eat-in Kitchen, Granite Counters, Kitchen Island, Pantry
- Level: First
- Dimensions: 14 x 14
Laundry
- Features: Built-in Features
- Level: First
- Dimensions: 13 x 7
Living room
- Level: First
- Dimensions: 14 x 19
Heating
- Central, Electric, Fireplace(s), Heat Pump
Cooling
- Central Air, Ceiling Fan(s), Electric, Heat Pump, Multi Units, Roof Turbine(s)
Appliances
- Included: Double Oven, Dryer, Dishwasher, Electric Cooktop, Electric Oven, Electric Range, Disposal, Microwave, Vented Exhaust Fan, Washer
- Laundry: Washer Hookup, Electric Dryer Hookup, Laundry in Utility Room
Features
- Wet Bar, Chandelier, Eat-in Kitchen, Granite Counters, High Speed Internet, Kitchen Island, Pantry, Paneling/Wainscoting, Cable TV, Walk-In Closet(s), Wired for Sound
- Flooring: Ceramic Tile, Engineered Hardwood
- Windows: Shutters
- Has basement: No
- Number of fireplaces: 1
- Fireplace features: Electric, Living Room, Masonry, Wood Burning, Insert
Interior area
- Total interior livable area: 2,880 sqft
Property
Parking
- Total spaces: 2
- Parking features: Additional Parking, Driveway, Garage, Garage Door Opener, Inside Entrance, Paved, Garage Faces Rear, On Street
- Attached garage spaces: 2
- Has uncovered spaces: Yes
Features
- Levels: One
- Stories: 1
- Patio & porch: Covered
- Exterior features: Lighting, Rain Gutters
- Pool features: None
- Fencing: Back Yard,Fenced,Full,Gate,Privacy,Wood
Lot
- Size: 0.29 Acres
- Features: Back Yard, Hardwood Trees, Interior Lot, Lawn, Landscaped, Many Trees, Subdivision, Sprinkler System
Details
- Parcel number: 05074533
- Other equipment: Intercom, Other, Satellite Dish
Construction
Type & style
- Home type: SingleFamily
- Architectural style: Ranch,Traditional,Detached
- Property subtype: Single Family Residence
Materials
- Brick, Wood Siding
- Foundation: Slab
- Roof: Composition
Condition
- Year built: 1985
Utilities & green energy
- Sewer: Public Sewer
- Water: Public
- Utilities for property: Electricity Connected, Phone Available, Sewer Available, Separate Meters, Underground Utilities, Water Available, Cable Available
Green energy
- Energy efficient items: Thermostat, Water Heater
Community & HOA
Community
- Features: Playground, Trails/Paths, Curbs
- Security: Security System, Smoke Detector(s)
- Subdivision: Meadows West Add
HOA
- Has HOA: Yes
- HOA name: Fort Worth Meadows West Neighborhood Association
- HOA phone: 817-291-1189
Location
- Region: Fort Worth
Financial & listing details
- Tax assessed value: $532,669
- Annual tax amount: $11,607
- Date on market: 6/4/2025
- Cumulative days on market: 11 days
- Listing terms: Cash,Conventional,FHA,VA Loan
- Exclusions: Media Equipment
- Electric utility on property: Yes
- Road surface type: Asphalt
Price history
| Date | Event | Price |
|---|---|---|
| 7/8/2025 | Sold | -- |
Source: NTREIS #20940499 Report a problem | ||
| 6/21/2025 | Pending sale | $665,000$231/sqft |
Source: NTREIS #20940499 Report a problem | ||
| 6/17/2025 | Contingent | $665,000$231/sqft |
Source: NTREIS #20940499 Report a problem | ||
| 6/4/2025 | Listed for sale | $665,000$231/sqft |
Source: NTREIS #20940499 Report a problem | ||
Public tax history
| Year | Property taxes | Tax assessment |
|---|---|---|
| 2025 | $4,654 +5% | $532,669 |
| 2024 | $4,433 -33.7% | $532,669 +2.6% |
| 2023 | $6,682 -1.6% | $519,387 +21.5% |
| 2022 | $6,792 +1.3% | $427,503 +9.6% |
| 2021 | $6,704 -0.1% | $389,994 -0.6% |
| 2020 | $6,710 +0% | $392,393 -0.6% |
| 2019 | $6,709 +1.8% | $394,794 +10.8% |
| 2018 | $6,591 +0.5% | $356,371 +0.9% |
| 2017 | $6,558 +1% | $353,188 +5.5% |
| 2016 | $6,491 -1% | $334,806 +18.1% |
| 2015 | $6,558 | $283,500 |
| 2014 | $6,558 | $283,500 |
| 2013 | -- | $283,500 |
| 2012 | -- | $283,500 +5% |
| 2011 | -- | $270,000 -4.8% |
| 2010 | -- | $283,500 |
| 2009 | -- | $283,500 -4.3% |
| 2008 | -- | $296,100 +8.8% |
| 2007 | -- | $272,100 |
| 2006 | -- | $272,100 |
| 2005 | -- | $272,100 +4.6% |
| 2004 | -- | $260,100 |
| 2003 | -- | $260,100 -3.2% |
| 2002 | -- | $268,600 +15.5% |
| 2001 | -- | $232,500 +6.5% |
| 2000 | -- | $218,400 |
Find assessor info on the county website
Neighborhood: Meadows West
Nearby homes
- $--4 bd4 ba3.1k sqft6705 Ashbrook Dr, Fort Worth, TX 76132Sold

- $749,1004 bd4 ba3.6k sqft6713 Ashbrook Dr, Fort Worth, TX 76132Off Market
- $667,3004 bd3 ba3.1k sqft6708 Blue Meadow Dr, Fort Worth, TX 76132Off Market
- $750,3004 bd4 ba3.1k sqft6712 Blue Meadow Dr, Fort Worth, TX 76132Off Market
- $--5 bd4 ba3.7k sqft6708 Ashbrook Dr, Fort Worth, TX 76132Sold
- $861,1004 bd4 ba3.7k sqft6704 Blue Meadow Dr, Fort Worth, TX 76132Off Market
- $562,0003 bd2 ba2.6k sqft6704 Ashbrook Dr, Fort Worth, TX 76132Off Market
- $676,7004 bd2 ba3k sqft6716 Blue Meadow Dr, Fort Worth, TX 76132Off Market
Nearby schools
GreatSchools rating
- 5/10Ridglea Hills Elementary SchoolGrades: PK-5Distance: 1.7 mi
- 3/10Monnig Middle SchoolGrades: 6-8Distance: 3.3 mi
- 3/10Arlington Heights High SchoolGrades: 9-12Distance: 4.3 mi
Schools provided by the listing agent
- Elementary: Ridgleahil
- Middle: Monnig
- High: Arlngtnhts
- District: Fort Worth ISD
Source: NTREIS. This data may not be complete. We recommend contacting the local school district to confirm school assignments for this home.
Get a cash offer in 3 minutes
Find out how much your home could sell for in as little as 3 minutes with a no-obligation cash offer.
Estimated market value
$661,000
Get a cash offer in 3 minutes
Find out how much your home could sell for in as little as 3 minutes with a no-obligation cash offer.
Estimated market value
$661,000
- Texas
- Tarrant County
- Fort Worth
- 76132
- Meadows West
- 6709 Ashbrook Dr
Nearby cities
Nearby neighborhoods
Nearby zip codes
Other Fort Worth Topics
