Skip main navigation
Off market
  • $1,007,300

    6705 Christmasberry Ct, Middletown, MD 21769

    4beds
    4,341sqft
    SingleFamily
    Built in 2004
    1.68 Acres Lot
    $1,007,300 Zestimate®
    $232/sqft
    $5,853 Estimated rent

    Home value

    $1,007,300

    $947,000 - $1.07M

    $5,853/mo

    Zestimate® history
    Loading
    Loading...

    Owner options

    List your home for rent

    $5,853/mo

    Rent Zestimate®

    Find your next renter with Zillow Rental Manager. Plus, with online applications, you can quickly screen prospective tenants – for free.

    Learn more

    $5,853/mo

    Rent Zestimate®

    Refinance and save

    $6,171/mo

    Est. payment

    Refinancing to a lower rate could help reduce your monthly payments and save thousands over the life of the loan.

    See today's rates

    $6,171/mo

    Est. payment

    Explore your selling options

    Work with a Zillow partner agent

    Leverage their expertise and Zillow's premium Showcase listings to get your home seen by more buyers.

    Get started

    List with your own agent

    Get your home in front of millions of buyers by listing it on Zillow.

    Learn how to do it

    Sell it yourself

    Take full control of how buyers see your home on Zillow by listing For Sale by Owner (FSBO).

    List your home

    What's special

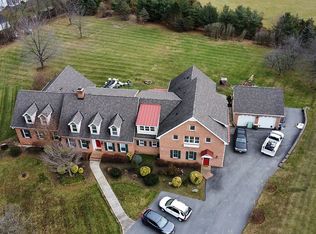
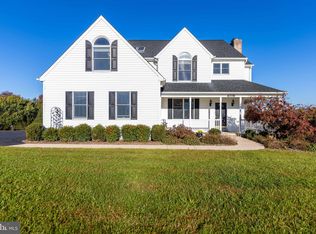
    Prepare to be completely impressed by this totally stunning property in one of the best locations around! The views of Middletown Valley and the mountains in the distance are enchanting. The property has the most fabulous and luxurious finishes with 14 ft ceilings, one level living and a stunning heated in ground gunite pool on over 1.5 park like acres! This exceptional pool was designed and installed by Anthony & Sylvan and only last year was drained and filled with fresh water. This all brick exterior with extensive decking has access from the living area as well as a private access from the ownersâ suite! Step inside and take in the calm and tasteful design; luxurious construction with relaxed living! Pride of ownership shines through in the details and maintenance which is apparent in this much loved home. The dining room and itâs elegant pillars offer beautiful space for Holiday dining and celebrations! The large and open family room boasts a stunning stacked stone fireplace and expansive windows with breathtaking views! Step inside the kitchen and prepare to be delighted by the beautiful granite counters, glass fronted cabinets as well as space at the kitchen island for casual dining. No expense was spared in the design of this custom home; the morning room has an architecturally interesting bump out to showcase the beautiful kitchen garden behind the garages as well as the gorgeous pool and of course the views forever in the distance. The ownerâs suite is a delight! One level living at itsâ best â the tray ceiling with detailed painting and the beautiful pale carpet with access to the outside will delight the most discerning buyer! The en-suite bathroom has a stunning bath, separate shower, dual vanities and a walk in closet! The other two bedrooms on the main level are spacious with their own gorgeous views and a full bathroom! The basement offers so much space for entertainment and /or guests! A large accommodating bedroom with a one and a half sized bathroom en suite or with access from the den area completes the elegant space. Gather around the fireplace and enjoy game nights or enjoy access directly to the pool area. The built-in bar space is both practical with so many cabinets as well as a wonderful place to spend relaxed evenings. The home has extensive storage in the lower level. The property includes four garages, two attached and two apart from the home. They are insulated and wonderful space for your extra vehicles, hobbies or yard equipment. The laundry room is larger than most; with itâs own beautiful window and a built in sink with upgraded counters and plenty of cabinets for storage. Quality craftsmanship and attention to detail define this custom home built by Lancaster Craftsman Builders. All this peace and privacy but minutes from the award-winning town of Middletown with its quaint shops and restaurants, state parks within close distance and Frederick just over Braddock Heights! Live your bliss..

    This property is off market, which means it's not currently listed for sale or rent on Zillow. This may be different from what's available on other websites or public sources.
    Facts & features

    Interior

    Bedrooms & bathrooms
    • Bedrooms: 4
    • Bathrooms: 4
    • Full bathrooms: 3
    • 1/2 bathrooms: 1
    Heating
    • Forced air, Heat pump, Electric, Gas, Propane / Butane
    Cooling
    • Central
    Appliances
    • Included: Dishwasher, Dryer, Garbage disposal, Microwave, Range / Oven, Refrigerator, Washer
    Features
    • Dining Area, Kitchen - Gourmet, Family Room Off Kitchen, Breakfast Area
    • Flooring: Carpet, Hardwood
    • Basement: Finished
    • Has fireplace: Yes
    Interior area
    • Total interior livable area: 4,341 sqft

    Property

    Parking
    • Total spaces: 4
    • Parking features: Garage - Attached, Garage - Detached
    Features
    • Exterior features: Stone, Brick
    • Has view: Yes
    • View description: Park, Mountain
    Lot
    • Size: 1.68 Acres
    Details
    • Parcel number: 03155951

    Construction

    Type & style
    • Home type: SingleFamily
    • Architectural style: Conventional
    Materials
    • Stone
    • Roof: Shake / Shingle
    Condition
    • Year built: 2004

    Community & HOA

    Location
    • Region: Middletown

    Financial & listing details

    • Price per square foot: $232/sqft
    • Tax assessed value: $758,933
    • Annual tax amount: $9,422

    Price history

    DateEventPrice
    6/22/2021Sold$775,000+3.3%$179/sqft
    Source: Public Record Report a problem
    3/6/2021Listed for sale$750,000+11.1%$173/sqft
    Source: Keller Williams Realty Centre #MDFR276676 Report a problem
    11/29/2017Listing removed$675,000$155/sqft
    Source: Radcliffe Realty Group, Llc #1000103011 Report a problem
    9/17/2017Pending sale$675,000$155/sqft
    Source: Radcliffe Realty Group, LLC #FR10005039 Report a problem
    7/14/2017Listed for sale$675,000+264.9%$155/sqft
    Source: Radcliffe Realty Group, LLC #FR10005039 Report a problem
    5/21/2003Sold$185,000+12.1%$43/sqft
    Source: Public Record Report a problem
    12/31/2002Sold$165,000$38/sqft
    Source: Public Record Report a problem

    Public tax history

    YearProperty taxesTax assessment
    2025$9,422 +8.1%$758,933 +6.4%
    2024$8,717 +11.4%$713,367 +6.8%
    2023$7,827 +1.6%$667,800
    2022$7,703 +1.6%$667,800 +3.3%
    2021$7,579 +1.7%$646,667
    2020$7,455 +2.7%--
    2019$7,263 +2.7%$636,100 +5.4%
    2018$7,070 +2.8%$603,233 +2.8%
    2017$6,877 +10.1%$586,800 +5.1%
    2016$6,246 $558,100 +5.4%
    2015$6,246 $529,400 +5.7%
    2014$6,246 $500,700
    2013-- $500,700
    2012-- $500,700 -15.8%
    2011-- $594,800
    2010-- $594,800
    2009-- $594,800 -14.3%
    2008-- $693,910 +16.3%
    2007-- $596,576 +19.5%
    2006-- $499,243 +24.2%
    2005-- $401,910 +413.4%
    2004-- $78,286 +7%
    2003-- $73,173 +7.5%
    2002-- $68,060
    2001-- $68,060
    Find assessor info on the county website

    Neighborhood: 21769

    Nearby schools

    GreatSchools rating
    Schools provided by the listing agent
    • Elementary: MIDDLETOWN
    • Middle: MIDDLETOWN
    • High: MIDDLETOWN
    • District: Frederick County Public Schools

    Source: The MLS. This data may not be complete. We recommend contacting the local school district to confirm school assignments for this home.

    Get a cash offer in 3 minutes
    Find out how much your home could sell for in as little as 3 minutes with a no-obligation cash offer.
    Estimated market value
    $1,007,300
    Get a cash offer in 3 minutes
    Find out how much your home could sell for in as little as 3 minutes with a no-obligation cash offer.
    Estimated market value
    $1,007,300