Welcome Home to 6708 Christmasberry Court! This magnificent property features a stunning custom-built four-bedroom two full and one-half bath, two-car attached garage, plus a gorgeous sunroom on the main level with peaceful mountain views, a Gas Fireplace with remote in the open great room adjacent to a beautiful country kitchen, situated on over two lovely acres with views of magnificent mountains, and beautiful trees need we say more! Arriving at the property you will instantly feel at home, quietly tucked away on a private cult de sac in the sought-after luxury community of High Hopes Farm, while still conveniently located near everything that Middletown and Frederick County offer! Let us welcome you to your, custom-built with thoughtful design choices combining luxury and comfort throughout. Stepping in from your inviting wrap-around front porch you will find the main level featuring an 18-foot dramatic entryway, formal dining room with French door entry, and cam lighting. The main level also offers a convenient pantry area with laundry and an additional half bath directly off the attached garage. The home's upper level features the primary ensuite, a bath with a jetted tub, and a walk-in closet accompanied by a hallway of closets that leads to a tranquil bonus room. There are three additional bedrooms and a full bath. The lower level of the home is unfinished with bath plumbing waiting on your perfect design fit (approximately 1,468 square feet). It offers endless recreation opportunities, and au pair suite, with a separate entrance via a walkout patio door. The full windows will let all the beauty of daylight in for additional bedrooms, or a great man cave if desired. Stepping into the backyard of the main house through the double French doors you will find a covered stamped concrete patio, perfect for entertaining on the lower level, and a beautiful Trex Deck on the upper level. Just sit back and relax enjoying the panoramic views from various vantage points throughout the home's interior and exterior. Surround yourself with the quality and craftsmanship put into this home. Tastefully designed throughout, you will love this home's gentle elegance. This home has too much to put into words. It is a must-see! With a newly built Aluminum privacy fence spanning across the massive backyard. There is room for everyone including your pets. If you enjoy gardening, there is soft dirt for that as well. This lovely home is open and welcoming for whatever your heart desires. See the list of all the major updates there is nothing to add but your family’s special touch of love. Newly Roof 2019, Windows 2020, All Kitchen Appliances 12/2020, Smoke Detectors 2024, Carbon Monoxide Detectors 2024, 2024 bathtub and surround, faucet, toilet seats, fresh paint in some rooms, new toilet seats, and LED lighting throughout
Sold for $774,900
$774,900
6708 Christmasberry Ct, Middletown, MD 21769
4beds
3,000sqft
Single Family Residence
Built in 1997
2.1 Acres Lot
$785,100 Zestimate®
$258/sqft
$3,879 Estimated rent
Home value
$785,100
$738,000 - $832,000
$3,879/mo
Zestimate® history
Owner options
List your home for rent
$3,879/mo
Rent Zestimate®
Find your next renter with Zillow Rental Manager. Plus, with online applications, you can quickly screen prospective tenants – for free.
$3,879/mo
Rent Zestimate®
Refinance and save
$4,747/mo
Est. payment
Refinancing to a lower rate could help reduce your monthly payments and save thousands over the life of the loan.
$4,747/mo
Est. payment
Explore your selling options
Work with a Zillow partner agent
Leverage their expertise and Zillow's premium Showcase listings to get your home seen by more buyers.
Get startedList with your own agent
Get your home in front of millions of buyers by listing it on Zillow.
Learn how to do itSell it yourself
Take full control of how buyers see your home on Zillow by listing For Sale by Owner (FSBO).
List your homeWhat's special
Gas fireplaceMassive backyardWalk-in closetOver two lovely acresPeaceful mountain viewsPanoramic viewsBeautiful country kitchen
Zillow last checked:
Listing updated:
Listed by:
Cassandra Welch 202-380-7120,
Fairfax Realty Select
Bought with:
Nathan Driggers, 0673335
Compass
Source: Bright MLS,MLS#: MDFR2054896
Facts & features
Interior
Bedrooms & bathrooms
- Bedrooms: 4
- Bathrooms: 3
- Full bathrooms: 2
- 1/2 bathrooms: 1
- Main level bathrooms: 1
Basement
- Area: 1468
Heating
- Heat Pump, Propane, Electric
Cooling
- Central Air
Appliances
- Included: Microwave, Dishwasher, Disposal, Dryer, Exhaust Fan, Humidifier, Ice Maker, Self Cleaning Oven, Oven/Range - Gas, Refrigerator, Six Burner Stove, Washer, Water Heater, Water Treat System, Gas Water Heater
- Laundry: Washer In Unit, Dryer In Unit, Main Level
Features
- Ceiling Fan(s), Chair Railings, Crown Molding, Family Room Off Kitchen, Open Floorplan, Formal/Separate Dining Room, Kitchen - Country, Kitchen - Table Space, Pantry, Walk-In Closet(s), Recessed Lighting, Breakfast Area, Bathroom - Tub Shower, Attic, Other
- Flooring: Carpet, Hardwood, Luxury Vinyl, Heavy Duty, Concrete, Rough-In, Stone, Wood
- Doors: Six Panel, French Doors
- Windows: Double Pane Windows, Screens, Window Treatments, Skylight(s)
- Basement: Full,Connecting Stairway,Heated,Exterior Entry,Rear Entrance,Rough Bath Plumb,Space For Rooms,Walk-Out Access,Windows,Unfinished,Interior Entry,English
- Number of fireplaces: 1
- Fireplace features: Equipment, Gas/Propane, Stone, Screen, Other
Interior area
- Total structure area: 4,468
- Total interior livable area: 3,000 sqft
- Finished area above ground: 3,000
- Finished area below ground: 0
Property
Parking
- Total spaces: 6
- Parking features: Storage, Garage Faces Side, Garage Door Opener, Inside Entrance, Driveway, Lighted, Attached
- Attached garage spaces: 2
- Uncovered spaces: 4
- Details: Garage Sqft: 484
Accessibility
- Accessibility features: None
Features
- Levels: Two
- Stories: 2
- Patio & porch: Deck, Porch, Enclosed, Roof, Screened
- Exterior features: Lighting, Rain Gutters, Flood Lights, Balcony
- Pool features: None
- Spa features: Bath
- Fencing: Back Yard,Privacy,Aluminum
- Has view: Yes
- View description: Mountain(s), Creek/Stream, Trees/Woods, Other
- Has water view: Yes
- Water view: Creek/Stream
Lot
- Size: 2.1 Acres
- Features: Backs to Trees, Landscaped, Mountainous, No Thru Street, Private, Rear Yard, Rural, Mountain
Details
- Additional structures: Above Grade, Below Grade
- Parcel number: 1103155927
- Zoning: A
- Special conditions: Standard
- Other equipment: See Remarks
Construction
Type & style
- Home type: SingleFamily
- Architectural style: Victorian
- Property subtype: Single Family Residence
Materials
- Frame, Vinyl Siding
- Foundation: Permanent
- Roof: Asphalt
Condition
- Very Good
- New construction: No
- Year built: 1997
Utilities & green energy
- Sewer: Septic Exists
- Water: Well
- Utilities for property: Cable Available, Electricity Available, Phone Available, Propane, Underground Utilities
Community & HOA
Community
- Security: Exterior Cameras, Smoke Detector(s), Carbon Monoxide Detector(s)
- Subdivision: None Available
HOA
- Has HOA: No
Location
- Region: Middletown
Financial & listing details
- Price per square foot: $258/sqft
- Tax assessed value: $492,833
- Annual tax amount: $6,022
- Date on market: 10/22/2024
- Listing agreement: Exclusive Agency
- Listing terms: Cash,Conventional,FHA,VA Loan,VHDA,USDA Loan
- Inclusions: Attic, Chair Railings, Crown Moldings, Dining Area, Floor Plan-open, Kitchen - Country, Primary Bath(s), Upgraded Countertops, Bathroom Whirlpool / Hottub, Window Treatments; Fireplace(s): 1; Dishwasher, Disposal, Dryer, Exhaust Fan, Icemaker, Microwave, Oven - Self Cleaning, Oven / Range - Gas, Refrigerator, Reverse Osmosis Kitchen Sink, Washer / Dryer; Accessibility Features: None; Door Features: Six Panel; Window Features: Double Pane, Screens
- Ownership: Fee Simple
Price history
| Date | Event | Price |
|---|---|---|
| 12/4/2024 | Sold | $774,900$258/sqft |
Source:  Bright MLS #MDFR2054896 Report a problem Bright MLS #MDFR2054896 Report a problem | ||
| 11/8/2024 | Pending sale | $774,900$258/sqft |
Source: Bright MLS #MDFR2054896 Report a problem | ||
| 10/22/2024 | Listed for sale | $774,900+49.3%$258/sqft |
Source: Bright MLS #MDFR2054896 Report a problem | ||
| 2/7/2008 | Sold | $519,000+22.1%$173/sqft |
Source: Public Record Report a problem | ||
| 3/14/2003 | Sold | $425,000+112.5%$142/sqft |
Source: Public Record Report a problem | ||
| 10/10/1997 | Sold | $200,000+220%$67/sqft |
Source: Public Record Report a problem | ||
| 10/10/1995 | Sold | $62,500$21/sqft |
Source: Public Record Report a problem | ||
Public tax history
| Year | Property taxes | Tax assessment |
|---|---|---|
| 2025 | $6,693 +11.1% | $535,567 +8.7% |
| 2024 | $6,022 +14.2% | $492,833 +9.5% |
| 2023 | $5,275 +1.9% | $450,100 |
| 2022 | $5,177 +1.9% | $450,100 +3.9% |
| 2021 | $5,079 +2% | $433,367 |
| 2020 | $4,981 | -- |
| 2019 | $4,981 | $425,000 |
| 2018 | $4,981 -1.3% | $425,000 -1.3% |
| 2017 | $5,045 -4.6% | $430,500 +5% |
| 2016 | $5,288 | $410,167 +5.2% |
| 2015 | $5,288 | $389,833 +5.5% |
| 2014 | $5,288 | $369,500 |
| 2013 | -- | $369,500 |
| 2012 | -- | $369,500 -20.1% |
| 2011 | -- | $462,500 |
| 2010 | -- | $462,500 |
| 2009 | -- | $462,500 -11.1% |
| 2008 | -- | $520,300 +14.5% |
| 2007 | -- | $454,436 +16.9% |
| 2006 | -- | $388,573 +20.4% |
| 2005 | -- | $322,710 +5.1% |
| 2004 | -- | $306,952 +5.4% |
| 2003 | -- | $291,196 +5.7% |
| 2002 | -- | $275,440 +0.2% |
| 2001 | -- | $274,860 |
Find assessor info on the county website
Neighborhood: 21769
Nearby homes
- $666,900-- bd2 ba2.3k sqft6706 Christmasberry Ct, Middletown, MD 21769Off Market
- $740,7004 bd3 ba3.7k sqft6709 Christmasberry Ct, Middletown, MD 21769Off Market
- $746,200-- bd2 ba2.8k sqft6704 Christmasberry Ct, Middletown, MD 21769Off Market
- $1,007,3004 bd4 ba4.3k sqft6705 Christmasberry Ct, Middletown, MD 21769Off Market
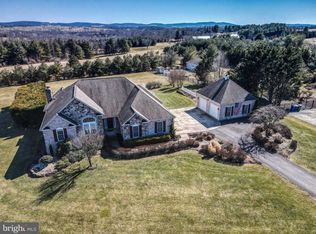
- $1,347,2006 bd6 ba6.9k sqft6707 Christmasberry Ct, Middletown, MD 21769Off Market
- $758,500-- bd3 ba2.7k sqft6703 Christmasberry Ct, Middletown, MD 21769Off Market
- $736,900-- bd2 ba3k sqft6702 Christmasberry Ct, Middletown, MD 21769Off Market
- $662,000-- bd2 ba2.7k sqft6701 Christmasberry Ct, Middletown, MD 21769Off Market
Nearby schools
GreatSchools rating
- NAMiddletown Primary SchoolGrades: PK-2Distance: 2.5 mi
- 7/10Middletown Middle SchoolGrades: 6-8Distance: 2.9 mi
- 8/10Middletown High SchoolGrades: 9-12Distance: 3.1 mi
Schools provided by the listing agent
- Elementary: Middletown
- Middle: Middletown
- High: Middletown
- District: Frederick County Public Schools
Source: Bright MLS. This data may not be complete. We recommend contacting the local school district to confirm school assignments for this home.
Get a cash offer in 3 minutes
Find out how much your home could sell for in as little as 3 minutes with a no-obligation cash offer.
Estimated market value
$785,100
Get a cash offer in 3 minutes
Find out how much your home could sell for in as little as 3 minutes with a no-obligation cash offer.
Estimated market value
$785,100
- Maryland
- Frederick County
- Middletown
- 21769
- 6708 Christmasberry Ct
Nearby cities
Nearby zip codes
Other Middletown Topics
