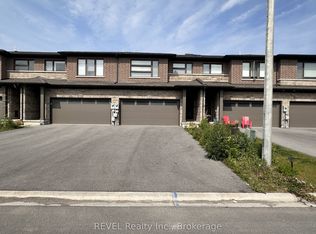
Offering one month of rent free (contingent upon the landlord's approval of the application). The Cannery District was designed to offer new stylish living in the heart of Niagara. End unit, open concept floorplan, bright kitchen, quartz counter tops throughout, featuring combination kitchen/dining & living room, convenient 2 pc washroom, vinyl plank flooring, air conditioner, 2 bedrooms, 4 piece washroom. Expansive 346 square feet of intimate and private roof terrace great for entertaining. Fridge, stove, dishwasher, stackable washer & dryer and window coverings. First and last months rent, Driver's Licence, rental application, full TransUnion credit report, letter of employment, references, liability insurance and 2 most current pay stubs. Pictures taken prior to tenant moving in. $2,100 per month plus utilities, rental hot water heater and $100 refundable key deposit.
IDX information is provided exclusively for consumers' personal, non-commercial use, that it may not be used for any purpose other than to identify prospective properties consumers may be interested in purchasing, and that data is deemed reliable but is not guaranteed accurate by the MLS .
Townhouse for rent
C$2,100/mo
Fees may apply
6705 Cropp St, # 73, Niagara Falls, ON L2E 0C1
2beds
Price may not include required fees and charges. Learn more|
Townhouse
Available now
No pets
Central air
Ensuite laundry
1 Parking space parking
Natural gas
What's special
End unitOpen concept floorplanBright kitchenQuartz counter tops throughoutVinyl plank flooringAir conditioner
- 37 days |
- -- |
- -- |
Zillow last checked:
Listing updated:
Travel times

Let’s turn your rent into credit progress
Build credit history with every on-time payment and get credit for the payment you’re already making.
Facts & features
Interior
Bedrooms & bathrooms
- Bedrooms: 2
- Bathrooms: 2
- Full bathrooms: 2
Heating
- Natural Gas
Cooling
- Central Air
Appliances
- Laundry: Ensuite
Features
- Separate Heating Controls
Property
Parking
- Total spaces: 1
- Details: Contact manager
Features
- Stories: 2
- Exterior features: Contact manager
Construction
Type & style
- Home type: Townhouse
- Property subtype: Townhouse
Materials
- Roof: Asphalt
Building
Management
- Pets allowed: No
Community & HOA
Location
- Region: Niagara Falls
Financial & listing details
- Lease term: Contact For Details


Price history
Price history is unavailable.
Neighborhood: Burdette
Nearby schools
GreatSchools rating
- 5/10Harry F Abate Elementary SchoolGrades: 2-6Distance: 2.9 mi
- 4/10Gaskill Preparatory SchoolGrades: 7-8Distance: 4.1 mi
- 3/10Niagara Falls High SchoolGrades: 9-12Distance: 4.9 mi
There are 3 available units in this apartment building