Skip main navigation
Sold for $655,000
  • $655,000

    6705 E 118th Place, Thornton, CO 80233

    5beds
    3,540sqft
    Single Family Residence
    Built in 2019
    8,435 Square Feet Lot
    $647,800 Zestimate®
    $185/sqft
    $3,846 Estimated rent

    Home value

    $647,800

    $615,000 - $680,000

    $3,846/mo

    Zestimate® history
    Loading
    Loading...

    Owner options

    List your home for rent

    $3,846/mo

    Rent Zestimate®

    Find your next renter with Zillow Rental Manager. Plus, with online applications, you can quickly screen prospective tenants – for free.

    Learn more

    $3,846/mo

    Rent Zestimate®

    Refinance and save

    $3,859/mo

    Est. payment

    Refinancing to a lower rate could help reduce your monthly payments and save thousands over the life of the loan.

    See today's rates

    $3,859/mo

    Est. payment

    Explore your selling options

    Work with a Zillow partner agent

    Leverage their expertise and Zillow's premium Showcase listings to get your home seen by more buyers.

    Get started

    List with your own agent

    Get your home in front of millions of buyers by listing it on Zillow.

    Learn how to do it

    Sell it yourself

    Take full control of how buyers see your home on Zillow by listing For Sale by Owner (FSBO).

    List your home

    What's special

    Gas fireplaceCustom paintStainless steel appliancesGranite countersBack patioModern kitchenAmple white cabinets
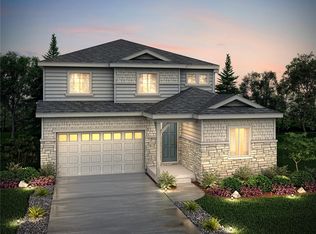
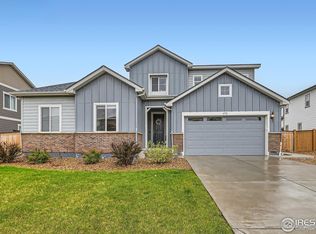
    Welcome to your new home, this well-cared for corner-lot home is adjacent to the city park. This home features 5 bedrooms, 3 bathrooms, open concept floorplan with one of the bedrooms on the main level. The modern kitchen boosts ample white cabinets, pantry, stainless steel appliances and granite counters, off the kitchen is the dining room filled with ample windows making which can easily be used as a sunroom with access to the back patio. The living room is spacious with a gas fireplace, wrought iron railing. The upstairs hosts 4 bedrooms with custom paint and features, to bathrooms and the laundry room with the washer and dryer included. The unfinished full basement provides for future expansion. The playset and trampoline are included.

    Zillow last checked:

    Listing updated:

    Listed by:

    Micheal Deedon ofcmad@msn.com,

    Coldwell Banker Realty 56

    Bought with:

    The Reed Estate Team

    RE/MAX Professionals

    Source: REcolorado as distributed by MLS GRID,MLS#: 2090344MLS Logo

    Facts & features

    Interior

    Bedrooms & bathrooms
    • Bedrooms: 5
    • Bathrooms: 3
    • Full bathrooms: 1
    • 3/4 bathrooms: 2
    • Main level bathrooms: 1
    • Main level bedrooms: 1
    Primary bedroom
    • Description: O/S, Natural Light, Custom Barn Door
    • Level: Upper
    Bedroom
    • Description: Natural Light, Large Closet W/Double Doors
    • Level: Upper
    Bedroom
    • Description: Custom Paint
    • Level: Upper
    Bedroom
    • Description: Custom Paint
    • Level: Upper
    Bedroom
    • Description: O/S
    • Level: Main
    Primary bathroom
    • Description: O/S Shower, Dual Sinks, Walk-In Closet
    • Level: Upper
    Bathroom
    • Description: Double Sinks
    • Level: Upper
    Bathroom
    • Description: Adjacent To Bedroom
    • Level: Main
    Dining room
    • Description: Filled With Windows And Natural Light
    • Level: Main
    Kitchen
    • Description: Abundant White Cabinets, Open Concept
    • Level: Main
    Living room
    • Description: Spacious, Gas Fireplace
    • Level: Main
    Heating
    • Forced Air
    Cooling
    • Central Air
    Appliances
    • Included: Dishwasher, Disposal, Dryer, Gas Water Heater, Microwave, Range, Refrigerator, Self Cleaning Oven, Washer
    • Laundry: In Unit
    Features
    • Ceiling Fan(s), Granite Counters, High Speed Internet, Kitchen Island, Open Floorplan, Pantry, Primary Suite, Walk-In Closet(s)
    • Flooring: Carpet, Laminate
    • Windows: Double Pane Windows, Window Coverings
    • Basement: Bath/Stubbed,Full,Sump Pump,Unfinished
    • Number of fireplaces: 1
    • Fireplace features: Living Room
    Interior area
    • Total structure area: 3,540
    • Total interior livable area: 3,540 sqft
    • Finished area above ground: 2,369
    • Finished area below ground: 0

    Property

    Parking
    • Total spaces: 2
    • Parking features: Concrete
    • Attached garage spaces: 2
    Features
    • Levels: Two
    • Stories: 2
    • Patio & porch: Front Porch, Patio
    • Exterior features: Private Yard, Rain Gutters
    • Fencing: Full
    Lot
    • Size: 8,435 Square Feet
    • Features: Landscaped
    Details
    • Parcel number: R0183537
    • Zoning: R1
    • Special conditions: Standard

    Construction

    Type & style
    • Home type: SingleFamily
    • Architectural style: Traditional
    • Property subtype: Single Family Residence
    Materials
    • Frame
    • Foundation: Concrete Perimeter
    • Roof: Composition
    Condition
    • Year built: 2019

    Utilities & green energy

    • Electric: 110V, 220 Volts
    • Sewer: Public Sewer
    • Water: Public
    • Utilities for property: Electricity Connected, Natural Gas Connected

    Community & HOA

    Community
    • Subdivision: Mayfield
    HOA
    • Has HOA: Yes
    • Services included: Maintenance Grounds, Trash
    • HOA name: Mayfield Metro District
    • HOA phone: 720-541-7725
    Location
    • Region: Thornton

    Financial & listing details

    • Price per square foot: $185/sqft
    • Tax assessed value: $646,000
    • Annual tax amount: $7,600
    • Date on market: 4/25/2024
    • Listing terms: Cash,Conventional,FHA,VA Loan
    • Exclusions: Wall Mounted Televisions And Tv Mounts, 3 Exterior Security Cameras, Husky Shelving, Cabinets And Mounting Brackets In The Garage.
    • Ownership: Individual
    • Electric utility on property: Yes
    • Road surface type: Paved

    Price history

    DateEventPrice
    6/3/2024Sold$655,000+0.8%$185/sqft
    Source: REcolorado as distributed by MLS GRID #2090344 Report a problem
    4/27/2024Pending sale$649,950$184/sqft
    Source: REcolorado as distributed by MLS GRID #2090344 Report a problem
    4/25/2024Listed for sale$649,950+28.6%$184/sqft
    Source: REcolorado as distributed by MLS GRID #2090344 Report a problem
    6/2/2020Sold$505,3700%$143/sqft
    Source: Public Record Report a problem
    3/25/2020Pending sale$505,570$143/sqft
    Source: Coldwell Banker Residential Brokerage - North Metro #3907200 Report a problem
    3/15/2020Listed for sale$505,570$143/sqft
    Source: Coldwell Banker Residential 56 #3907200 Report a problem

    Public tax history

    YearProperty taxesTax assessment
    2025$7,874 $40,380 -14.5%
    2024-- $47,220
    2023-- $47,220 +48%
    2022-- $31,910 -2.8%
    2021-- $32,830 +89.1%
    2020$3,532 $17,360
    2019$3,532 +165.3%$17,360 +169.6%
    2018$1,331 $6,440 +64300%
    2017$1,331 $10 -75%
    2016-- $40
    2015$6 $40
    Find assessor info on the county website

    Neighborhood: 80233

    Nearby schools

    GreatSchools rating
    Schools provided by the listing agent
    • Elementary: Glacier Peak
    • Middle: Shadow Ridge
    • High: Thornton
    • District: Adams 12 5 Star Schl

    Source: REcolorado as distributed by MLS GRID. This data may not be complete. We recommend contacting the local school district to confirm school assignments for this home.

    Get a cash offer in 3 minutes
    Find out how much your home could sell for in as little as 3 minutes with a no-obligation cash offer.
    Estimated market value
    $647,800
    Get a cash offer in 3 minutes
    Find out how much your home could sell for in as little as 3 minutes with a no-obligation cash offer.
    Estimated market value
    $647,800