Move right in to this beautiful and spacious home in Thornton! This desirable floor plan from Century Communities offers 5 bedrooms, including a main level primary, plus a dedicated office and a loft! Relax and connect in the great room where everyone will feel connected. The cozy fireplace offers a respite on chilly winter evenings, while the light and bright kitchen with upgraded stainless steel appliances and quartz countertops makes cooking a breeze. Enjoy summer evenings out on your back patio, or take advantage of the neighborhood park that is just steps away. The full unfinished basement with 9' ceilings provides a blank canvas for whatever space you desire. The sellers have also added an Aquasana whole house water filtration system, an electrical subpanel with expansion for 10 additional circuits, and a new upgraded roof in 2024. The neighborhood benefits from Century Link fiber gigabit internet and easy access to AnyThink Library, beautiful Trail Winds & Carpenter Rec Centers, and the Riverdale Regional Park which features biking paths, playgrounds, lakes, frisbee golf, and golf course. Enjoy the great value of a like-new home without having to pay the hidden costs of new construction - living in a worksite for years, paying for landscaping, window coverings, and appliances. All the work has been done - all you have to do is move in and enjoy!
Sold for $680,000
$680,000
6732 E 119th Ave, Thornton, CO 80233
5beds
4,919sqft
Single Family Residence
Built in 2020
8,550 Square Feet Lot
$655,600 Zestimate®
$138/sqft
$4,339 Estimated rent
Home value
$655,600
$610,000 - $701,000
$4,339/mo
Zestimate® history
Owner options
List your home for rent
$4,339/mo
Rent Zestimate®
Find your next renter with Zillow Rental Manager. Plus, with online applications, you can quickly screen prospective tenants – for free.
$4,339/mo
Rent Zestimate®
Refinance and save
$3,969/mo
Est. payment
Refinancing to a lower rate could help reduce your monthly payments and save thousands over the life of the loan.
$3,969/mo
Est. payment
Explore your selling options
Work with a Zillow partner agent
Leverage their expertise and Zillow's premium Showcase listings to get your home seen by more buyers.
Get startedList with your own agent
Get your home in front of millions of buyers by listing it on Zillow.
Learn how to do itSell it yourself
Take full control of how buyers see your home on Zillow by listing For Sale by Owner (FSBO).
List your homeWhat's special
Zillow last checked:
Listing updated:
Listed by:
Jodi Lillis 303-775-5524,
WK Real Estate
Bought with:
Sarah Yang, 040045388
Coldwell Banker Realty 56
Source: IRES as distributed by MLS GRID,MLS#: 1033420
Facts & features
Interior
Bedrooms & bathrooms
- Bedrooms: 5
- Bathrooms: 4
- Full bathrooms: 3
- 1/2 bathrooms: 1
- Main level bathrooms: 3
Rooms
- Room types: Loft
Primary bedroom
- Description: Carpet
- Features: 5 Piece Primary Bath
- Level: Main
- Area: 195 Square Feet
- Dimensions: 15 x 13
Bedroom 2
- Description: Carpet
- Level: Main
- Area: 121 Square Feet
- Dimensions: 11 x 11
Bedroom 3
- Description: Carpet
- Level: Main
- Area: 132 Square Feet
- Dimensions: 11 x 12
Bedroom 4
- Description: Carpet
- Level: Upper
- Area: 110 Square Feet
- Dimensions: 11 x 10
Bedroom 5
- Description: Carpet
- Level: Upper
- Area: 132 Square Feet
- Dimensions: 11 x 12
Dining room
- Description: Luxury Vinyl
- Level: Main
- Area: 162 Square Feet
- Dimensions: 9 x 18
Family room
- Description: Carpet
- Level: Upper
- Area: 247 Square Feet
- Dimensions: 13 x 19
Kitchen
- Description: Luxury Vinyl
- Level: Main
- Area: 216 Square Feet
- Dimensions: 12 x 18
Laundry
- Description: Laminate
- Level: Main
- Area: 45 Square Feet
- Dimensions: 5 x 9
Living room
- Description: Luxury Vinyl
- Level: Main
- Area: 252 Square Feet
- Dimensions: 14 x 18
Study
- Description: Carpet
- Level: Main
- Area: 130 Square Feet
- Dimensions: 10 x 13
Heating
- Forced Air
Cooling
- Central Air
Appliances
- Included: Gas Range, Dishwasher, Refrigerator, Washer, Dryer, Microwave, Water Purifier Owned, Disposal
Features
- Open Floorplan, Pantry, Walk-In Closet(s), Kitchen Island
- Windows: Window Coverings
- Basement: Full
- Has fireplace: Yes
- Fireplace features: Living Room
Interior area
- Total structure area: 2,912
- Total interior livable area: 4,919 sqft
- Finished area above ground: 2,912
Property
Parking
- Total spaces: 3
- Parking features: Attached
- Attached garage spaces: 3
- Details: Attached
Features
- Levels: Two
- Stories: 2
- Patio & porch: Patio
- Fencing: Fenced
Lot
- Size: 8,550 Square Feet
- Features: Paved, Curbs
Details
- Parcel number: R0183559
- Zoning: Res
- Special conditions: Private Owner
Construction
Type & style
- Home type: SingleFamily
- Property subtype: Single Family Residence
Materials
- Frame
- Roof: Composition
Condition
- New construction: No
- Year built: 2020
Details
- Builder model: Dartmouth
- Builder name: Century Communities
Utilities & green energy
- Sewer: Public Sewer
- Water: City
- Utilities for property: Natural Gas Available, Electricity Available
Community & HOA
Community
- Security: Fire Alarm
- Subdivision: Mayfield Sub
HOA
- Has HOA: No
Location
- Region: Thornton
Financial & listing details
- Price per square foot: $138/sqft
- Tax assessed value: $654,000
- Annual tax amount: $8,057
- Date on market: 5/8/2025
- Listing terms: Cash,Conventional,FHA,VA Loan
- Exclusions: Seller's personal property
- Electric utility on property: Yes
Price history
| Date | Event | Price |
|---|---|---|
| 7/22/2025 | Sold | $680,000-2.9%$138/sqft |
Source:  IRES as distributed by MLS GRID #1033420 Report a problem IRES as distributed by MLS GRID #1033420 Report a problem | ||
| 6/23/2025 | Pending sale | $700,000$142/sqft |
Source:  REcolorado as distributed by MLS GRID #IR1033420 Report a problem REcolorado as distributed by MLS GRID #IR1033420 Report a problem | ||
| 6/3/2025 | Price change | $700,000-4.1%$142/sqft |
Source: IRES as distributed by MLS GRID #1033420 Report a problem | ||
| 5/27/2025 | Price change | $730,000-2.7%$148/sqft |
Source: IRES as distributed by MLS GRID #1033420 Report a problem | ||
| 5/8/2025 | Listed for sale | $750,000+30.4%$152/sqft |
Source: IRES as distributed by MLS GRID #1033420 Report a problem | ||
| 10/21/2020 | Sold | $574,990$117/sqft |
Source: Public Record Report a problem | ||
| 8/29/2020 | Pending sale | $574,990$117/sqft |
Source: Coldwell Banker Residential 56 #1807427 Report a problem | ||
| 8/13/2020 | Listed for sale | $574,990$117/sqft |
Source: Coldwell Banker Residential 56 #1807427 Report a problem | ||
Public tax history
| Year | Property taxes | Tax assessment |
|---|---|---|
| 2025 | $8,057 +2.8% | $40,880 -15.2% |
| 2024 | $7,838 +21.7% | $48,230 |
| 2023 | $6,439 -4.1% | $48,230 +41.8% |
| 2022 | $6,712 | $34,020 -2.8% |
| 2021 | -- | $35,000 +101.6% |
| 2020 | $3,532 | $17,360 |
| 2019 | $3,532 +165.3% | $17,360 +169.6% |
| 2018 | $1,331 | $6,440 +64300% |
| 2017 | $1,331 | $10 -75% |
| 2016 | -- | $40 |
| 2015 | $6 | $40 |
Find assessor info on the county website
Neighborhood: 80233
Nearby homes
- $669,1004 bd4 ba3.6k sqft6706 E 119th Ave, Thornton, CO 80233Off Market
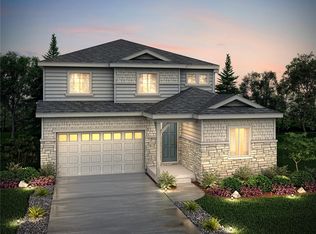
- $673,9005 bd-- ba3.2k sqft6758 E 119th Ave, Thornton, CO 80233Off Market

- $684,1005 bd4 ba3.2k sqft6731 E 118th Pl, Thornton, CO 80233Off Market

- $655,0005 bd3 ba3.5k sqft6705 E 118th Pl, Thornton, CO 80233Sold
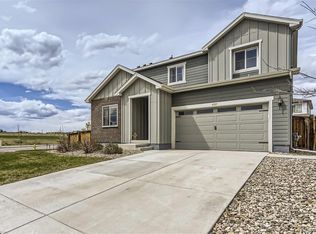
- $674,7005 bd3 ba2.5k sqft6765 E 118th Pl, Thornton, CO 80233Off Market
- $730,0005 bd4 ba3.2k sqft6707 E 119th Ave, Thornton, CO 80233Off Market
- $629,5004 bd3 ba3.6k sqft6794 E 119th Ave, Thornton, CO 80233Off Market
- $666,1004 bd3 ba3.2k sqft6791 E 118th Pl, Thornton, CO 80233Off Market
Nearby schools
GreatSchools rating
- 6/10Glacier Peak Elementary SchoolGrades: K-5Distance: 0.4 mi
- 3/10Shadow Ridge Middle SchoolGrades: 6-8Distance: 1 mi
- 2/10Thornton High SchoolGrades: 9-12Distance: 4.8 mi
Schools provided by the listing agent
- Elementary: Glacier Peak
- Middle: Shadow Ridge
- High: Thornton
Source: IRES as distributed by MLS GRID. This data may not be complete. We recommend contacting the local school district to confirm school assignments for this home.
Get a cash offer in 3 minutes
Find out how much your home could sell for in as little as 3 minutes with a no-obligation cash offer.
Estimated market value
$655,600
Get a cash offer in 3 minutes
Find out how much your home could sell for in as little as 3 minutes with a no-obligation cash offer.
Estimated market value
$655,600
- Colorado
- Adams County
- Thornton
- 80233
- 6732 E 119th Ave
Nearby cities
Nearby neighborhoods
Nearby zip codes
Other Thornton Topics
