Skip main navigation
Sold for $314,000
  • $314,000

    6705 E DES MOINES Street, Mesa, AZ 85205

    2beds
    2baths
    1,303sqft
    Single Family Residence
    Built in 1974
    8,259 Square Feet Lot
    $311,400 Zestimate®
    $241/sqft
    $2,197 Estimated rent

    Home value

    $311,400

    $283,000 - $343,000

    $2,197/mo

    Zestimate® history
    Loading
    Loading...

    Owner options

    List your home for rent

    $2,197/mo

    Rent Zestimate®

    Find your next renter with Zillow Rental Manager. Plus, with online applications, you can quickly screen prospective tenants – for free.

    Learn more

    $2,197/mo

    Rent Zestimate®

    Refinance and save

    $1,815/mo

    Est. payment

    Refinancing to a lower rate could help reduce your monthly payments and save thousands over the life of the loan.

    See today's rates

    $1,815/mo

    Est. payment

    Explore your selling options

    Work with a Zillow partner agent

    Leverage their expertise and Zillow's premium Showcase listings to get your home seen by more buyers.

    Get started

    List with your own agent

    Get your home in front of millions of buyers by listing it on Zillow.

    Learn how to do it

    Sell it yourself

    Take full control of how buyers see your home on Zillow by listing For Sale by Owner (FSBO).

    List your home

    What's special

    Arizona roomDual pane windowsEnclosed backyardTwo-car garageLarge laundry roomTile flooringCeiling fans
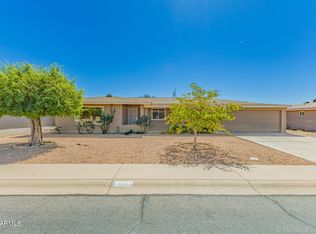
    Great home in Dreamland Villa, a 55+ community! LOTS OF UPGRADES: Roof 2022, HVAC 2024, Dual pane windows 2022, hard to find a home with the expensive features done at this price. Two-car garage, large laundry room with separate toilet for the working guys/gals and a fully enclosed backyard are another important feature for added privacy and security. Inside, you'll find plush carpeting in the bedrooms and living room, with tile flooring in the kitchen, bathrooms, dining area, and Arizona Room. Ceiling fans throughout the home help keep you cool, and the versatile Arizona Room adds valuable indoor space. Dreamland Villa offers wide range of activities, clubs, pools, pickleball, & more..

    Zillow last checked:

    Listing updated:

    Listed by:

    Julie Rickli 602-620-4263,

    Better Homes & Gardens Real Estate SJ Fowler,

    Lynne Rivera 602-316-5034,

    Better Homes & Gardens Real Estate SJ Fowler

    Bought with:

    Tracy Oliva, sa519917000

    West USA Realty

    Source: ARMLS,MLS#: 6854770MLS Logo

    Facts & features

    Interior

    Bedrooms & bathrooms
    • Bedrooms: 2
    • Bathrooms: 2
    Heating
    • Electric
    Cooling
    • Central Air
    Features
    • Breakfast Bar, 3/4 Bath Master Bdrm, Laminate Counters
    • Flooring: Carpet, Tile
    • Windows: Skylight(s), Double Pane Windows
    • Has basement: No
    Interior area
    • Total structure area: 1,303
    • Total interior livable area: 1,303 sqft

    Property

    Parking
    • Total spaces: 4
    • Parking features: Garage Door Opener, Direct Access
    • Garage spaces: 2
    • Uncovered spaces: 2
    Features
    • Stories: 1
    • Patio & porch: Patio
    • Exterior features: Screened in Patio(s)
    • Pool features: None
    • Spa features: None
    • Fencing: Block
    Lot
    • Size: 8,259 Square Feet
    • Features: Desert Back, Desert Front
    Details
    • Parcel number: 14162355
    • Special conditions: Age Restricted (See Remarks)

    Construction

    Type & style
    • Home type: SingleFamily
    • Property subtype: Single Family Residence
    Materials
    • Painted, Block
    • Roof: Composition
    Condition
    • Year built: 1974
    Details
    • Builder name: Farnsworth

    Utilities & green energy

    • Sewer: Public Sewer
    • Water: City Water

    Community & HOA

    Community
    • Features: Pickleball, Community Spa Htd, Tennis Court(s), Biking/Walking Path, Fitness Center
    • Subdivision: DREAMLAND VILLA 17
    HOA
    • Has HOA: No
    • Services included: No Fees
    Location
    • Region: Mesa

    Financial & listing details

    • Price per square foot: $241/sqft
    • Tax assessed value: $69,500
    • Annual tax amount: $587
    • Date on market: 4/26/2025
    • Cumulative days on market: 96 days
    • Listing terms: Cash,Conventional,FHA,VA Loan
    • Ownership: Fee Simple

    Price history

    DateEventPrice
    9/4/2025Sold$314,000$241/sqft
    Source: ARMLS #6854770 Report a problem
    7/31/2025Pending sale$314,000$241/sqft
    Source: ARMLS #6854770 Report a problem
    7/23/2025Price change$314,000-0.6%$241/sqft
    Source: ARMLS #6854770 Report a problem
    7/7/2025Price change$316,000-0.3%$243/sqft
    Source: ARMLS #6854770 Report a problem
    6/10/2025Price change$317,000-0.9%$243/sqft
    Source: ARMLS #6854770 Report a problem
    5/14/2025Price change$319,900-1.6%$246/sqft
    Source: ARMLS #6854770 Report a problem
    4/26/2025Listed for sale$325,000+51.2%$249/sqft
    Source: ARMLS #6854770 Report a problem
    4/8/2024Sold$215,000$165/sqft
    Source: Public Record Report a problem

    Public tax history

    YearProperty taxesTax assessment
    2025$514 -5.2%$6,950
    2024$542 -6.5%$6,950
    2023$580 -8.2%$6,950
    2022$632 -9.5%$6,950
    2021$698 +9.2%$6,950
    2020$639 +18.8%$6,950
    2019$538 $6,950
    2018$538 +3.4%$6,950
    2017$520 -0.3%$6,950
    2016$522 +3.8%$6,950
    2015$503 $6,950
    2014-- $6,950 +9.1%
    2013-- $6,370 -8.3%
    2012-- $6,950
    2011-- $6,950
    2010-- $6,950
    2009-- $6,950
    2008-- $6,950
    2007-- $6,950
    2006-- $6,950
    2005-- $6,950
    2004-- $6,950
    2003-- $6,950
    2002-- $6,950
    Find assessor info on the county website

    Neighborhood: Encanto

    Nearby schools

    GreatSchools rating
    Get a cash offer in 3 minutes
    Find out how much your home could sell for in as little as 3 minutes with a no-obligation cash offer.
    Estimated market value
    $311,400
    Get a cash offer in 3 minutes
    Find out how much your home could sell for in as little as 3 minutes with a no-obligation cash offer.
    Estimated market value
    $311,400