Skip main navigation
Sold for $285,000
  • $285,000

    6713 E DES MOINES Street, Mesa, AZ 85205

    2beds
    1,659sqft
    Single Family Residence
    Built in 1974
    8,358 Square Feet Lot
    $285,000 Zestimate®
    $172/sqft
    $2,243 Estimated rent

    Home value

    $285,000

    $262,000 - $311,000

    $2,243/mo

    Zestimate® history
    Loading
    Loading...

    Owner options

    List your home for rent

    $2,243/mo

    Rent Zestimate®

    Find your next renter with Zillow Rental Manager. Plus, with online applications, you can quickly screen prospective tenants – for free.

    Learn more

    $2,243/mo

    Rent Zestimate®

    Refinance and save

    $1,648/mo

    Est. payment

    Refinancing to a lower rate could help reduce your monthly payments and save thousands over the life of the loan.

    See today's rates

    $1,648/mo

    Est. payment

    Explore your selling options

    Work with a Zillow partner agent

    Leverage their expertise and Zillow's premium Showcase listings to get your home seen by more buyers.

    Get started

    List with your own agent

    Get your home in front of millions of buyers by listing it on Zillow.

    Learn how to do it

    Sell it yourself

    Take full control of how buyers see your home on Zillow by listing For Sale by Owner (FSBO).

    List your home

    What's special

    Front flower bedSpacious homeOpen welcoming spacePrivate fenced backyardDual pane windowsRose bushesFormal dining area
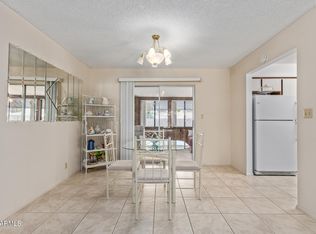
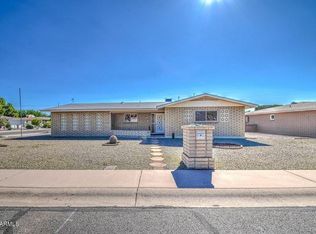
    Spacious home in the desirable 55+ community of Dreamland Villa! Great opportunity to bring your vision and make it your own. This home is on SEWER not septic. Features: dual pane windows, ceiling fans throughout, tile in the main traffic areas, and LVP and carpet in the bedrooms, fireplace, screened patio, block fenced backyard. The large living room and formal dining area create an open, welcoming space that is perfect for entertaining family and friends. The kitchen opens to a cozy great room with a fireplace, creating a second living area ideal for relaxing or gathering with guests. The spacious primary suite includes plush carpet, a newer vanity, and a walk-in closet. Step outside to enjoy Arizona living with a screened Arizona Room and a private fenced backyard. The beautiful landscapi includes a front flower bed along with rose bushes and mature orange trees in the backyard. Conveniently located near shopping, restaurants, hospitals, and with quick freeway access, this home offers comfort, space, and an excellent location.

    Zillow last checked:

    Listing updated:

    Listed by:

    Julie Rickli 602-620-4263,

    Better Homes & Gardens Real Estate SJ Fowler,

    Lynne Rivera 602-316-5034,

    Better Homes & Gardens Real Estate SJ Fowler

    Bought with:

    Michelle D Wolfley, SA688124000

    Presidential Realty, LLC

    Source: ARMLS,MLS#: 6997852MLS Logo

    Facts & features

    Interior

    Bedrooms & bathrooms
    • Bedrooms: 2
    • Bathrooms: 2
    • Full bathrooms: 2
    Heating
    • Electric
    Cooling
    • Central Air
    Appliances
    • Included: Dryer, Washer, Refrigerator, Built-in Microwave, Dishwasher, Disposal, Electric Cooktop, Built-In Electric Oven
    Features
    • 3/4 Bath Master Bdrm
    • Flooring: Carpet, Laminate, Tile
    • Windows: Skylight(s), Double Pane Windows
    • Has basement: No
    • Number of fireplaces: 1
    • Fireplace features: Wood Burning, Family Room
    Interior area
    • Total structure area: 1,659
    • Total interior livable area: 1,659 sqft

    Property

    Parking
    • Total spaces: 4
    • Parking features: Attached, Garage Door Opener, Direct Access
    • Attached garage spaces: 2
    • Uncovered spaces: 2
    Features
    • Stories: 1
    • Patio & porch: Covered, Patio
    • Spa features: None
    • Fencing: Block
    Lot
    • Size: 8,358 Square Feet
    • Features: North/South Exposure, Desert Back, Desert Front, Auto Timer H2O Back
    Details
    • Parcel number: 14162354
    • Lease amount: $0
    • Special conditions: Age Restricted (See Remarks)

    Construction

    Type & style
    • Home type: SingleFamily
    • Architectural style: Ranch
    • Property subtype: Single Family Residence
    Materials
    • Painted, Slump Block
    • Roof: Composition
    Condition
    • Year built: 1974
    Details
    • Builder name: Farnsworth

    Utilities & green energy

    • Sewer: Public Sewer
    • Water: City Water

    Community & HOA

    Community
    • Features: Pool, Pickleball, Community Spa, Community Spa Htd, Tennis Court(s), Biking/Walking Path, Fitness Center
    • Senior community: Yes
    • Subdivision: Dreamland Villa
    HOA
    • Has HOA: No
    • Services included: No Fees
    Location
    • Region: Mesa

    Financial & listing details

    • Price per square foot: $172/sqft
    • Tax assessed value: $265,000
    • Annual tax amount: $1,174
    • Date on market: 3/14/2026
    • Cumulative days on market: 38 days
    • Listing terms: Cash,Conventional,FHA,VA Loan
    • Ownership: Fee Simple

    Price history

    DateEventPrice
    5/22/2026Sold$285,000-3.4%$172/sqft
    Source: ARMLS #6997852 Report a problem
    5/1/2026Pending sale$295,000$178/sqft
    Source: ARMLS #6997852 Report a problem
    4/17/2026Price change$295,000-10.3%$178/sqft
    Source: ARMLS #6997852 Report a problem
    4/13/2026Listed for sale$329,000$198/sqft
    Source: ARMLS #6997852 Report a problem
    4/9/2026Pending sale$329,000$198/sqft
    Source: ARMLS #6997852 Report a problem
    3/26/2026Listed for sale$329,000$198/sqft
    Source: ARMLS #6997852 Report a problem
    3/19/2026Pending sale$329,000$198/sqft
    Source: ARMLS #6997852 Report a problem
    3/14/2026Listed for sale$329,000+214.8%$198/sqft
    Source: ARMLS #6997852 Report a problem
    5/27/2009Sold$104,500-48%$63/sqft
    Source: ARMLS #4128001 Report a problem
    3/14/2006Sold$200,850+102.9%$121/sqft
    Source: Public Record Report a problem
    12/16/1997Sold$99,000+6.6%$60/sqft
    Source: Public Record Report a problem
    8/30/1996Sold$92,900+10.6%$56/sqft
    Source: Public Record Report a problem
    4/5/1995Sold$84,000$51/sqft
    Source: Public Record Report a problem

    Public tax history

    YearProperty taxesTax assessment
    2025$1,104 -0.5%$26,500 -12.5%
    2024$1,109 -1.8%$30,300 +123.9%
    2023$1,130 -3.6%$13,533 -32.3%
    2022$1,171 -0.2%$20,000 +7.1%
    2021$1,174 +7.8%$18,670 +10%
    2020$1,089 +3%$16,980 +14%
    2019$1,058 $14,900 +6.2%
    2018$1,058 +3.6%$14,030 +9%
    2017$1,021 +8.9%$12,870 +5.1%
    2016$938 -1.2%$12,250 +0.8%
    2015$949 $12,150 +22.7%
    2014-- $9,900 +24.8%
    2013-- $7,930 -1.7%
    2012-- $8,070 -15.1%
    2011-- $9,510 -17.4%
    2010-- $11,520 -23.1%
    2009-- $14,980 -8.7%
    2008-- $16,400 +13.9%
    2007-- $14,400 +42.6%
    2006-- $10,100
    2005-- $10,100 +11.6%
    2004-- $9,050
    2003-- $9,050 +2.8%
    2002-- $8,800
    Find assessor info on the county website

    Neighborhood: Encanto

    Nearby schools

    GreatSchools rating
    Get a cash offer in 3 minutes
    Find out how much your home could sell for in as little as 3 minutes with a no-obligation cash offer.
    Estimated market value
    $285,000
    Get a cash offer in 3 minutes
    Find out how much your home could sell for in as little as 3 minutes with a no-obligation cash offer.
    Estimated market value
    $285,000