Check out 6705 Farsight Dr, a residence recently enhanced with fresh interior paint and a partial flooring replacement across multiple areas. The kitchen is equipped with all stainless steel appliances, complemented by an accent backsplash and a central island for utility. This home presents updated style and everyday comfort for its next owner. Home comes with a 100-Day Home Warranty and a 7-Day Home Test Drive to move in 7 days early for free
Sold
Price Unknown
6705 Farsight Dr, Fort Worth, TX 76179
3beds
1,841sqft
Townhouse
Built in 2021
2,874 Square Feet Lot
$275,500 Zestimate®
$--/sqft
$2,309 Estimated rent
Home value
$275,500
$262,000 - $289,000
$2,309/mo
Zestimate® history
Owner options
List your home for rent
$2,309/mo
Rent Zestimate®
Find your next renter with Zillow Rental Manager. Plus, with online applications, you can quickly screen prospective tenants – for free.
$2,309/mo
Rent Zestimate®
Refinance and save
Refinancing to a lower rate could help reduce your monthly payments and save thousands over the life of the loan.
Explore your selling options
Work with a Zillow partner agent
Leverage their expertise and Zillow's premium Showcase listings to get your home seen by more buyers.
Get startedList with your own agent
Get your home in front of millions of buyers by listing it on Zillow.
Learn how to do itSell it yourself
Take full control of how buyers see your home on Zillow by listing For Sale by Owner (FSBO).
List your homeWhat's special
Updated styleFresh interior paintAccent backsplashEveryday comfortCentral island for utility
Zillow last checked:
Listing updated:
Listed by:
Amber Broadway 0618409 480-462-5392,
Opendoor Brokerage, LLC 480-462-5392
Bought with:
John Stenzel, 0794482
eXp Realty LLC
Source: NTREIS,MLS#: 21270709
Facts & features
Interior
Bedrooms & bathrooms
- Bedrooms: 3
- Bathrooms: 3
- Full bathrooms: 2
- 1/2 bathrooms: 1
Primary bedroom
- Level: First
- Dimensions: 14 x 12
Living room
- Level: First
- Dimensions: 13 x 16
Heating
- Central
Cooling
- Central Air, Ceiling Fan(s), Gas
Appliances
- Included: Dishwasher, Microwave
Features
- Granite Counters
- Flooring: Carpet, Ceramic Tile
- Has basement: No
- Has fireplace: No
- Fireplace features: None
Interior area
- Total interior livable area: 1,841 sqft
Property
Parking
- Total spaces: 2
- Parking features: Driveway, Garage
- Attached garage spaces: 2
Features
- Levels: Two
- Stories: 2
- Pool features: None
- Fencing: None
Lot
- Size: 2,874 Square Feet
Details
- Parcel number: 42467321
Construction
Type & style
- Home type: Townhouse
- Property subtype: Townhouse
- Attached to another structure: Yes
Materials
- Brick, Rock, Stone
- Foundation: Slab
Condition
- Year built: 2021
Utilities & green energy
- Sewer: Public Sewer
- Water: Public
- Utilities for property: Sewer Available, Water Available
Community & HOA
Community
- Subdivision: Red Eagle Place
HOA
- Has HOA: No
Location
- Region: Fort Worth
Financial & listing details
- Tax assessed value: $319,287
- Annual tax amount: $7,681
- Date on market: 5/14/2026
- Cumulative days on market: 85 days
- Listing terms: Cash,Conventional
- Exclusions: Security system does not convey. Kwikset lock replaced at close.
Price history
| Date | Event | Price |
|---|---|---|
| 8/7/2026 | Sold | -- |
Source: NTREIS #21270709 Report a problem | ||
| 7/6/2026 | Contingent | $277,000$150/sqft |
Source: NTREIS #21270709 Report a problem | ||
| 6/4/2026 | Price change | $277,000-1.8%$150/sqft |
Source: NTREIS #21270709 Report a problem | ||
| 5/21/2026 | Price change | $282,000-1.1%$153/sqft |
Source: NTREIS #21270709 Report a problem | ||
| 5/14/2026 | Listed for sale | $285,000-6.6%$155/sqft |
Source: NTREIS #21270709 Report a problem | ||
| 4/14/2023 | Sold | -- |
Source: NTREIS #20287461 Report a problem | ||
| 4/12/2023 | Pending sale | $305,000$166/sqft |
Source: NTREIS #20287461 Report a problem | ||
| 3/29/2023 | Contingent | $305,000$166/sqft |
Source: NTREIS #20287461 Report a problem | ||
| 3/24/2023 | Listed for sale | $305,000-4.5%$166/sqft |
Source: NTREIS #20287461 Report a problem | ||
| 2/16/2023 | Listing removed | $319,500$174/sqft |
Source: NTREIS #20141574 Report a problem | ||
| 1/4/2023 | Price change | $319,500-1.5%$174/sqft |
Source: NTREIS #20141574 Report a problem | ||
| 11/29/2022 | Price change | $324,500-0.2%$176/sqft |
Source: NTREIS #20141574 Report a problem | ||
| 9/14/2022 | Price change | $325,000-5.2%$177/sqft |
Source: NTREIS #20141574 Report a problem | ||
| 8/16/2022 | Listed for sale | $343,000$186/sqft |
Source: NTREIS #20141574 Report a problem | ||
Public tax history
| Year | Property taxes | Tax assessment |
|---|---|---|
| 2025 | $5,279 -9.5% | $319,287 |
| 2024 | $5,833 -27.1% | $319,287 -2.3% |
| 2023 | $8,002 +18.3% | $326,920 +33% |
| 2022 | $6,764 +905.8% | $245,747 +923.9% |
| 2021 | $673 -2.1% | $24,000 |
| 2020 | $687 -14.9% | $24,000 -14.3% |
| 2019 | $807 | $28,000 |
Find assessor info on the county website
Neighborhood: 76179
Nearby homes
- $261,200-- bd-- ba1.8k sqft6709 Farsight Dr, Fort Worth, TX 76179Off Market
- $273,7003 bd3 ba1.8k sqft6705 Farsight Dr #6705, Fort Worth, TX 76179Off Market
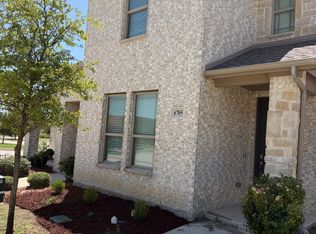
- $265,8003 bd3 ba1.5k sqft6713 Farsight Dr, Fort Worth, TX 76179Off Market
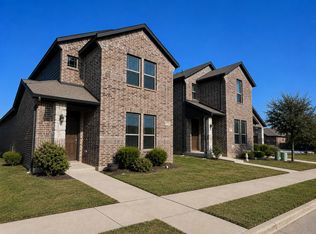
- $270,4003 bd2 ba1.7k sqft6701 Farsight Dr, Fort Worth, TX 76179Off Market

- $264,8003 bd3 ba1.8k sqft6717 Farsight Dr, Fort Worth, TX 76179Off Market
- $280,0003 bd3 ba1.7k sqft6721 Farsight Dr, Fort Worth, TX 76179Off Market
- $--3 bd3 ba1.8k sqft6708 Farsight Dr, Fort Worth, TX 76179Sold
- $--2 bd2 ba495 sqft6704 Farsight Dr #ID1246415P, Fort Worth, TX 76179Off Market
Nearby schools
GreatSchools rating
- 4/10Dozier Elementary SchoolGrades: PK-5Distance: 0.1 mi
- 5/10Ed Willkie Middle SchoolGrades: 6-8Distance: 0.8 mi
- 5/10Chisholm Trail High SchoolGrades: 9-12Distance: 2 mi
Schools provided by the listing agent
- Elementary: Dozier
- Middle: Ed Willkie
- High: Chisholm Trail
- District: Eagle MT-Saginaw ISD
Source: NTREIS. This data may not be complete. We recommend contacting the local school district to confirm school assignments for this home.
Get a cash offer in 3 minutes
Find out how much your home could sell for in as little as 3 minutes with a no-obligation cash offer.
Estimated market value
$275,500
Get a cash offer in 3 minutes
Find out how much your home could sell for in as little as 3 minutes with a no-obligation cash offer.
Estimated market value
$275,500
- Texas
- Tarrant County
- Fort Worth
- 76179
- 6705 Farsight Dr
