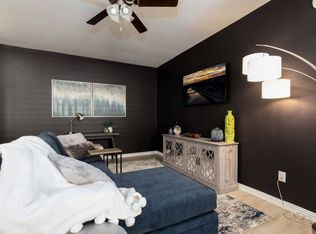
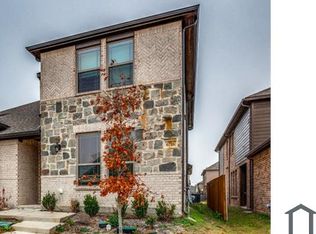
Price improvement!! Welcome to this stunning, move-in-ready 3-bedroom, 2.5-bath townhome that offers the perfect combination of modern comfort, thoughtful design, and family-friendly convenience. Step inside to a bright and spacious open-concept living area filled with natural light and neutral tones that make decorating a breeze. The inviting family room flows effortlessly into the dining area and modern kitchen, creating a perfect gathering space for family dinners, movie nights, or entertaining friends. The kitchen features sleek cabinetry, beautiful countertops, stainless steel appliances, and a large island that’s ideal for casual meals or homework sessions. The primary bedroom is conveniently located on the main floor, offering privacy and ease of access. It includes a large walk-in closet and a beautifully finished ensuite bath with modern fixtures and plenty of storage. Upstairs, you’ll find 2 spacious secondary bedrooms and a full bath and another living space. The flexible layout allows every family member to have their own comfortable space while still keeping everyone connected. Additional features include an attached garage and low-maintenance landscaping that make homeownership simple and stress-free. Located within the highly rated Eagle Mountain ISD, this home is just minutes from top local schools, parks, and playgrounds, making morning routines and after-school activities a breeze. You’ll also enjoy being close to shopping, dining, and entertainment options, with convenient access to major highways for an easy commute. Plus, downtown Fort Worth is just a short drive away, perfect for work, weekend outings, or enjoying the city’s cultural attractions. With its modern design and unbeatable location, this townhome truly has it all: comfort, convenience, and community. Whether you’re starting a family, or looking to simplify your lifestyle without sacrificing space or style, this home is the perfect place to put down roots and create lasting memories.
Sold
Price Unknown
6708 Farsight Dr, Fort Worth, TX 76179
3beds
1,816sqft
Townhouse
Built in 2020
2,874 Square Feet Lot
$253,100 Zestimate®
$--/sqft
$2,273 Estimated rent
Home value
$253,100
$240,000 - $266,000
$2,273/mo
Zestimate® history
Owner options
List your home for rent
$2,273/mo
Rent Zestimate®
Find your next renter with Zillow Rental Manager. Plus, with online applications, you can quickly screen prospective tenants – for free.
$2,273/mo
Rent Zestimate®
Refinance and save
Refinancing to a lower rate could help reduce your monthly payments and save thousands over the life of the loan.
Explore your selling options
Work with a Zillow partner agent
Leverage their expertise and Zillow's premium Showcase listings to get your home seen by more buyers.
Get startedList with your own agent
Get your home in front of millions of buyers by listing it on Zillow.
Learn how to do itSell it yourself
Take full control of how buyers see your home on Zillow by listing For Sale by Owner (FSBO).
List your homeWhat's special
Zillow last checked:
Listing updated:
Listed by:
Brittany Fish 0694306 682-214-7592,
RJ Williams & Company RE LLC 682-214-7592
Bought with:
John Stenzel
eXp Realty LLC
Source: NTREIS,MLS#: 21107370
Facts & features
Interior
Bedrooms & bathrooms
- Bedrooms: 3
- Bathrooms: 3
- Full bathrooms: 2
- 1/2 bathrooms: 1
Primary bedroom
- Features: Ceiling Fan(s), En Suite Bathroom, Separate Shower, Walk-In Closet(s)
- Level: First
- Dimensions: 15 x 12
Bedroom
- Level: Second
- Dimensions: 10 x 11
Bedroom
- Level: Second
- Dimensions: 12 x 12
Other
- Features: Granite Counters
- Level: Second
- Dimensions: 9 x 5
Half bath
- Level: First
- Dimensions: 5 x 5
Kitchen
- Features: Granite Counters, Kitchen Island, Pantry
- Level: First
- Dimensions: 19 x 10
Living room
- Features: Ceiling Fan(s)
- Level: First
- Dimensions: 15 x 10
Utility room
- Features: Built-in Features, Utility Room
- Level: Second
- Dimensions: 7 x 5
Heating
- Central
Cooling
- Central Air, Ceiling Fan(s)
Appliances
- Included: Dishwasher, Electric Oven, Electric Range, Disposal, Microwave
- Laundry: Laundry in Utility Room
Features
- Decorative/Designer Lighting Fixtures, Eat-in Kitchen, Granite Counters, High Speed Internet, Kitchen Island, Open Floorplan, Pantry, Walk-In Closet(s)
- Has basement: No
- Has fireplace: No
Interior area
- Total interior livable area: 1,816 sqft
Property
Parking
- Total spaces: 2
- Parking features: Alley Access, Garage, Garage Door Opener, Garage Faces Rear
- Attached garage spaces: 2
Features
- Levels: Two
- Stories: 2
- Patio & porch: Front Porch
- Pool features: None
- Fencing: None
Lot
- Size: 2,874 Square Feet
Details
- Parcel number: 42467240
Construction
Type & style
- Home type: Townhouse
- Architectural style: Traditional
- Property subtype: Townhouse
- Attached to another structure: Yes
Materials
- Brick
- Foundation: Slab
- Roof: Composition
Condition
- Year built: 2020
Utilities & green energy
- Sewer: Public Sewer
- Water: Public
- Utilities for property: Sewer Available, Water Available
Community & HOA
Community
- Features: Curbs, Sidewalks
- Subdivision: Red Eagle Place
HOA
- Has HOA: No
Location
- Region: Fort Worth
Financial & listing details
- Tax assessed value: $293,000
- Annual tax amount: $7,078
- Date on market: 11/8/2025
- Cumulative days on market: 86 days
- Listing terms: Cash,Conventional,FHA,VA Loan
- Exclusions: Shelves inside the closet in front bedroom, shelves in upstairs living room, hanging hooks inside the garage, mounted TVs (brackets stay)
Price history
| Date | Event | Price |
|---|---|---|
| 4/17/2026 | Listing removed | $2,300$1/sqft |
Source: Zillow Rentals Report a problem | ||
| 3/7/2026 | Listed for rent | $2,300$1/sqft |
Source: Zillow Rentals Report a problem | ||
| 3/6/2026 | Sold | -- |
Source: NTREIS #21107370 Report a problem | ||
| 2/7/2026 | Pending sale | $298,000$164/sqft |
Source: NTREIS #21107370 Report a problem | ||
| 2/2/2026 | Contingent | $298,000$164/sqft |
Source: NTREIS #21107370 Report a problem | ||
| 1/30/2026 | Price change | $298,000-2.9%$164/sqft |
Source: NTREIS #21107370 Report a problem | ||
| 1/9/2026 | Price change | $307,000-1%$169/sqft |
Source: NTREIS #21107370 Report a problem | ||
| 11/8/2025 | Listed for sale | $310,000$171/sqft |
Source: NTREIS #21107370 Report a problem | ||
Public tax history
| Year | Property taxes | Tax assessment |
|---|---|---|
| 2025 | $4,701 -9.9% | $293,000 -22.1% |
| 2024 | $5,219 +9.3% | $375,899 +14.3% |
| 2023 | $4,776 -16.5% | $329,000 +36.5% |
| 2022 | $5,717 -5.3% | $241,000 |
| 2021 | $6,036 +653.4% | $241,000 +760.7% |
| 2020 | $801 -0.7% | $28,000 |
| 2019 | $807 | $28,000 |
Find assessor info on the county website
Neighborhood: 76179
Nearby homes
- $--3 bd3 ba1.7k sqft6712 Farsight Dr, Fort Worth, TX 76179Sold

- $--2 bd2 ba495 sqft6704 Farsight Dr #ID1246415P, Fort Worth, TX 76179Off Market
- $4,1552 bd2 ba-- sqft6704 Farsight Dr #ID1626234P, Fort Worth, TX 76179For Rent

- $254,9003 bd2 ba1.2k sqft6716 Farsight Dr, Fort Worth, TX 76179Off Market
- $310,300-- bd-- ba2.4k sqft6700 Farsight Dr, Fort Worth, TX 76179Off Market
- $234,2002 bd2 ba1.3k sqft6720 Farsight Dr, Fort Worth, TX 76179Off Market
- $--3 bd3 ba1.8k sqft6705 Farsight Dr, Fort Worth, TX 76179Sold
- $290,6003 bd3 ba2k sqft6709 Windlord Dr, Fort Worth, TX 76179Off Market
Nearby schools
GreatSchools rating
- 4/10Dozier Elementary SchoolGrades: PK-5Distance: 0.1 mi
- 5/10Ed Willkie Middle SchoolGrades: 6-8Distance: 0.8 mi
- 5/10Chisholm Trail High SchoolGrades: 9-12Distance: 2 mi
Schools provided by the listing agent
- Elementary: Dozier
- Middle: Creekview
- High: Chisholm Trail
- District: Eagle MT-Saginaw ISD
Source: NTREIS. This data may not be complete. We recommend contacting the local school district to confirm school assignments for this home.
- Texas
- Tarrant County
- Fort Worth
- 76179
- 6708 Farsight Dr
