Experience the warmth of home in this charming 3-bedroom, 3-bathroom residence. in the expansive floor plan that effortlessly accommodates gatherings, allowing you to host guests and family with ease while crafting culinary delights in the updated kitchen featuring ample cabinet and counter space. Picture festive family or friend holiday dinners in the generously sized eat-in kitchen.
Retreat to the inviting, spacious living room adorned with an electric fireplace and a convenient guest full bathroom on the main floor. Further entertain in the family room, and bask in relaxation on the back deck overlooking a fenced-in backyard, ensuring privacy after a long day.
Upstairs, discover the master bedroom with an attached bathroom, along with two additional bedrooms boasting fantastic closet space and another full bathroom. The basement offers an extra bonus room equipped with a treadmill and elliptical for your fitness needs. Additionally, take note of the plumbing in place for a potential additional bathroom.
Seize the opportunity to schedule your showing today, envisioning yourself moving in, unpacking, and transforming this property into your cherished home sweet home.
Closed
$211,000
6705 Meadowbrook Ave, Cleveland, OH 44144
3beds
1,714sqft
Single Family Residence
Built in 1941
5,000 Square Feet Lot
$235,600 Zestimate®
$123/sqft
$2,048 Estimated rent
Home value
$235,600
$224,000 - $247,000
$2,048/mo
Zestimate® history
Owner options
List your home for rent
$2,048/mo
Rent Zestimate®
Find your next renter with Zillow Rental Manager. Plus, with online applications, you can quickly screen prospective tenants – for free.
$2,048/mo
Rent Zestimate®
Refinance and save
$1,563/mo
Est. payment
Refinancing to a lower rate could help reduce your monthly payments and save thousands over the life of the loan.
$1,563/mo
Est. payment
Explore your selling options
Work with a Zillow partner agent
Leverage their expertise and Zillow's premium Showcase listings to get your home seen by more buyers.
Get startedList with your own agent
Get your home in front of millions of buyers by listing it on Zillow.
Learn how to do itSell it yourself
Take full control of how buyers see your home on Zillow by listing For Sale by Owner (FSBO).
List your homeWhat's special
Electric fireplaceBack deckExtra bonus roomExpansive floor planMaster bedroomUpdated kitchenAttached bathroom
Zillow last checked:
Listing updated:
Listed by:
Spencer Barlow 330-525-2158,
Keller Williams Legacy Group Realty,
Melissa Steiner 330-232-1025,
Keller Williams Legacy Group Realty
Bought with:
Adam Lewis, 2016000697
RE/MAX Traditions
Mark G Fetterman, 2018001325
RE/MAX Traditions
Source: MLS Now,MLS#: 5015272 Originating MLS: Stark Trumbull Area REALTORS
Originating MLS: Stark Trumbull Area REALTORSFacts & features
Interior
Bedrooms & bathrooms
- Bedrooms: 3
- Bathrooms: 3
- Full bathrooms: 3
- Main level bathrooms: 1
Bedroom
- Description: Flooring: Carpet
- Level: Second
- Dimensions: 12 x 11
Bedroom
- Description: Flooring: Carpet
- Level: Second
- Dimensions: 9 x 9
Primary bathroom
- Description: Flooring: Carpet
- Features: Walk-In Closet(s)
- Level: Second
- Dimensions: 23 x 14
Bonus room
- Level: Basement
- Dimensions: 14 x 11
Dining room
- Description: Flooring: Carpet
- Level: First
- Dimensions: 11 x 11
Family room
- Description: Flooring: Carpet
- Level: First
- Dimensions: 18 x 11
Kitchen
- Level: First
- Dimensions: 20 x 12
Living room
- Description: Flooring: Carpet
- Level: First
- Dimensions: 20 x 12
Heating
- Forced Air
Cooling
- Central Air
Appliances
- Included: Dryer, Dishwasher, Freezer, Microwave, Range, Refrigerator
Features
- Basement: Partially Finished
- Has fireplace: No
Interior area
- Total structure area: 1,714
- Total interior livable area: 1,714 sqft
- Finished area above ground: 1,714
Property
Parking
- Total spaces: 2
- Parking features: Driveway, Detached, Garage
- Garage spaces: 2
Features
- Levels: Two
- Stories: 2
Lot
- Size: 5,000 Square Feet
Details
- Parcel number: 01312035
Construction
Type & style
- Home type: SingleFamily
- Architectural style: Colonial
- Property subtype: Single Family Residence
Materials
- Vinyl Siding
- Roof: Asphalt,Fiberglass
Condition
- Year built: 1941
Details
- Warranty included: Yes
Utilities & green energy
- Sewer: Public Sewer
- Water: Public
Community & HOA
Community
- Subdivision: Ridge Road Land Cos Ridgeview
HOA
- Has HOA: No
Location
- Region: Cleveland
Financial & listing details
- Price per square foot: $123/sqft
- Tax assessed value: $171,100
- Annual tax amount: $2,912
- Date on market: 2/20/2024
- Cumulative days on market: 1 day
- Listing terms: Cash,Conventional,FHA,VA Loan
Price history
| Date | Event | Price |
|---|---|---|
| 3/4/2024 | Sold | $211,000+0.5%$123/sqft |
Source:  MLS Now #5015272 Report a problem MLS Now #5015272 Report a problem | ||
| 2/20/2024 | Pending sale | $210,000$123/sqft |
Source: MLS Now #5015272 Report a problem | ||
| 2/20/2024 | Listing removed | -- |
Source: MLS Now #5015272 Report a problem | ||
| 2/18/2024 | Pending sale | $210,000$123/sqft |
Source: MLS Now #5015272 Report a problem | ||
| 2/18/2024 | Listing removed | -- |
Source: MLS Now #5015272 Report a problem | ||
| 2/5/2024 | Pending sale | $210,000$123/sqft |
Source: MLS Now #5015272 Report a problem | ||
| 2/4/2024 | Listed for sale | $210,000$123/sqft |
Source: MLS Now #5015272 Report a problem | ||
Public tax history
| Year | Property taxes | Tax assessment |
|---|---|---|
| 2025 | $3,928 +0% | $59,890 |
| 2024 | $3,926 +34.8% | $59,890 +56% |
| 2023 | $2,913 +0.6% | $38,400 |
| 2022 | $2,896 +1% | $38,400 |
| 2021 | $2,867 +11.4% | $38,400 +28.9% |
| 2020 | $2,573 +5.6% | $29,790 +0% |
| 2019 | $2,437 +2.8% | $29,780 0% |
| 2018 | $2,371 +8.4% | $29,790 +12.3% |
| 2017 | $2,188 +0.8% | $26,530 |
| 2016 | $2,169 | $26,530 |
| 2015 | $2,169 -2.4% | $26,530 -2% |
| 2014 | $2,222 +1.8% | $27,060 |
| 2013 | $2,182 +3.1% | $27,060 |
| 2012 | $2,117 +9.7% | $27,060 -15.7% |
| 2011 | $1,930 +0.2% | $32,100 |
| 2010 | $1,927 +0.8% | $32,100 |
| 2009 | $1,912 -14.9% | $32,100 -19.1% |
| 2008 | $2,248 +3.3% | $39,660 |
| 2007 | $2,175 +0.1% | $39,660 |
| 2006 | $2,173 +4.8% | $39,660 +10.2% |
| 2005 | $2,074 +1.2% | $35,980 |
| 2004 | $2,050 +1.1% | $35,980 |
| 2003 | $2,028 +12.4% | $35,980 +11.4% |
| 2002 | $1,804 -42.8% | $32,310 |
| 2001 | $3,157 +4.5% | $32,310 |
| 2000 | $3,021 | $32,310 |
Find assessor info on the county website
Neighborhood: Old Brooklyn
Nearby homes
- $170,3003 bd1 ba1.3k sqft6701 Meadowbrook Ave, Cleveland, OH 44144Off Market
- $186,0003 bd1 ba1.2k sqft6801 Meadowbrook Ave, Cleveland, OH 44144Off Market
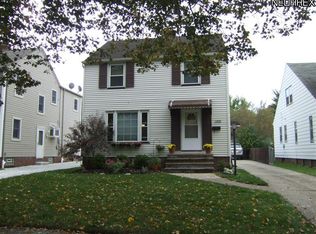
- $201,0003 bd2 ba1.2k sqft6805 Meadowbrook Ave, Cleveland, OH 44144Sold
- $165,9002 bd1 ba1k sqft6609 Meadowbrook Ave, Cleveland, OH 44144Off Market
- $191,3003 bd1 ba1.1k sqft6809 Meadowbrook Ave, Cleveland, OH 44144Off Market
- $165,8002 bd1 ba1.2k sqft6605 Meadowbrook Ave, Cleveland, OH 44144Off Market
- $215,9003 bd1 ba1.3k sqft6706 Dellbank Dr, Cleveland, OH 44144Off Market
- $199,3003 bd1 ba1.2k sqft6800 Dellbank Dr, Cleveland, OH 44144Off Market
Nearby schools
GreatSchools rating
- 5/10William Rainey Harper IB World SchoolGrades: PK-7Distance: 1.3 mi
- 5/10Rhodes College and Career AcademyGrades: 8-12Distance: 1.1 mi
- 5/10Rhodes Schools of Environmental StudiesGrades: 9-12Distance: 1.1 mi
Schools provided by the listing agent
- District: Cleveland Municipal - 1809
Source: MLS Now. This data may not be complete. We recommend contacting the local school district to confirm school assignments for this home.
Get a cash offer in 3 minutes
Find out how much your home could sell for in as little as 3 minutes with a no-obligation cash offer.
Estimated market value
$235,600
Get a cash offer in 3 minutes
Find out how much your home could sell for in as little as 3 minutes with a no-obligation cash offer.
Estimated market value
$235,600
- Ohio
- Cuyahoga County
- Cleveland
- 44144
- Old Brooklyn
- 6705 Meadowbrook Ave
Nearby cities
Nearby neighborhoods
Nearby zip codes
Other Cleveland Topics
