Beautiful bungalow on a tree-lined street in a sought-after, Cleveland quadrant. Clean, smoke-free, and pet-free. Updated kitchen: ceramic floor; ceramic backsplash; granite countertops; gas stove; built-in stainless-steel dishwasher; stainless-steel refrigerator; built-in microwave; and disposal. Two FULL, updated bathrooms. Formal dining room with a chandelier. Entrance foyer with an overhead light and guest closet. Spacious owner’s bedroom with a nice-sized closet, PLUS access to what could be a nursery, walk-in closet, or home office. Plenty of eave storage. All bedrooms have a lighted ceiling fan. Vinyl replacement windows throughout, and they are “tilt-in up & down.” All appliances stay! Attic insulation. You will love the size & condition of the garage! Quaint backyard patio. The seller is providing a 1-year $632.66 H.S.A. warranty. Immediate occupancy.
Closed
Street View
$201,000
6805 Meadowbrook Ave, Cleveland, OH 44144
3beds
1,202sqft
Single Family Residence
Built in 1940
5,000 Square Feet Lot
$216,800 Zestimate®
$167/sqft
$1,792 Estimated rent
Home value
$216,800
$206,000 - $228,000
$1,792/mo
Zestimate® history
Owner options
List your home for rent
$1,792/mo
Rent Zestimate®
Find your next renter with Zillow Rental Manager. Plus, with online applications, you can quickly screen prospective tenants – for free.
$1,792/mo
Rent Zestimate®
Refinance and save
$1,463/mo
Est. payment
Refinancing to a lower rate could help reduce your monthly payments and save thousands over the life of the loan.
$1,463/mo
Est. payment
Explore your selling options
Work with a Zillow partner agent
Leverage their expertise and Zillow's premium Showcase listings to get your home seen by more buyers.
Get startedList with your own agent
Get your home in front of millions of buyers by listing it on Zillow.
Learn how to do itSell it yourself
Take full control of how buyers see your home on Zillow by listing For Sale by Owner (FSBO).
List your homeWhat's special
Zillow last checked:
Listing updated:
Listed by:
Joseph A Keller JosephKeller@HowardHanna.com440-567-9283,
Howard Hanna
Bought with:
Valarie Fendrick, 2016004413
Howard Hanna
Source: MLS Now,MLS#: 5038839Originating MLS: Akron Cleveland Association of REALTORS
Facts & features
Interior
Bedrooms & bathrooms
- Bedrooms: 3
- Bathrooms: 2
- Full bathrooms: 2
- Main level bathrooms: 1
- Main level bedrooms: 2
Primary bedroom
- Description: 4 windows, lighted ceiling fan, access to nursery, nice sized closet with access to eave storage,Flooring: Carpet
- Features: Window Treatments
- Level: Second
Bedroom
- Description: lighted ceiling fan, grey decor,Flooring: Hardwood
- Features: Window Treatments
- Level: First
- Dimensions: 12 x 10
Bedroom
- Description: lighted ceiling fan, light green decor,Flooring: Hardwood
- Features: Window Treatments
- Level: First
- Dimensions: 10 x 10
Primary bathroom
- Description: frosted window, exhaust fan, clothes shute, mirrored medicine cabinet, efficient - flush toilet,Flooring: Ceramic Tile
- Level: First
- Dimensions: 7 x 6
Bathroom
- Description: updated, overhead light with exhaust van,Flooring: Luxury Vinyl Tile
- Level: Lower
- Dimensions: 7 x 5
Dining room
- Description: built-in cabinet, 2 windows,Flooring: Hardwood
- Features: Built-in Features, Chandelier, Window Treatments
- Level: First
- Dimensions: 11 x 9
Entry foyer
- Description: handsome steel entry front door, overhead light, guest closet,Flooring: Hardwood
- Level: First
- Dimensions: 5 x 4
Kitchen
- Description: Stainless Steel dishwasher & refrigerator, ceramic backsplash, deep & wide stainless steel sink, gas stove, spice cabinet,Flooring: Ceramic Tile
- Features: Granite Counters, Window Treatments
- Level: First
- Dimensions: 13 x 9
Laundry
- Description: 3 glass block windows, 2 are vented. Laundry tub, under stairs storage.,Flooring: Concrete
- Level: Lower
- Dimensions: 22 x 12
Living room
- Description: Fireplace plumbed for gas, coved ceiling, vinyl, tilt-in windows (up & down),Flooring: Hardwood
- Features: Fireplace, Window Treatments
- Level: First
- Dimensions: 17 x 11
Other
- Description: Nursery - window, overhead light, access to eave storage, closet with no door.,Flooring: Carpet
- Level: Second
- Dimensions: 11 x 9
Recreation
- Description: Fireplace plumbed for gas, 3 glass block windows - 2 are vented, overhead light,Flooring: Concrete
- Features: Fireplace
- Level: Lower
- Dimensions: 16 x 11
Utility room
- Description: 2 glass block windows,Flooring: Concrete
- Level: Lower
- Dimensions: 18 x 11
Heating
- Forced Air, Gas
Cooling
- Central Air
Appliances
- Included: Dryer, Dishwasher, Disposal, Microwave, Range, Refrigerator, Washer
- Laundry: Laundry Chute, Washer Hookup, Electric Dryer Hookup, In Basement, Lower Level
Features
- Ceiling Fan(s), Chandelier, Entrance Foyer, Granite Counters, Storage
- Basement: Full
- Number of fireplaces: 2
Interior area
- Total structure area: 1,202
- Total interior livable area: 1,202 sqft
- Finished area above ground: 1,202
Property
Parking
- Parking features: Driveway, Detached, Garage, Garage Door Opener
- Garage spaces: 2
Features
- Levels: One and One Half
- Patio & porch: Patio
- Has view: Yes
- View description: Neighborhood
Lot
- Size: 5,000 Square Feet
- Dimensions: 40 x 125
- Features: Back Yard, Flag Lot, Front Yard, Landscaped
Details
- Parcel number: 01312033
Construction
Type & style
- Home type: SingleFamily
- Architectural style: Bungalow,Cape Cod
- Property subtype: Single Family Residence
Materials
- Aluminum Siding
- Roof: Asphalt,Fiberglass
Condition
- Year built: 1940
Details
- Warranty included: Yes
Utilities & green energy
- Sewer: Public Sewer
- Water: Public
Community & HOA
Community
- Features: Public Transportation
- Security: Carbon Monoxide Detector(s), Smoke Detector(s)
- Subdivision: Ridgeview Manor Sub
HOA
- Has HOA: No
Location
- Region: Cleveland
Financial & listing details
- Price per square foot: $167/sqft
- Tax assessed value: $147,800
- Annual tax amount: $2,838
- Date on market: 5/16/2024
- Cumulative days on market: 18 days
- Listing agreement: Exclusive Right To Sell
- Listing terms: Cash,Conventional,FHA,VA Loan
Price history
| Date | Event | Price |
|---|---|---|
| 6/20/2024 | Sold | $201,000+5.8%$167/sqft |
Source: MLS Now #5038839 Report a problem | ||
| 6/3/2024 | Pending sale | $189,900$158/sqft |
Source: MLS Now #5038839 Report a problem | ||
| 5/22/2024 | Contingent | $189,900$158/sqft |
Source: MLS Now #5038839 Report a problem | ||
| 5/16/2024 | Listed for sale | $189,900+105.3%$158/sqft |
Source: MLS Now #5038839 Report a problem | ||
| 3/11/2016 | Sold | $92,500-2.5%$77/sqft |
Source:  MLS Now #3763468 Report a problem MLS Now #3763468 Report a problem | ||
| 1/28/2016 | Pending sale | $94,900$79/sqft |
Source: Progressive Urban Real Estate #3763468 Report a problem | ||
| 11/13/2015 | Listed for sale | $94,900$79/sqft |
Source: Progressive Urban Real Estate #3763468 Report a problem | ||
Public tax history
| Year | Property taxes | Tax assessment |
|---|---|---|
| 2025 | $3,393 +0% | $51,730 |
| 2024 | $3,391 +19.5% | $51,730 +38.2% |
| 2023 | $2,838 +0.6% | $37,420 |
| 2022 | $2,822 +1% | $37,420 |
| 2021 | $2,794 +11.5% | $37,420 +28.9% |
| 2020 | $2,506 +5.6% | $29,020 |
| 2019 | $2,374 +2.8% | $29,020 |
| 2018 | $2,310 +15.9% | $29,020 +20.1% |
| 2017 | $1,992 +112.5% | $24,160 |
| 2016 | $938 -53.7% | $24,160 |
| 2015 | $2,026 | $24,160 |
| 2014 | -- | -- |
| 2013 | $9,641 +58.4% | $24,160 |
| 2012 | $6,088 +66.3% | $24,160 -15.8% |
| 2011 | $3,661 +112.4% | $28,710 |
| 2010 | $1,723 -11% | $28,710 |
| 2009 | $1,936 +3.3% | $28,710 -10.9% |
| 2008 | $1,874 +6% | $32,240 |
| 2007 | $1,768 +0.1% | $32,240 |
| 2006 | $1,766 +6.5% | $32,240 +12.1% |
| 2005 | $1,658 -3.7% | $28,770 |
| 2004 | $1,721 +6.1% | $28,770 |
| 2003 | $1,622 +12.4% | $28,770 +11.4% |
| 2002 | $1,443 -42.8% | $25,830 |
| 2001 | $2,524 +4.5% | $25,830 |
| 2000 | $2,415 | $25,830 |
Find assessor info on the county website
Neighborhood: Old Brooklyn
Nearby homes
- $187,2003 bd1 ba1.2k sqft6801 Meadowbrook Ave, Cleveland, OH 44144Off Market
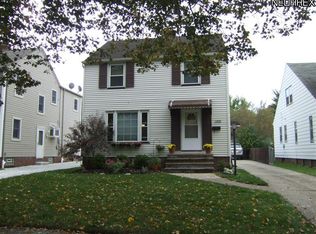
- $194,8003 bd1 ba1.1k sqft6809 Meadowbrook Ave, Cleveland, OH 44144Off Market
- $211,0003 bd3 ba1.7k sqft6705 Meadowbrook Ave, Cleveland, OH 44144Sold
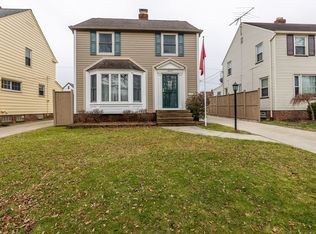
- $190,6004 bd2 ba1.1k sqft6901 Meadowbrook Ave, Cleveland, OH 44144Off Market
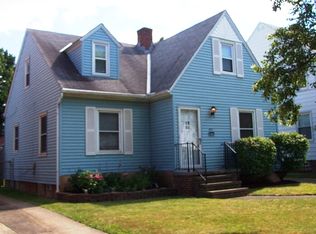
- $177,2003 bd1 ba1.3k sqft6701 Meadowbrook Ave, Cleveland, OH 44144Off Market
- $165,9003 bd1 ba1.1k sqft6905 Meadowbrook Ave, Cleveland, OH 44144Off Market
- $204,4003 bd1 ba1.2k sqft6800 Dellbank Dr, Cleveland, OH 44144Off Market
- $187,2003 bd2 ba1k sqft6808 Dellbank Dr, Cleveland, OH 44144Off Market
Nearby schools
GreatSchools rating
- 5/10William Rainey Harper IB World SchoolGrades: PK-7Distance: 1.3 mi
- 5/10Rhodes College and Career AcademyGrades: 8-12Distance: 1.2 mi
- 5/10Rhodes Schools of Environmental StudiesGrades: 9-12Distance: 1.2 mi
Schools provided by the listing agent
- District: Cleveland Municipal - 1809
Source: MLS Now. This data may not be complete. We recommend contacting the local school district to confirm school assignments for this home.
Get a cash offer in 3 minutes
Find out how much your home could sell for in as little as 3 minutes with a no-obligation cash offer.
Estimated market value
$216,800
Get a cash offer in 3 minutes
Find out how much your home could sell for in as little as 3 minutes with a no-obligation cash offer.
Estimated market value
$216,800
- Ohio
- Cuyahoga County
- Cleveland
- 44144
- Old Brooklyn
- 6805 Meadowbrook Ave
Nearby cities
Nearby neighborhoods
Nearby zip codes
Other Cleveland Topics
