Skip main navigation
Sold
  • Price Unknown

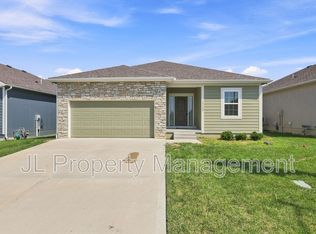
    6705 Prairie Ln, Kansas City, MO 64152

    3beds
    1,987sqft
    Single Family Residence
    Built in 2022
    6,534 Square Feet Lot
    $428,500 Zestimate®
    $--/sqft
    $2,771 Estimated rent

    Home value

    $428,500

    $394,000 - $467,000

    $2,771/mo

    Zestimate® history
    Loading
    Loading...

    Owner options

    List your home for rent

    $2,771/mo

    Rent Zestimate®

    Find your next renter with Zillow Rental Manager. Plus, with online applications, you can quickly screen prospective tenants – for free.

    Learn more

    $2,771/mo

    Rent Zestimate®

    Refinance and save

    $234/mo

    Est. payment

    Refinancing to a lower rate could help reduce your monthly payments and save thousands over the life of the loan.

    See today's rates

    $234/mo

    Est. payment

    Explore your selling options

    Work with a Zillow partner agent

    Leverage their expertise and Zillow's premium Showcase listings to get your home seen by more buyers.

    Get started

    List with your own agent

    Get your home in front of millions of buyers by listing it on Zillow.

    Learn how to do it

    Sell it yourself

    Take full control of how buyers see your home on Zillow by listing For Sale by Owner (FSBO).

    List your home

    What's special

    Cozy fireplaceGranite countertopsLaundry on bedroom levelStainless steel appliancesSoaker tubDouble vanityZero entry shower
    Don't miss this almost new two-story maintenance provided home in Parkville's Meadows at Creekside! Kitchen features tons of cabinet space, walk-in pantry, granite countertops, and stainless steel appliances. Large living room with cozy fireplace. Primary bedroom has oversized private full bathroom with soaker tub, double vanity, and zero entry shower. Don't forget to check out the TWO walk-in closets! Laundry on bedroom level. Basement has egress window and ready to be finished for extra SQFT! Walking distance to amenities of new shopping and restaurants. HOA covers lawn maintenance, snow removal, and pool access. Welcome Home!

    Zillow last checked:

    Listing updated:

    Listing Provided by:

    Klarissa McNeely 913-558-7785,

    Keller Williams Realty Partners Inc.

    Bought with:

    John Gardner, 1999030745

    RE/MAX Revolution

    Source: Heartland MLS as distributed by MLS GRID,MLS#: 2604049MLS Logo

    Facts & features

    Interior

    Bedrooms & bathrooms
    • Bedrooms: 3
    • Bathrooms: 3
    • Full bathrooms: 2
    • 1/2 bathrooms: 1
    Primary bedroom
    • Features: Carpet, Ceiling Fan(s)
    • Level: First
    • Area: 196 Square Feet
    • Dimensions: 14 x 14
    Bedroom 2
    • Features: Carpet
    • Level: First
    • Area: 120 Square Feet
    • Dimensions: 12 x 11
    Bedroom 3
    • Features: Carpet
    • Level: First
    • Area: 132 Square Feet
    • Dimensions: 12 x 11
    Primary bathroom
    • Features: Ceramic Tiles, Double Vanity, Separate Shower And Tub, Walk-In Closet(s)
    • Level: First
    • Area: 132 Square Feet
    • Dimensions: 12 x 11
    Bathroom 2
    • Features: Ceramic Tiles
    • Level: First
    • Area: 40 Square Feet
    • Dimensions: 8 x 5
    Breakfast room
    • Features: Wood Floor
    • Level: First
    • Area: 285 Square Feet
    • Dimensions: 19 x 15
    Kitchen
    • Features: Indirect Lighting, Pantry, Wood Floor
    • Level: First
    • Area: 240 Square Feet
    • Dimensions: 16 x 15
    Living room
    • Features: Fireplace, Wood Floor
    • Level: First
    • Area: 304 Square Feet
    • Dimensions: 19 x 16
    Heating
    • Heat Pump
    Cooling
    • Electric
    Appliances
    • Included: Dishwasher, Disposal, Microwave, Gas Range, Stainless Steel Appliance(s)
    • Laundry: Bedroom Level
    Features
    • Ceiling Fan(s), Kitchen Island, Vaulted Ceiling(s), Walk-In Closet(s)
    • Flooring: Carpet, Ceramic Tile, Luxury Vinyl
    • Basement: Egress Window(s),Interior Entry,Unfinished
    • Number of fireplaces: 1
    • Fireplace features: Living Room
    Interior area
    • Total structure area: 1,987
    • Total interior livable area: 1,987 sqft
    • Finished area above ground: 1,987
    • Finished area below ground: 0

    Property

    Parking
    • Total spaces: 2
    • Parking features: Attached, Garage Door Opener, Garage Faces Front
    • Attached garage spaces: 2
    Features
    • Patio & porch: Deck
    Lot
    • Size: 6,534 sqft
    • Dimensions: 105 x 110
    • Features: City Lot
    Details
    • Parcel number: 204019400004007000

    Construction

    Type & style
    • Home type: SingleFamily
    • Architectural style: Traditional
    • Property subtype: Single Family Residence
    Materials
    • Frame, Wood Siding
    • Roof: Composition
    Condition
    • Year built: 2022
    Details
    • Builder name: ELUX

    Utilities & green energy

    • Sewer: Public Sewer
    • Water: Public

    Community & neighborhood

    Security
    • Security features: Smoke Detector(s)
    Location
    • Region: Kansas City
    • Subdivision: Meadows at Creekside

    HOA & financial

    HOA
    • Has HOA: Yes
    • HOA fee: $234 monthly
    • Amenities included: Pool
    • Services included: Maintenance Grounds, Snow Removal, Trash
    • Association name: Meadows at Creedkside

    Other

    Other facts
    • Listing terms: Cash,Conventional,FHA,VA Loan
    • Ownership: Private

    Price history

    DateEventPrice
    3/30/2026Sold--
    Source: Heartland MLS as distributed by MLS GRID #2604049 Report a problem
    3/1/2026Pending sale$425,000$214/sqft
    Source: Heartland MLS as distributed by MLS GRID #2604049 Report a problem
    2/26/2026Listed for sale$425,000+10.4%$214/sqft
    Source: Heartland MLS as distributed by MLS GRID #2604049 Report a problem
    8/22/2022Sold--
    Source: Heartland MLS as distributed by MLS GRID #2241861 Report a problem
    3/10/2022Pending sale$385,000$194/sqft
    Source: Heartland MLS as distributed by MLS GRID #2241861 Report a problem
    2/15/2022Price change$385,000+4.3%$194/sqft
    Source: Heartland MLS as distributed by MLS GRID #2241861 Report a problem
    4/12/2021Price change$369,000+3.9%$186/sqft
    Source: Heartland MLS as distributed by MLS GRID #2241861 Report a problem
    3/17/2021Price change$355,000+4.7%$179/sqft
    Source: Heartland MLS as distributed by MLS GRID #2241861 Report a problem
    12/30/2020Listed for sale$339,000$171/sqft
    Source: Heartland MLS as distributed by MLS GRID #2241861 Report a problem

    Public tax history

    YearProperty taxesTax assessment
    2025$7,070 +8.8%$74,840
    2024$6,495 +0.2%$74,840
    2023$6,483 $74,840 +241319.4%
    2022-- $31
    2021$3 -2.7%$31
    2020$3 $31

    Find assessor info on the county website

    Neighborhood: 64152

    Nearby schools

    GreatSchools rating
    Schools provided by the listing agent
    • Elementary: Union Chapel
    • Middle: Walden
    • High: Park Hill South

    Source: Heartland MLS as distributed by MLS GRID. This data may not be complete. We recommend contacting the local school district to confirm school assignments for this home.

    Get a cash offer in 3 minutes
    Find out how much your home could sell for in as little as 3 minutes with a no-obligation cash offer.
    Estimated market value
    $428,500
    Get a cash offer in 3 minutes
    Find out how much your home could sell for in as little as 3 minutes with a no-obligation cash offer.
    Estimated market value
    $428,500