Beautiful Creekside Home with Main-Level Primary Suite and Maintenance-Friendly Living
The main level features an open-concept design where the kitchen, dining area, and family room flow together seamlessly, creating the perfect space for everyday living or entertaining. The living room is anchored by a stunning stone gas fireplace, while large windows fill the home with natural light. The kitchen offers high-end finishes, including a gas stove, giving the space a polished and elevated feel.
One of the home’s best features is the primary bedroom located on the main floor, offering convenience, privacy, and easy everyday living. Downstairs, you’ll find a second living area next to the third bedroom with an egress window — ideal for guests, a home office, media space, or a more private retreat.
The home also includes a 2-car garage, quality finishes throughout, and the added benefit of HOA-provided lawn mowing and snow removal, making this a great option for anyone looking for a more low-maintenance lifestyle.
Located in Creekside, residents enjoy one of Parkville’s most exciting communities with nearby trails, green space, restaurants, shopping, entertainment, and convenient highway access.
Stylish, functional, and easy to enjoy — this Creekside home is one you do not want to miss.
Pending
Price cut: $10K (7/3)
$429,500
15300 Jessica St, Parkville, MO 64152
3beds
2,094sqft
:
Get pre-qualified$3,028/mo
Single Family Residence
Built in 2022
7,841 Square Feet Lot
$-- Zestimate®
$205/sqft
$234/mo HOA
What's special
- 61 days |
- 508 |
- 11 |
Zillow last checked:
Listing updated:
Listed by:
Jeffrey Hagen 913-302-4558,
Weichert, Realtors Welch & Co.
Source: Heartland MLS as distributed by MLS GRID,MLS#: 2623732
Facts & features
Interior
Bedrooms & bathrooms
- Bedrooms: 3
- Bathrooms: 3
- Full bathrooms: 3
Primary bedroom
- Features: All Carpet
- Level: Main
Bedroom 2
- Features: Carpet
- Level: Main
Bedroom 3
- Features: All Carpet
- Level: Basement
Primary bathroom
- Features: Ceramic Tiles
- Level: Main
Bathroom 2
- Features: Ceramic Tiles
- Level: Main
Family room
- Features: All Carpet
- Level: Basement
Kitchen
- Features: Kitchen Island
- Level: Main
Living room
- Features: Fireplace
- Level: Main
Heating
- Natural Gas, Exhaust Fan, Forced Air, Hot Water
Cooling
- Electric
Appliances
- Included: Dishwasher, Disposal, Exhaust Fan, Microwave, Refrigerator, Gas Range, Stainless Steel Appliance(s)
Features
- Ceiling Fan(s), Kitchen Island, Walk-In Closet(s)
- Windows: Window Coverings
- Basement: Concrete,Egress Window(s),Full
- Number of fireplaces: 1
Interior area
- Total structure area: 2,094
- Total interior livable area: 2,094 sqft
- Finished area above ground: 1,316
- Finished area below ground: 778
Property
Parking
- Total spaces: 2
- Parking features: Attached, Garage Faces Front
- Attached garage spaces: 2
Lot
- Size: 7,841 Square Feet
Details
- Parcel number: 204019400004001000
Construction
Type & style
- Home type: SingleFamily
- Property subtype: Single Family Residence
Materials
- Concrete, Frame, Wood Siding
- Roof: Composition
Condition
- Year built: 2022
Utilities & green energy
- Sewer: Public Sewer
- Water: Public
Community & HOA
Community
- Security: Fire Alarm
- Subdivision: Meadows at Creekside
HOA
- Has HOA: Yes
- Amenities included: Pool
- Services included: Maintenance Grounds, Snow Removal
- HOA fee: $234 monthly
Location
- Region: Parkville
Financial & listing details
- Price per square foot: $205/sqft
- Tax assessed value: $414,868
- Annual tax amount: $7,426
- Date on market: 6/11/2026
- Listing terms: Cash,Conventional,FHA
- Ownership: Private
- Road surface type: Paved
Estimated market value
Not available
Estimated sales range
Not available
Not available
Price history
| Date | Event | Price |
|---|---|---|
| 8/3/2026 | Pending sale | $429,500$205/sqft |
Source:  Heartland MLS as distributed by MLS GRID #2623732 Report a problem Heartland MLS as distributed by MLS GRID #2623732 Report a problem | ||
| 7/25/2026 | Contingent | $429,500$205/sqft |
Source: Heartland MLS as distributed by MLS GRID #2623732 Report a problem | ||
| 7/3/2026 | Price change | $429,500-2.3%$205/sqft |
Source: Heartland MLS as distributed by MLS GRID #2623732 Report a problem | ||
| 6/11/2026 | Listed for sale | $439,500$210/sqft |
Source: Heartland MLS as distributed by MLS GRID #2623732 Report a problem | ||
| 5/14/2026 | Listing removed | $2,900$1/sqft |
Source: Zillow Rentals Report a problem | ||
| 5/12/2026 | Listed for rent | $2,900+5.6%$1/sqft |
Source: Zillow Rentals Report a problem | ||
| 11/21/2024 | Listing removed | $2,745$1/sqft |
Source: Zillow Rentals Report a problem | ||
| 10/29/2024 | Price change | $2,745-2%$1/sqft |
Source: Zillow Rentals Report a problem | ||
| 9/12/2024 | Listed for rent | $2,800$1/sqft |
Source: Zillow Rentals Report a problem | ||
Public tax history
| Year | Property taxes | Tax assessment |
|---|---|---|
| 2025 | $7,425 +8.9% | $78,824 |
| 2024 | $6,820 +0.2% | $78,824 |
| 2023 | $6,807 | $78,824 +254171% |
| 2022 | -- | $31 |
| 2021 | $3 -2.7% | $31 |
| 2020 | $3 | $31 |
Find assessor info on the county website
Monthly payment
Est. payment
Payment breakdown
Explore the cost of this home by adjusting the details. Changes won't be saved.Climate risks
Neighborhood: 64152
Nearby schools
GreatSchools rating
- 7/10Union Chapel Elementary SchoolGrades: K-5Distance: 1.3 mi
- 6/10Walden Middle SchoolGrades: 6-8Distance: 6.7 mi
- 8/10Park Hill South High SchoolGrades: 9-12Distance: 7.4 mi
- $415,4003 bd3 ba1.3k sqft15316 Jessica St, Parkville, MO 64152Off Market
- $436,4003 bd3 ba2k sqft15332 Jessica St, Parkville, MO 64152Off Market
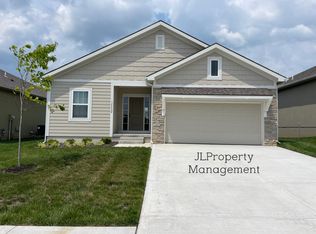
- $477,5004 bd3 ba2.3k sqft6721 Praire Ln, Parkville, MO 64152Off Market

- $429,5003 bd3 ba2k sqft15348 Jessica St, Parkville, MO 64152Coming Soon
- $--3 bd3 ba1.9k sqft6705 Prairie Ln, Kansas City, MO 64152Sold
- $476,1003 bd3 ba2k sqft6713 Prairie Ln, Kansas City, MO 64152Off Market
- $406,9003 bd3 ba-- sqft6713 Praire Ln, Parkville, MO 64152Off Market
- $412,6003 bd3 ba1.3k sqft15364 Jessica St, Parkville, MO 64152Off Market
A local agent can set up tours, give advice and negotiate with sellers.
A local lender can help you make sure your offer is ready when you are.
Similar homes
- $420,0004 bd3 ba2k sqft13968 McIntyre Rd, Leavenworth, KS 66048For Sale
 MLS ID #2630249, Elizabeth Knipp, ReeceNichols - Lees Summit. Heartland MLS as distributed by MLS GRID
 - $599,0004 bd4 ba2.9k sqft7045 NW Yulich Ct, Kansas City, MO 64152New Construction
 MLS ID #2603739, ReeseMontgomery Team, Aristocrat Realty. Heartland MLS as distributed by MLS GRID
 - $379,0003 bd2 ba1.9k sqft8505 N Arcola Ave, Kansas City, MO 64153For Sale
 MLS ID #2627515, Loughlin & Associates Team, Keller Williams KC North. Heartland MLS as distributed by MLS GRID
 - $394,9503 bd3 ba1.8k sqft3701 N 123rd St, Kansas City, KS 66109For Sale
 MLS ID #2613425, Chris Austin, KW KANSAS CITY METRO. Heartland MLS as distributed by MLS GRID
 - $484,9504 bd3 ba2.2k sqft5416 N 101st Ter, Kansas City, KS 66109For SaleMLS ID #2629729, Kayla Blevins, Platinum Realty LLC. Heartland MLS as distributed by MLS GRID
- $449,0004 bd3 ba2.6k sqft15700 NW 125th St, Platte City, MO 64079For SaleMLS ID #2631607, Terry Moorehead, United Real Estate Kansas City. Heartland MLS as distributed by MLS GRID
- $385,0003 bd2 ba2k sqft9112 N Camden Ave, Kansas City, MO 64154For SaleMLS ID #2627592, Megan Dahmer, United Real Estate Kansas City. Heartland MLS as distributed by MLS GRID
- $545,0004 bd3 ba2.7k sqft6229 N Green Hills Ln, Kansas City, MO 64151For SaleMLS ID #2629655, Aimee Paine, Keller Williams KC North. Heartland MLS as distributed by MLS GRID
- $395,0003 bd3 ba1.7k sqft10904 N Manchester Ave, Kansas City, MO 64157For SaleMLS ID #2634002, Darla Brown, EXP Realty LLC. Heartland MLS as distributed by MLS GRID
- $425,0003 bd3 ba2k sqft15761 Sheridan Pl, Basehor, KS 66007For SaleMLS ID #2630116, Frank Audano, Weichert, Realtors Welch & Co.. Heartland MLS as distributed by MLS GRID
- $525,0004 bd3 ba2.3k sqft10647 N Bell St, Kansas City, MO 64155For SaleMLS ID #2625695, Sam Blacksher, Aristocrat Realty. Heartland MLS as distributed by MLS GRID
- $450,0003 bd2 ba1.4k sqft3225 N 109th Pl, Kansas City, KS 66109For SaleMLS ID #2619774, Greg Miller, RE/MAX Heritage. Heartland MLS as distributed by MLS GRID
- $389,9504 bd3 ba2.1k sqft311 Fairview Cir, Platte City, MO 64079For SaleMLS ID #2630559, Rob West, United Real Estate Kansas City. Heartland MLS as distributed by MLS GRID
- $409,9994 bd3 ba2.3k sqft8000 NE 112th St, Kansas City, MO 64157For SaleMLS ID #2632441, The Small Team, ReeceNichols-KCN. Heartland MLS as distributed by MLS GRID
- $369,0003 bd2 ba1.5k sqft705 NW 111th Ter, Kansas City, MO 64155For SaleMLS ID #2633862, Breeze Team, EXP Realty LLC. Heartland MLS as distributed by MLS GRID
- $515,0004 bd3 ba2.6k sqft17485 NW 128th Ct, Platte City, MO 64079For SaleMLS ID #2631899, Charles Whitfield, Platinum Realty LLC. Heartland MLS as distributed by MLS GRID
- $419,9503 bd2 ba1.6k sqft3414 N 130th St, Kansas City, KS 66109New ConstructionMLS ID #2629336, Lisa Miller, Lynch Real Estate. Heartland MLS as distributed by MLS GRID
- $375,0003 bd3 ba1.8k sqft7831 N Walrond Ave, Kansas City, MO 64119For SaleMLS ID #2632396, Explore Home Group, Keller Williams KC North. Heartland MLS as distributed by MLS GRID
- $402,1164 bd3 ba1.8k sqft3020 NW 96th St, Kansas City, MO 64154New ConstructionMLS ID #2634892, Aimee Miller, ReeceNichols - Lees Summit. Heartland MLS as distributed by MLS GRID
- $489,9003 bd3 ba1.9k sqft1723 N 92nd Ter, Kansas City, KS 66112New ConstructionMLS ID #2625361, Gary Milligan, ReeceNichols - Overland Park. Heartland MLS as distributed by MLS GRID
