Welcome to 6705 Serrell Lane! From the moment you step inside, this home gives off that easy, comfortable flow that just works for everyday living. The main level opens up with a welcoming living area that connects seamlessly to the dining space and kitchen—perfect for slow Saturday mornings, busy weeknight dinners, or hosting without feeling crowded.
Upstairs, you’ll find a flexible loft space that’s perfect for reading, gaming, a homework nook, or an extra lounge area—whatever fits your routine. The three bedrooms offer simple, functional comfort. It’s the kind of layout that makes winding down at the end of the day feel natural, with plenty of room for everyone to have their own space.
And then… the finished basement. This is where the house stretches into something special. Picture movie nights, game-day energy, holiday gatherings, or just a cozy night in—the rec room can handle it all. A full bathroom adds convenience, while the additional office gives you a tucked-away spot for work, projects, or hobbies.
Out back, the yard is manageable and easy to enjoy, whether you're grilling out, tossing a ball, or sipping coffee on a quiet morning. The attached two-car garage and the Villages of Pheasant Ridge community, which includes a pool, play area, and sidewalks on every street, add to the overall ease of living, with everyday conveniences just minutes away.
If you're looking for a home that adapts to your lifestyle and feels good the moment you walk in, this one is ready for you. Schedule your private tour today. I know you will walk in and fall in love!
Sold for $309,000
$309,000
6705 Serrell Ln, Dayton, OH 45424
3beds
2,024sqft
Single Family Residence
Built in 2001
0.28 Acres Lot
$315,900 Zestimate®
$153/sqft
$2,326 Estimated rent
Home value
$315,900
$297,000 - $332,000
$2,326/mo
Zestimate® history
Owner options
List your home for rent
$2,326/mo
Rent Zestimate®
Find your next renter with Zillow Rental Manager. Plus, with online applications, you can quickly screen prospective tenants – for free.
$2,326/mo
Rent Zestimate®
Refinance and save
$2,446/mo
Est. payment
Refinancing to a lower rate could help reduce your monthly payments and save thousands over the life of the loan.
$2,446/mo
Est. payment
Explore your selling options
Work with a Zillow partner agent
Leverage their expertise and Zillow's premium Showcase listings to get your home seen by more buyers.
Get startedList with your own agent
Get your home in front of millions of buyers by listing it on Zillow.
Learn how to do itSell it yourself
Take full control of how buyers see your home on Zillow by listing For Sale by Owner (FSBO).
List your homeWhat's special
Attached two-car garage
Zillow last checked:
Listing updated:
Listed by:
Stephanie Clemens (937)458-0385,
RE/MAX Victory + Affiliates
Bought with:
Tim O'Bryant, 0000432983
Irongate Inc.
Source: DABR MLS,MLS#: 948943 Originating MLS: Dayton Area Board of REALTORS
Originating MLS: Dayton Area Board of REALTORSFacts & features
Interior
Bedrooms & bathrooms
- Bedrooms: 3
- Bathrooms: 3
- Full bathrooms: 2
- 1/2 bathrooms: 1
- Main level bathrooms: 1
Primary bedroom
- Level: Second
- Dimensions: 12 x 12
Bedroom
- Level: Second
- Dimensions: 12 x 8
Bedroom
- Level: Second
- Dimensions: 9 x 9
Dining room
- Level: Main
- Dimensions: 12 x 10
Kitchen
- Features: Eat-in Kitchen
- Level: Main
- Dimensions: 14 x 10
Laundry
- Level: Main
- Dimensions: 12 x 5
Living room
- Level: Main
- Dimensions: 12 x 11
Loft
- Level: Second
- Dimensions: 11 x 12
Office
- Level: Basement
- Dimensions: 13 x 9
Recreation
- Level: Basement
- Dimensions: 18 x 12
Heating
- Forced Air, Natural Gas
Cooling
- Central Air
Appliances
- Included: Dishwasher, Disposal, Range, Refrigerator
Features
- High Speed Internet, Kitchen Island, Kitchen/Family Room Combo, Laminate Counters, Pantry, Walk-In Closet(s)
- Windows: Vinyl
- Basement: Full,Finished
Interior area
- Total structure area: 2,024
- Total interior livable area: 2,024 sqft
Property
Parking
- Total spaces: 2
- Parking features: Attached, Garage, Two Car Garage, Garage Door Opener
- Attached garage spaces: 2
Features
- Levels: Two
- Stories: 2
- Patio & porch: Deck
- Exterior features: Deck, Fence
Lot
- Size: 0.28 Acres
- Dimensions: 107 x 100
Details
- Parcel number: R726037240012
- Zoning: Residential
- Zoning description: Residential
Construction
Type & style
- Home type: SingleFamily
- Property subtype: Single Family Residence
Materials
- Frame, Shingle Siding, Vinyl Siding
Condition
- Year built: 2001
Details
- Warranty included: Yes
Utilities & green energy
- Water: Public
- Utilities for property: Natural Gas Available, Sewer Available, Water Available
Community & HOA
Community
- Security: Smoke Detector(s)
- Subdivision: Village Pheasant Ridge
HOA
- Has HOA: Yes
- Services included: Playground, Pool(s)
- HOA fee: $312 annually
- HOA name: Towne Properties
Location
- Region: Dayton
Financial & listing details
- Price per square foot: $153/sqft
- Tax assessed value: $233,850
- Annual tax amount: $4,790
- Date on market: 12/6/2025
- Listing terms: Conventional,FHA,VA Loan
Price history
| Date | Event | Price |
|---|---|---|
| 1/7/2026 | Sold | $309,000+3.3%$153/sqft |
Source:  DABR MLS #948943 Report a problem DABR MLS #948943 Report a problem | ||
| 12/9/2025 | Pending sale | $299,000$148/sqft |
Source: DABR MLS #948943 Report a problem | ||
| 12/6/2025 | Listed for sale | $299,000+19.6%$148/sqft |
Source: DABR MLS #948943 Report a problem | ||
| 7/13/2022 | Sold | $250,000+40.1%$124/sqft |
Source: Public Record Report a problem | ||
| 2/19/2010 | Listing removed | $178,500$88/sqft |
Source: Heritage Realtors #447490 Report a problem | ||
| 1/31/2010 | Price change | $178,500-2.5%$88/sqft |
Source: Heritage Realtors #447490 Report a problem | ||
| 1/16/2010 | Price change | $183,000-2.6%$90/sqft |
Source: Heritage Realtors #447490 Report a problem | ||
| 12/5/2009 | Listed for sale | $187,900-1.9%$93/sqft |
Source: Heritage Realtors #447490 Report a problem | ||
| 3/24/2005 | Sold | $191,500+24.4%$95/sqft |
Source: Public Record Report a problem | ||
| 7/6/2001 | Sold | $154,000$76/sqft |
Source: Public Record Report a problem | ||
Public tax history
| Year | Property taxes | Tax assessment |
|---|---|---|
| 2025 | $4,790 0% | $81,850 |
| 2024 | $4,790 +3.2% | $81,850 |
| 2023 | $4,641 +1.6% | $81,850 +26% |
| 2022 | $4,567 -0.3% | $64,960 |
| 2021 | $4,580 -0.1% | $64,960 |
| 2020 | $4,587 +2.6% | $64,960 +16.5% |
| 2019 | $4,472 -0.3% | $55,770 |
| 2018 | $4,485 +0.6% | $55,770 |
| 2017 | $4,457 +5.3% | $55,770 +7.8% |
| 2016 | $4,231 0% | $51,720 |
| 2015 | $4,232 +1.2% | $51,720 |
| 2014 | $4,180 | $51,720 |
Find assessor info on the county website
Neighborhood: Pheasant Hill
Nearby homes
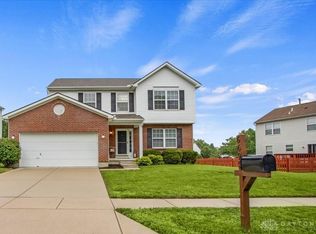
- $280,0004 bd3 ba1.8k sqft6695 Greeley Ave, Dayton, OH 45424Sold
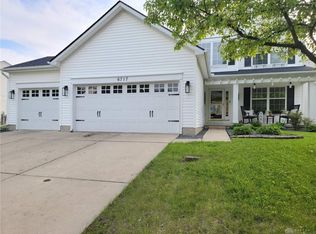
- $353,0004 bd3 ba1.9k sqft6717 Serrell Ln, Dayton, OH 45424Off Market
- $260,1003 bd2 ba1.4k sqft6689 Greeley Ave, Dayton, OH 45424Off Market

- $329,0003 bd3 ba1.9k sqft6725 Serrell Ln, Dayton, OH 45424Sold

- $340,0004 bd4 ba1.9k sqft6708 Greeley Ave, Dayton, OH 45424Sold
- $340,4004 bd4 ba1.8k sqft6704 Serrell Ln, Dayton, OH 45424Off Market
- $273,2003 bd3 ba1.6k sqft6714 Greeley Ave, Dayton, OH 45424Off Market
- $322,7004 bd4 ba1.8k sqft6702 Greeley Ave, Dayton, OH 45424Off Market
Nearby schools
GreatSchools rating
- 6/10Monticello Elementary SchoolGrades: K-6Distance: 1.8 mi
- 4/10Weisenborn Middle SchoolGrades: 7-8Distance: 2.4 mi
- 5/10Wayne High SchoolGrades: 9-12Distance: 2.1 mi
Schools provided by the listing agent
- District: Huber Heights
Source: DABR MLS. This data may not be complete. We recommend contacting the local school district to confirm school assignments for this home.
Get a cash offer in 3 minutes
Find out how much your home could sell for in as little as 3 minutes with a no-obligation cash offer.
Estimated market value
$315,900
Get a cash offer in 3 minutes
Find out how much your home could sell for in as little as 3 minutes with a no-obligation cash offer.
Estimated market value
$315,900
- Ohio
- Montgomery County
- Dayton
- 45424
- Pheasant Hill
- 6705 Serrell Ln
Nearby cities
Nearby neighborhoods
Nearby zip codes
Other Dayton Topics
