Skip main navigation
Sold for $329,000
  • $329,000

    6725 Serrell Ln, Dayton, OH 45424

    3beds
    1,912sqft
    Single Family Residence
    Built in 2001
    7,405 Square Feet Lot
    $340,200 Zestimate®
    $172/sqft
    $2,060 Estimated rent

    Home value

    $340,200

    $310,000 - $371,000

    $2,060/mo

    Zestimate® history
    Loading
    Loading...

    Owner options

    List your home for rent

    $2,060/mo

    Rent Zestimate®

    Find your next renter with Zillow Rental Manager. Plus, with online applications, you can quickly screen prospective tenants – for free.

    Learn more

    $2,060/mo

    Rent Zestimate®

    Refinance and save

    $2,558/mo

    Est. payment

    Refinancing to a lower rate could help reduce your monthly payments and save thousands over the life of the loan.

    See today's rates

    $2,558/mo

    Est. payment

    Explore your selling options

    Work with a Zillow partner agent

    Leverage their expertise and Zillow's premium Showcase listings to get your home seen by more buyers.

    Get started

    List with your own agent

    Get your home in front of millions of buyers by listing it on Zillow.

    Learn how to do it

    Sell it yourself

    Take full control of how buyers see your home on Zillow by listing For Sale by Owner (FSBO).

    List your home

    What's special

    Rec roomPrimary bedroomAv jacksCathedral ceilingsElectric outletsGranite counter topsStainless steel appliances
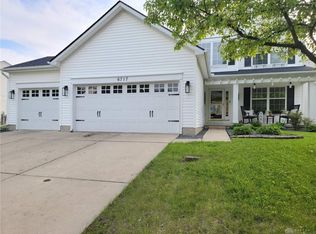
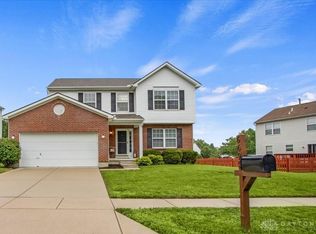
    Are you looking for a house at the end of a cul-de-sac in the perfect neighborhood? This 2 story, 3 bedroom, 2.5 bathroom home features approximately 2000 sqft above ground with another 600 sqft of space in the basement. Inside the front door you'll note a beautiful front entry way with a coat closet and powder room. A large formal dining room is adjacent to the front entry way and provides enough space for all your holiday parties. Further inside you'll note a massive family room comprised of approximately 300 sqft alone. This room opens up right to the kitchen perfect for entertaining your guests. The kitchen boasts a beautiful island with granite counter tops, charming wood cabinets, updated backsplash, stainless steel appliances and two pantries. Upstairs has been completely renovated with vinyl plank flooring, 6" trim work, overhead lighting with ceiling fans in each bedroom, and a bonus space. At the tops of the stairs you'll find a space that can be used for an office or could be converted into a fourth bedroom. Each room offers large walk-in closets with two bedrooms also featuring cathedral ceilings. The massive primary bedroom comes with enough space for that California King bed you've always wanted. The ensuite has a beautiful double vanity and updated counter. The basement features a large great room ready for entertaining. With electric outlets and AV jacks already set in the wall, you'll just need to add a TV and some speakers for the perfect movie night. An additional rec room can be converted into a play room or office. A huge laundry room with ample space for cabinets and countertops sits off the great room in the basement. There is storage options in the utility room as well. The home comes with a 2019 roof, 2023 furnace and AC unit and sits 10 mins from Wright Patterson AFB. There is an HOA with a pool and playground one block away. House is near shopping and dining. Check out the attached video tour too! Don't miss out on this spectacular home!

    Zillow last checked:

    Listing updated:

    Listed by:

    Jason Culham (513)443-5060,

    Plum Tree Realty

    Bought with:

    John Clark, 2018003913

    eXp Realty

    Source: DABR MLS,MLS#: 934136MLS LogoOriginating MLS: Dayton Area Board of REALTORS

    Facts & features

    Interior

    Bedrooms & bathrooms
    • Bedrooms: 3
    • Bathrooms: 3
    • Full bathrooms: 2
    • 1/2 bathrooms: 1
    • Main level bathrooms: 1
    Primary bedroom
    • Level: Second
    • Dimensions: 17 x 13
    Bedroom
    • Level: Second
    • Dimensions: 12 x 13
    Bedroom
    • Level: Second
    • Dimensions: 12 x 11
    Dining room
    • Level: Main
    • Dimensions: 11 x 13
    Entry foyer
    • Level: Main
    • Dimensions: 10 x 6
    Family room
    • Level: Main
    • Dimensions: 17 x 17
    Great room
    • Level: Basement
    • Dimensions: 17 x 17
    Kitchen
    • Level: Main
    • Dimensions: 16 x 12
    Laundry
    • Level: Basement
    • Dimensions: 13 x 10
    Office
    • Level: Second
    • Dimensions: 12 x 9
    Recreation
    • Level: Basement
    • Dimensions: 11 x 16
    Utility room
    • Level: Basement
    • Dimensions: 17 x 7
    Heating
    • Forced Air, Natural Gas
    Cooling
    • Central Air
    Appliances
    • Included: Dishwasher, Disposal, Microwave, Range, Refrigerator, Water Softener, Gas Water Heater
    Features
    • Ceiling Fan(s), Cathedral Ceiling(s), Granite Counters, High Speed Internet, Kitchen Island, Kitchen/Family Room Combo, Pantry, Walk-In Closet(s)
    • Windows: Double Pane Windows
    • Basement: Partially Finished
    Interior area
    • Total structure area: 1,912
    • Total interior livable area: 1,912 sqft

    Property

    Parking
    • Total spaces: 2
    • Parking features: Garage, Two Car Garage, Garage Door Opener, Storage
    • Garage spaces: 2
    Features
    • Levels: Two
    • Stories: 2
    • Patio & porch: Deck, Porch
    • Exterior features: Deck, Fence, Porch
    Lot
    • Size: 7,405 Square Feet
    • Dimensions: 0.2 acres
    Details
    • Parcel number: R726037240010
    • Zoning: Residential
    • Zoning description: Residential

    Construction

    Type & style
    • Home type: SingleFamily
    • Architectural style: Colonial
    • Property subtype: Single Family Residence
    Materials
    • Brick, Vinyl Siding
    Condition
    • Year built: 2001

    Utilities & green energy

    • Water: Public
    • Utilities for property: Natural Gas Available, Sewer Available, Water Available, Cable Available

    Community & HOA

    Community
    • Security: Smoke Detector(s)
    • Subdivision: Village Pheasant Ridge
    HOA
    • Has HOA: Yes
    • Services included: Maintenance Grounds, Playground, Pool(s)
    • HOA fee: $320 annually
    Location
    • Region: Dayton

    Financial & listing details

    • Price per square foot: $172/sqft
    • Tax assessed value: $235,300
    • Annual tax amount: $4,820
    • Date on market: 5/16/2025
    • Date available: 05/16/2025
    • Listing terms: Conventional,FHA,VA Loan

    Price history

    DateEventPrice
    11/25/2025Sold$329,000$172/sqft
    Source: Public Record Report a problem
    8/15/2025Sold$329,000+2.8%$172/sqft
    Source: DABR MLS #934136 Report a problem
    7/20/2025Pending sale$319,900$167/sqft
    Source: DABR MLS #934136 Report a problem
    7/9/2025Price change$319,900-1.5%$167/sqft
    Source: DABR MLS #934136 Report a problem
    6/25/2025Listed for sale$324,900$170/sqft
    Source: DABR MLS #934136 Report a problem
    6/17/2025Pending sale$324,900$170/sqft
    Source: DABR MLS #934136 Report a problem
    6/6/2025Price change$324,900-1.2%$170/sqft
    Source: DABR MLS #934136 Report a problem
    5/16/2025Listed for sale$329,000$172/sqft
    Source: DABR MLS #934136 Report a problem
    5/14/2025Listing removed--
    Source: Owner Report a problem
    5/4/2025Price change$329,000-2.9%$172/sqft
    Source: Owner Report a problem
    4/5/2025Listed for sale$339,000+88.3%$177/sqft
    Source: Owner Report a problem
    6/24/2005Sold$180,000+9.2%$94/sqft
    Source: Public Record Report a problem
    9/4/2001Sold$164,900$86/sqft
    Source: Public Record Report a problem

    Public tax history

    YearProperty taxesTax assessment
    2025$4,820 0%$82,350
    2024$4,820 +3.2%$82,350
    2023$4,669 +1.6%$82,350 +26%
    2022$4,595 -0.3%$65,360
    2021$4,608 -0.1%$65,360
    2020$4,615 +2.5%$65,360 +16.4%
    2019$4,502 -0.3%$56,140
    2018$4,516 +0.6%$56,140
    2017$4,487 +5.3%$56,140 +7.8%
    2016$4,260 0%$52,060
    2015$4,261 +1.2%$52,060
    2014$4,208 $52,060
    Find assessor info on the county website

    Neighborhood: Pheasant Hill

    Nearby schools

    GreatSchools rating
    Schools provided by the listing agent
    • District: Huber Heights

    Source: DABR MLS. This data may not be complete. We recommend contacting the local school district to confirm school assignments for this home.

    Get a cash offer in 3 minutes
    Find out how much your home could sell for in as little as 3 minutes with a no-obligation cash offer.
    Estimated market value
    $340,200
    Get a cash offer in 3 minutes
    Find out how much your home could sell for in as little as 3 minutes with a no-obligation cash offer.
    Estimated market value
    $340,200