Skip main navigation
Sold for $336,000
  • $336,000

    6705 Tupper Branch Ln, North Chesterfield, VA 23234

    3beds
    1,533sqft
    Townhouse, Single Family Residence
    Built in 2023
    2,657 Square Feet Lot
    $348,400 Zestimate®
    $219/sqft
    $2,369 Estimated rent

    Home value

    $348,400

    $324,000 - $373,000

    $2,369/mo

    Zestimate® history
    Loading
    Loading...

    Owner options

    List your home for rent

    $2,369/mo

    Rent Zestimate®

    Find your next renter with Zillow Rental Manager. Plus, with online applications, you can quickly screen prospective tenants – for free.

    Learn more

    $2,369/mo

    Rent Zestimate®

    Refinance and save

    $2,163/mo

    Est. payment

    Refinancing to a lower rate could help reduce your monthly payments and save thousands over the life of the loan.

    See today's rates

    $2,163/mo

    Est. payment

    Explore your selling options

    Work with a Zillow partner agent

    Leverage their expertise and Zillow's premium Showcase listings to get your home seen by more buyers.

    Get started

    List with your own agent

    Get your home in front of millions of buyers by listing it on Zillow.

    Learn how to do it

    Sell it yourself

    Take full control of how buyers see your home on Zillow by listing For Sale by Owner (FSBO).

    List your home

    What's special

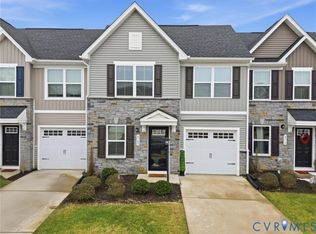
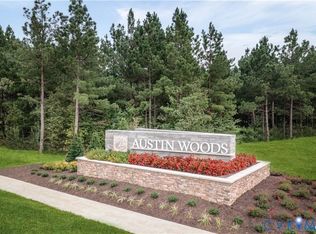
    Welcome to this stunning townhouse in the wonderful Austin Woods community! Built in 2023 and still like new, this home is move-in ready—offering all the benefits of new construction without the wait. Designed with modern comfort and thoughtful details in mind, this exceptional property blends functionality with style across two beautifully finished levels. Step inside to an inviting, open-concept first floor that seamlessly connects the cozy yet spacious living room to the dining area and a stylish eat-in kitchen. The kitchen is a true highlight, boasting granite countertops, a center island with a breakfast bar, stainless steel appliances, a large pantry, and ample cabinet space. The first-floor primary suite is your private retreat, complete with a luxurious en-suite bathroom and a large walk-in closet. This level also features a convenient half bath for guests and a spacious laundry/utility room with additional storage space. Washer, dryer, and refrigerator convey! Upstairs, you’ll find two generously sized bedrooms, each with walk-in closets, a full bathroom with a tub/shower combination, and additional storage space to meet your lifestyle needs. Additional highlights include: an attached one-car garage with direct interior access, a paved rear patio—ideal for grilling and outdoor gatherings, and energy-efficient features and modern finishes throughout. Enjoy low-maintenance living in Austin Woods, where the community amenities are truly impressive. Stroll the walking trails, take the kids to the playground, let your pup roam in the dog park, play a game of pickleball, or unwind by the gazebo and firepit. This is a rare opportunity to own a move-in ready home in a vibrant, amenity-rich neighborhood. Don’t miss your chance to make this exceptional townhouse yours!

    Zillow last checked:

    Listing updated:

    Listed by:

    Ryan Medlin remaxryanmedlin@gmail.com,

    RE/MAX Commonwealth

    Bought with:

    Sommer Baumfalk, 0225255267

    Real Broker LLC

    Source: CVRMLS,MLS#: 2514005MLS LogoOriginating MLS: Central Virginia Regional MLS

    Facts & features

    Interior

    Bedrooms & bathrooms
    • Bedrooms: 3
    • Bathrooms: 3
    • Full bathrooms: 2
    • 1/2 bathrooms: 1
    Primary bedroom
    • Description: Carpet, Lighted Ceiling Fan, En Suite Bath
    • Level: First
    • Dimensions: 12.7 x 11.5
    Bedroom 2
    • Description: Carpet, Recessed Lights, Walk-in Closet
    • Level: Second
    • Dimensions: 12.7 x 11.10
    Bedroom 3
    • Description: Carpet, Recessed Lights, Walk-in Closet
    • Level: Second
    • Dimensions: 10.3 x 10.0
    Dining room
    • Description: LVP Floors, Recessed Lights, Open to Kitchen
    • Level: First
    • Dimensions: 10.0 x 12.7
    Other
    • Description: Shower
    • Level: First
    Other
    • Description: Tub & Shower
    • Level: Second
    Half bath
    • Level: First
    Kitchen
    • Description: LVP Floors, Granite, Island, SS Appliances, Pantry
    • Level: First
    • Dimensions: 13.7 x 12.7
    Laundry
    • Description: Shelving, Recessed Lights, Garage Access
    • Level: First
    • Dimensions: 10.0 x 5.5
    Living room
    • Description: Carpet, Lighted Ceiling Fan, Recessed Lights
    • Level: First
    • Dimensions: 23.3 x 12.7
    Heating
    • Electric, Heat Pump
    Cooling
    • Central Air, Electric
    Appliances
    • Included: Dryer, Dishwasher, Electric Water Heater, Disposal, Microwave, Oven, Refrigerator, Stove, Water Heater, Washer
    Features
    • Bedroom on Main Level, Ceiling Fan(s), Dining Area, Double Vanity, Eat-in Kitchen, Granite Counters, Kitchen Island, Bath in Primary Bedroom, Main Level Primary, Pantry, Recessed Lighting, Walk-In Closet(s)
    • Flooring: Carpet, Vinyl
    • Windows: Thermal Windows
    • Has basement: No
    • Attic: Access Only
    • Has fireplace: No
    Interior area
    • Total interior livable area: 1,533 sqft
    • Finished area above ground: 1,533
    • Finished area below ground: 0

    Property

    Parking
    • Total spaces: 1
    • Parking features: Attached, Direct Access, Driveway, Garage, Garage Door Opener, Paved
    • Attached garage spaces: 1
    • Has uncovered spaces: Yes
    Features
    • Patio & porch: Rear Porch, Patio
    • Exterior features: Sprinkler/Irrigation, Paved Driveway
    • Pool features: None
    • Fencing: None
    Lot
    • Size: 2,657 Square Feet
    Details
    • Parcel number: 774677597800000
    • Zoning description: RTH

    Construction

    Type & style
    • Home type: Townhouse
    • Architectural style: Row House,Two Story
    • Property subtype: Townhouse, Single Family Residence
    • Attached to another structure: Yes
    Materials
    • Drywall, Frame, Vinyl Siding
    • Foundation: Slab
    • Roof: Shingle
    Condition
    • Resale
    • New construction: No
    • Year built: 2023

    Utilities & green energy

    • Sewer: Public Sewer
    • Water: Public

    Community & HOA

    Community
    • Features: Common Grounds/Area, Home Owners Association, Playground, Park
    • Subdivision: Austin Woods
    HOA
    • Has HOA: Yes
    • Amenities included: Landscaping
    • Services included: Clubhouse, Common Areas, Maintenance Grounds, Maintenance Structure, Snow Removal, Trash
    • HOA fee: $169 monthly
    Location
    • Region: North Chesterfield

    Financial & listing details

    • Price per square foot: $219/sqft
    • Tax assessed value: $296,800
    • Annual tax amount: $2,671
    • Date on market: 11/29/2025
    • Ownership: Individuals
    • Ownership type: Sole Proprietor

    Price history

    DateEventPrice
    10/3/2025Sold$336,000-0.9%$219/sqft
    Source: CVRMLS #2514005 Report a problem
    8/30/2025Pending sale$338,950$221/sqft
    Source: CVRMLS #2514005 Report a problem
    8/26/2025Price change$338,950-0.3%$221/sqft
    Source: CVRMLS #2514005 Report a problem
    7/18/2025Listed for sale$339,950$222/sqft
    Source: CVRMLS #2514005 Report a problem
    6/2/2025Pending sale$339,950$222/sqft
    Source: CVRMLS #2514005 Report a problem
    5/20/2025Listed for sale$339,950+13.5%$222/sqft
    Source: CVRMLS #2514005 Report a problem
    9/28/2023Listing removed--
    Source: Zillow Rentals Report a problem
    9/19/2023Listed for rent$2,295$1/sqft
    Source: Zillow Rentals Report a problem
    9/7/2023Listing removed--
    Source: Zillow Rentals Report a problem
    8/11/2023Sold$299,510$195/sqft
    Source: Public Record Report a problem
    8/5/2023Listed for rent$2,295+0.9%$1/sqft
    Source: Zillow Rentals Report a problem
    7/20/2023Listing removed--
    Source: Zillow Rentals Report a problem
    7/9/2023Listed for rent$2,275$1/sqft
    Source: Zillow Rentals Report a problem

    Public tax history

    YearProperty taxesTax assessment
    2025$2,717 +1.7%$305,300 +2.9%
    2024$2,671 +389.2%$296,800 +394.7%
    2023$546 $60,000
    Find assessor info on the county website

    Neighborhood: 23234

    Nearby schools

    GreatSchools rating
    Schools provided by the listing agent
    • Elementary: Hopkins
    • Middle: Falling Creek
    • High: Meadowbrook

    Source: CVRMLS. This data may not be complete. We recommend contacting the local school district to confirm school assignments for this home.

    Get a cash offer in 3 minutes
    Find out how much your home could sell for in as little as 3 minutes with a no-obligation cash offer.
    Estimated market value
    $348,400
    Get a cash offer in 3 minutes
    Find out how much your home could sell for in as little as 3 minutes with a no-obligation cash offer.
    Estimated market value
    $348,400