Move in Ready Immediately!
END UNIT TOWNHOME, First Floor Master Bedroom, Back Covered Porch, 3 Bedrooms, 2.5 Bathrooms, 1 Car Garage.
Like NEW TOWNHOME Offering 3 Bedrooms,2.5 Bathrooms and 1 Car Garage. House has Tons of Upgrades - Slate Cabinets, Granite Counter Tops, Bar Area, Hard Floors, Recessed Lighting, Stainless Steel Appliances, Window Treatments.
Community Offers Side Walk, Tot Lot, Under Construction Clubhouse, Pool. Commuting to work is a breeze with quick access to Rt. 288, Chippenham Parkway, and I-95. Watermark is close to Richmond's largest employers, medical centers, and central business district. Altria, Amazon, Dupont, Capital One, Fort Lee, Rolls Royce, VCU, Honeywell and Sabra to name a few.
We are less than 20 minutes from Swim RVA, 7,000 acre Pocahontas State Park, First Tee Golf Course and Ironbridge Sports Park. Looking for entertainment? Shopping and dining are just outside of the community seafood, BBQ, Mexican, and more are all just a short drive away.
Stony Point Fashion Park is an easy 15-minute drive.
Watermark is the closest master-planned community to Fort Lee.Trash pickup/Washer/Dryer/HOA Fees Included in Rent .
Pets Welcome - We understand that pets are part of the family.
Tenants Pay for Gas/Water/Electricity/Internet.
Schedule your Tour Today. This Home won't Last long.
Community Amenities* May still be under construction Nature trails Watermark Lake Playground Planned Olympic-sized swimming pool Planned luxury clubhouse with state-of-the-art fitness center Planned tennis courts Planned recreation fields
Sold for $350,000
$350,000
5509 Addison Gate Dr, North Chesterfield, VA 23234
3beds
1,550sqft
Townhouse
Built in ----
-- sqft lot
$356,600 Zestimate®
$226/sqft
$2,396 Estimated rent
Home value
$356,600
$332,000 - $382,000
$2,396/mo
Zestimate® history
Owner options
List your home for rent
$2,396/mo
Rent Zestimate®
Find your next renter with Zillow Rental Manager. Plus, with online applications, you can quickly screen prospective tenants – for free.
$2,396/mo
Rent Zestimate®
Refinance and save
$2,234/mo
Est. payment
Refinancing to a lower rate could help reduce your monthly payments and save thousands over the life of the loan.
$2,234/mo
Est. payment
Explore your selling options
Work with a Zillow partner agent
Leverage their expertise and Zillow's premium Showcase listings to get your home seen by more buyers.
Get startedList with your own agent
Get your home in front of millions of buyers by listing it on Zillow.
Learn how to do itSell it yourself
Take full control of how buyers see your home on Zillow by listing For Sale by Owner (FSBO).
List your homeWhat's special
First floor master bedroomCommunity offers sidewalkGranite countertopsRecessed lightingEnd unit townhomeTot lotBack covered porch
Zillow last checked:
Listing updated:
Source: CVRMLS,MLS#: 2611340
Facts & features
Interior
Bedrooms & bathrooms
- Bedrooms: 3
- Bathrooms: 3
- Full bathrooms: 3
Heating
- Zoned
Cooling
- Zoned, Ceiling Fan
Features
- Ceiling Fan(s), Dining Area, Double Vanity, French Door(s)/Atrium Door(s), Granite Counters, High Ceilings, High Speed Internet, Kitchen Island, Pantry, Recessed Lighting, Walk-In Closet(s), Window Treatments, Wired for Data
- Flooring: Carpet
- Furnished: Yes
Interior area
- Total interior livable area: 1,550 sqft
Property
Parking
- Parking features: Assigned, Off Street, On Street, Covered
- Details: Contact manager
Features
- Stories: 3
- Exterior features: Assigned, Ceiling Fan(s), Dining Area, Double Vanity, Electricity not included in rent, French Door(s)/Atrium Door(s), French Doors, Gas not included in rent, Granite Counters, Heating system: Zoned, High Ceilings, High Speed Internet, Internet not included in rent, Kitchen Island, None, Off Street, On Street, Pantry, Recessed Lighting, Walk-In Closet(s), Water not included in rent, Window Treatments, Wired for Data
- Pool features: None
Details
- Parcel number: 774677566500000
Construction
Type & style
- Home type: Townhouse
- Property subtype: Townhouse
Community & HOA
Community
- Deposit fee: $2,400
Location
- Region: North Chesterfield
Financial & listing details
- Price per square foot: $226/sqft
- Tax assessed value: $309,600
- Annual tax amount: $2,755
- Date on market: 4/29/2026
- Lease term: 12 Months
Price history
| Date | Event | Price |
|---|---|---|
| 5/2/2026 | Listing removed | $2,400$2/sqft |
Source: CVRMLS #2611340 Report a problem | ||
| 4/7/2026 | Listed for rent | $2,400$2/sqft |
Source: CVRMLS #2608765 Report a problem | ||
| 11/12/2025 | Sold | $350,000-0.2%$226/sqft |
Source: Public Record Report a problem | ||
| 2/1/2024 | Sold | $350,765$226/sqft |
Source: Public Record Report a problem | ||
Public tax history
| Year | Property taxes | Tax assessment |
|---|---|---|
| 2025 | $2,755 +7.8% | $309,600 +3.3% |
| 2024 | $2,556 +368.2% | $299,800 +399.7% |
| 2023 | $546 | $60,000 |
Find assessor info on the county website
Neighborhood: 23234
Nearby homes
- $336,0003 bd3 ba1.5k sqft6705 Tupper Branch Ln, North Chesterfield, VA 23234Sold
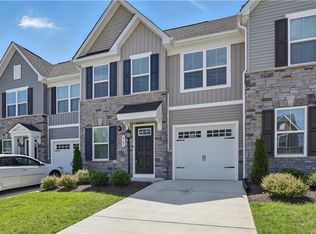
- $332,5003 bd3 ba1.5k sqft6709 Tupper Branch Ln, North Chesterfield, VA 23234Sold
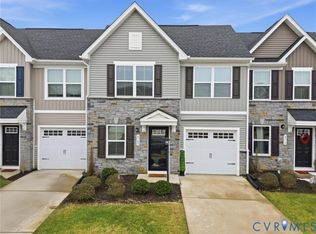
- $333,9003 bd2 ba1.5k sqft6713 Tupper Branch Ln, North Chesterfield, VA 23234Off Market
- $342,2703 bd2 ba1.5k sqft5552 Addison Gate Dr, North Chesterfield, VA 23234Sold
- $352,6453 bd2 ba1.5k sqft5540 Addison Gate Dr, North Chesterfield, VA 23234Sold
- $339,2003 bd2 ba1.5k sqft6700 Tupper Branch Ln, North Chesterfield, VA 23234Off Market
- $334,3003 bd2 ba1.5k sqft6708 Tupper Branch Ln, North Chesterfield, VA 23234Off Market
- $336,2553 bd2 ba1.5k sqft5528 Addison Gate Dr, North Chesterfield, VA 23234Sold
Nearby schools
GreatSchools rating
- 3/10Hopkins Road Elementary SchoolGrades: PK-5Distance: 1.6 mi
- 1/10Falling Creek Middle SchoolGrades: 6-8Distance: 3 mi
- 2/10Meadowbrook High SchoolGrades: 9-12Distance: 1.3 mi
Get a cash offer in 3 minutes
Find out how much your home could sell for in as little as 3 minutes with a no-obligation cash offer.
Estimated market value
$356,600
Get a cash offer in 3 minutes
Find out how much your home could sell for in as little as 3 minutes with a no-obligation cash offer.
Estimated market value
$356,600
