Skip main navigation
Sold for $425,000
  • $425,000

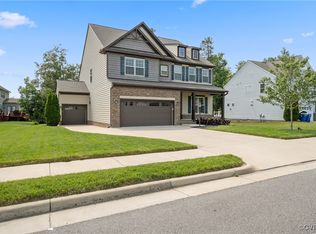
    6706 Alabaster Ln, North Chesterfield, VA 23234

    3beds
    1,912sqft
    Single Family Residence
    Built in 2017
    0.26 Acres Lot
    $443,300 Zestimate®
    $222/sqft
    $2,560 Estimated rent

    Home value

    $443,300

    $412,000 - $474,000

    $2,560/mo

    Zestimate® history
    Loading
    Loading...

    Owner options

    List your home for rent

    $2,560/mo

    Rent Zestimate®

    Find your next renter with Zillow Rental Manager. Plus, with online applications, you can quickly screen prospective tenants – for free.

    Learn more

    $2,560/mo

    Rent Zestimate®

    Refinance and save

    $2,711/mo

    Est. payment

    Refinancing to a lower rate could help reduce your monthly payments and save thousands over the life of the loan.

    See today's rates

    $2,711/mo

    Est. payment

    Explore your selling options

    Work with a Zillow partner agent

    Leverage their expertise and Zillow's premium Showcase listings to get your home seen by more buyers.

    Get started

    List with your own agent

    Get your home in front of millions of buyers by listing it on Zillow.

    Learn how to do it

    Sell it yourself

    Take full control of how buyers see your home on Zillow by listing For Sale by Owner (FSBO).

    List your home

    What's special

    Cozy gas fireplaceFenced backyardMain level powder roomVersatile open loft areaOpen floor planBright breakfast nookGranite countertops
    STUNNING 3-BEDROOM, 2.5-BATH HOME WITH PREMIUM UPGRADES in sought-after Watermark! Built in 2017, this meticulously maintained 1,912 sq ft home showcases an open floor plan with soaring 9+ foot ceilings, rich dark cabinetry, granite countertops, and stainless steel appliances on a private 0.26-acre lot with rear fencing. The welcoming foyer flows seamlessly into the spacious family room featuring a cozy gas fireplace and beautiful luxury vinyl plank flooring throughout the main level, while the gourmet kitchen dazzles with its large center island, bright breakfast nook, walk-in pantry, subway tile backsplash, and upgraded dark wood cabinetry with modern hardware. Upstairs, the luxurious primary suite boasts an elegant tray ceiling, generous walk-in closet, and spa-like ensuite with separate garden tub, ceramic tile shower, and dual vanity. Two additional generously-sized bedrooms each feature walk-in closets and share a full hall bathroom, while the convenient second-floor laundry and versatile open loft area provide perfect space for a home office, playroom, or media room. The main level powder room adds convenience for guests. Recent upgrades include an A/C unit replaced 3 years ago for enhanced efficiency, plus Ring doorbell and comprehensive security camera system. Upstairs flooring upgraded in 2023 with matching LVP for a cohesive look. The private rear deck overlooks the fenced backyard with mature trees and landscaping, enhanced by natural vegetation providing privacy from neighbors and to the rear multiple acres of undeveloped wooded area create a sense of seclusion. The oversized 2-car attached garage features direct entry and automatic door opener. Residents enjoy resort-style amenities including Watermark's clubhouse and sparkling community pool, with HOA covering common area maintenance and professional management. Perfectly positioned with easy access to Route 10, I-95, and 288 for seamless commuting. Don't miss this exceptional home combining modern luxury with premium community lifestyle!

    Zillow last checked:

    Listing updated:

    Listed by:

    Liz Shurtz Brown 503-828-2173,

    EXP Realty LLC

    Bought with:

    Melissa Oefelein, 0225080536

    Keller Williams Realty

    Source: CVRMLS,MLS#: 2515955MLS LogoOriginating MLS: Central Virginia Regional MLS

    Facts & features

    Interior

    Bedrooms & bathrooms
    • Bedrooms: 3
    • Bathrooms: 3
    • Full bathrooms: 2
    • 1/2 bathrooms: 1
    Other
    • Description: Tub & Shower
    • Level: Second
    Half bath
    • Level: First
    Heating
    • Forced Air, Natural Gas
    Cooling
    • Central Air
    Appliances
    • Included: Dryer, Dishwasher, Gas Cooking, Disposal, Gas Water Heater, Microwave, Oven, Refrigerator, Stove, Tankless Water Heater, Washer
    Features
    • Breakfast Area, Tray Ceiling(s), Double Vanity, Eat-in Kitchen, Granite Counters, Garden Tub/Roman Tub, High Ceilings, Kitchen Island, Loft, Bath in Primary Bedroom, Pantry, Recessed Lighting, Walk-In Closet(s)
    • Flooring: Vinyl
    • Doors: Insulated Doors, Sliding Doors
    • Windows: Screens, Thermal Windows
    • Basement: Crawl Space
    • Attic: Pull Down Stairs
    • Number of fireplaces: 1
    • Fireplace features: Gas, Vented
    Interior area
    • Total interior livable area: 1,912 sqft
    • Finished area above ground: 1,912
    • Finished area below ground: 0

    Property

    Parking
    • Total spaces: 2
    • Parking features: Attached, Direct Access, Driveway, Garage, Garage Door Opener, Paved
    • Attached garage spaces: 2
    • Has uncovered spaces: Yes
    Features
    • Levels: Two
    • Stories: 2
    • Patio & porch: Rear Porch, Deck, Porch
    • Exterior features: Deck, Sprinkler/Irrigation, Porch, Paved Driveway
    • Pool features: Community, Pool
    • Fencing: Back Yard,Fenced
    Lot
    • Size: 0.26 Acres
    Details
    • Parcel number: 769677454700000
    • Zoning description: R7

    Construction

    Type & style
    • Home type: SingleFamily
    • Architectural style: Two Story
    • Property subtype: Single Family Residence
    Materials
    • Drywall, Frame, Stone, Vinyl Siding
    • Roof: Shingle
    Condition
    • Resale
    • New construction: No
    • Year built: 2017

    Utilities & green energy

    • Sewer: Public Sewer
    • Water: Public

    Community & HOA

    Community
    • Features: Home Owners Association, Playground, Curbs, Gutter(s), Sidewalks
    • Subdivision: Watermark
    HOA
    • Has HOA: Yes
    • Services included: Association Management, Common Areas, Pool(s)
    • HOA fee: $180 quarterly
    Location
    • Region: North Chesterfield

    Financial & listing details

    • Price per square foot: $222/sqft
    • Tax assessed value: $350,200
    • Annual tax amount: $3,151
    • Date on market: 1/4/2026
    • Ownership: Individuals
    • Ownership type: Sole Proprietor

    Price history

    DateEventPrice
    8/5/2025Sold$425,000$222/sqft
    Source: CVRMLS #2515955 Report a problem
    7/7/2025Pending sale$425,000$222/sqft
    Source: CVRMLS #2515955 Report a problem
    6/12/2025Listed for sale$425,000+56.3%$222/sqft
    Source: CVRMLS #2515955 Report a problem
    3/16/2018Sold$272,000+91.2%$142/sqft
    Source: CVRMLS #1737990 Report a problem
    1/27/2017Sold$142,244$74/sqft
    Source: Public Record Report a problem

    Public tax history

    YearProperty taxesTax assessment
    2025$3,155 +0.1%$354,500 +1.2%
    2024$3,152 +2.9%$350,200 +4%
    2023$3,064 +11.5%$336,700 +12.7%
    2022$2,748 +7.8%$298,700 +11.3%
    2021$2,549 +2.8%$268,300 +2.8%
    2020$2,480 +3.4%$261,000 +3.4%
    2019$2,399 -1%$252,500
    2018$2,424 +307.2%$252,500 +1.9%
    2017$595 $247,700 +299.5%
    2016$595 $62,000
    Find assessor info on the county website

    Neighborhood: 23234

    Nearby schools

    GreatSchools rating
    Schools provided by the listing agent
    • Elementary: Hopkins
    • Middle: Falling Creek
    • High: Bird

    Source: CVRMLS. This data may not be complete. We recommend contacting the local school district to confirm school assignments for this home.

    Get a cash offer in 3 minutes
    Find out how much your home could sell for in as little as 3 minutes with a no-obligation cash offer.
    Estimated market value
    $443,300
    Get a cash offer in 3 minutes
    Find out how much your home could sell for in as little as 3 minutes with a no-obligation cash offer.
    Estimated market value
    $443,300