Skip main navigation
Sold for $570,000
  • $570,000

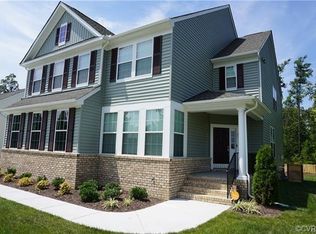
    6800 Alabaster Ln, North Chesterfield, VA 23234

    6beds
    3,591sqft
    Single Family Residence
    Built in 2019
    10,541.52 Square Feet Lot
    $596,800 Zestimate®
    $159/sqft
    $3,411 Estimated rent

    Home value

    $596,800

    $555,000 - $639,000

    $3,411/mo

    Zestimate® history
    Loading
    Loading...

    Owner options

    List your home for rent

    $3,411/mo

    Rent Zestimate®

    Find your next renter with Zillow Rental Manager. Plus, with online applications, you can quickly screen prospective tenants – for free.

    Learn more

    $3,411/mo

    Rent Zestimate®

    Refinance and save

    $3,579/mo

    Est. payment

    Refinancing to a lower rate could help reduce your monthly payments and save thousands over the life of the loan.

    See today's rates

    $3,579/mo

    Est. payment

    Explore your selling options

    Work with a Zillow partner agent

    Leverage their expertise and Zillow's premium Showcase listings to get your home seen by more buyers.

    Get started

    List with your own agent

    Get your home in front of millions of buyers by listing it on Zillow.

    Learn how to do it

    Sell it yourself

    Take full control of how buyers see your home on Zillow by listing For Sale by Owner (FSBO).

    List your home

    What's special

    This one is SPECTACULAR ! *3591 Sq Feet* 6 Bedrooms * 9 Ft Ceilings On The First Floor, Custom Plantation Shutters And Crown Molding* 4 Full Baths w/ Quartz Countertops and Tile Floors* First Floor Primary Bedroom Has Hardwood Floors, Big Walk In Closet And A Bathroom With A 5 ft Walk In Shower And Upgraded Herringbone Tile Floors,* The Upgraded Kitchen With A Breakfast Nook Features Whirlpool Appliances, A Samsung Counter Depth Refrigerator, An Island, Quartz Countertops, Upgraded Soft Close Cabinets, Gas Cooking With A Vented Hood and Hardwood Floors *Large Laundry Room has Maytag Appliances and A Laundry Sink* The Drop Zone And Foyer Have Custom Shoe Organizers*The Oversized 2 car garage Has A Charging Station PLUS a 3rd Car Garage With It's Own Opener, Is Currenly Being Used As An In Home Gym.*The Extended Driveway Can Accommodate 7 Vehicles* ADDITIONAL UPGRADES Include Recessed Lighting In All Rooms *Smart Light Switches*Smart LOCKLY Locks With Digital Keypads Using Fingerprint Reading* Wired for CAT 6 Internet And Prewired For Direct Internet Connection With Two Wireless Access Points* Rear Deck Has A Pre-Pipe Extention For Natural Gas Hookup* Front & Rear Irrigation* Maintaince Free Rubber Mulch* 3 Zone Heating And Cooling* All Rooms Are Pre Wired For Ceiling Fans.

    Zillow last checked:

    Listing updated:

    Listed by:

    Deirdre Portwood 804-721-8517,

    Weichert Realtors Baron&Snipes

    Bought with:

    Thomas Ethier, 0225263289

    Redfin Corporation

    Source: CVRMLS,MLS#: 2515576MLS LogoOriginating MLS: Central Virginia Regional MLS

    Facts & features

    Interior

    Bedrooms & bathrooms
    • Bedrooms: 6
    • Bathrooms: 4
    • Full bathrooms: 4
    Primary bedroom
    • Description: Full Bath, HardWood Floors
    • Level: First
    • Dimensions: 0 x 0
    Bedroom 2
    • Description: Carpet,Large Closet
    • Level: Second
    • Dimensions: 0 x 0
    Bedroom 3
    • Description: Carpet, Large Closet
    • Level: Second
    • Dimensions: 0 x 0
    Bedroom 4
    • Description: Closet
    • Level: Second
    • Dimensions: 0 x 0
    Bedroom 5
    • Description: Closet
    • Level: Second
    • Dimensions: 0 x 0
    Additional room
    • Description: 6th bedroom, Full bath
    • Level: Third
    • Dimensions: 0 x 0
    Dining room
    • Description: Hardwood Floors
    • Level: First
    • Dimensions: 0 x 0
    Family room
    • Description: Playroom
    • Level: Second
    • Dimensions: 0 x 0
    Other
    • Description: Tub & Shower
    • Level: First
    Other
    • Description: Tub & Shower
    • Level: Second
    Other
    • Description: Tub & Shower
    • Level: Third
    Great room
    • Description: HardWood Floors, Gas Fireplace, Shutters
    • Level: First
    • Dimensions: 0 x 0
    Kitchen
    • Description: Quartz, Soft close cabinets, Wood Floors
    • Level: First
    • Dimensions: 0 x 0
    Laundry
    • Description: Drop Zone, Hardwood Floors
    • Level: Second
    • Dimensions: 0 x 0
    Office
    • Description: Hardwood Floors
    • Level: First
    • Dimensions: 0 x 0
    Sitting room
    • Description: Hardwood Floors,
    • Level: First
    • Dimensions: 0 x 0
    Heating
    • Natural Gas, Zoned
    Cooling
    • Central Air, Zoned
    Appliances
    • Included: Down Draft, Dryer, Dishwasher, Gas Cooking, Disposal, Gas Water Heater, Microwave, Range, Refrigerator, Washer
    Features
    • Bedroom on Main Level, Breakfast Area, Dining Area, Fireplace, Granite Counters, High Ceilings, High Speed Internet, Bath in Primary Bedroom, Recessed Lighting, Wired for Data, Walk-In Closet(s), Window Treatments
    • Flooring: Partially Carpeted, Tile, Wood
    • Windows: Window Treatments
    • Basement: Crawl Space
    • Attic: Access Only
    • Number of fireplaces: 1
    • Fireplace features: Gas
    Interior area
    • Total interior livable area: 3,591 sqft
    • Finished area above ground: 3,591
    • Finished area below ground: 0

    Property

    Parking
    • Total spaces: 3
    • Parking features: Attached, Direct Access, Garage, Garage Door Opener, Off Street, Oversized
    • Attached garage spaces: 3
    Features
    • Levels: Two and One Half
    • Stories: 2
    • Patio & porch: Front Porch, Deck, Porch
    • Exterior features: Deck, Lighting, Porch
    • Pool features: Pool, Community
    • Fencing: None
    Lot
    • Size: 10,541 sqft
    • Features: Level
    Details
    • Parcel number: 769677483000000
    • Zoning description: R7

    Construction

    Type & style
    • Home type: SingleFamily
    • Architectural style: Craftsman
    • Property subtype: Single Family Residence
    Materials
    • Drywall, Frame, Stone, Vinyl Siding
    • Roof: Composition
    Condition
    • Resale
    • New construction: No
    • Year built: 2019

    Utilities & green energy

    • Sewer: Public Sewer
    • Water: Public

    Community & neighborhood

    Community
    • Community features: Clubhouse, Home Owners Association, Pool
    Location
    • Region: North Chesterfield
    • Subdivision: Watermark

    HOA & financial

    HOA
    • Has HOA: Yes
    • HOA fee: $180 quarterly
    • Services included: Clubhouse, Common Areas, Pool(s), Recreation Facilities

    Other

    Other facts
    • Ownership: Individuals
    • Ownership type: Sole Proprietor

    Price history

    DateEventPrice
    8/11/2025Sold$570,000+0%$159/sqft
    Source: CVRMLS #2515576 Report a problem
    7/5/2025Pending sale$569,950$159/sqft
    Source: CVRMLS #2515576 Report a problem
    6/5/2025Listed for sale$569,950+20.6%$159/sqft
    Source: CVRMLS #2515576 Report a problem
    1/14/2019Sold$472,500+23.2%$132/sqft
    Source: CVRMLS #1820410 Report a problem
    7/6/2018Pending sale$383,670$107/sqft
    Source: Long & Foster REALTORS #1820410 Report a problem
    6/5/2018Listed for sale$383,670$107/sqft
    Source: Long & Foster REALTORS #1820410 Report a problem

    Public tax history

    YearProperty taxesTax assessment
    2025$5,047 +2.3%$567,100 +3.4%
    2024$4,934 +5.1%$548,200 +6.3%
    2023$4,693 +16.7%$515,700 +18%
    2022$4,020 +7.4%$437,000 +10.9%
    2021$3,744 +1.1%$394,100 +1.1%
    2020$3,704 +194.3%$389,900 -23.3%
    2019$1,259 +103.8%$508,500 +682.3%
    2018$618 +3.7%$65,000
    2017$595 $65,000 +4.8%
    2016$595 $62,000

    Find assessor info on the county website

    Neighborhood: 23234

    Nearby schools

    GreatSchools rating
    Schools provided by the listing agent
    • Elementary: Hopkins
    • Middle: Falling Creek
    • High: Bird

    Source: CVRMLS. This data may not be complete. We recommend contacting the local school district to confirm school assignments for this home.

    Get a cash offer in 3 minutes
    Find out how much your home could sell for in as little as 3 minutes with a no-obligation cash offer.
    Estimated market value
    $596,800
    Get a cash offer in 3 minutes
    Find out how much your home could sell for in as little as 3 minutes with a no-obligation cash offer.
    Estimated market value
    $596,800