🏡 Easy Living in the Heart of It All – Welcome Home! Nestled in a charming 55+ community just minutes from shopping, dining, medical centers, commuter lots, and I-95, this gem offers the perfect blend of convenience and connection. Enjoy a peaceful lifestyle in a small, tight-knit neighborhood where the streets are lined with sidewalks and streetlights—ideal for evening strolls and friendly hellos. The clubhouse is the heartbeat of the community and features a chef’s kitchen, cozy fireplace, billiards room, meeting space, grilling stations, fire pits, gardening plots, picnic areas, and a sunny outdoor patio. Stay active with a fitness center, walking and biking trails, lush parks, and a pet park for your furry companions. And the best part? **Lawn care, snow removal, road maintenance, and trash collection are all handled for you—**so you can truly relax. Step inside your new 2BR/2BA, 2-car garage home and fall in love with the light-filled, open layout. The heart of the home is the gourmet kitchen, complete with a huge island, bright white cabinetry, and plenty of storage. It flows seamlessly into the dining area and inviting family room with a cozy fireplace—perfect for entertaining or enjoying quiet evenings with close friends. The spacious primary suite boasts a gorgeous ensuite bathroom and a generous organizer closet. The second bedroom is perfect for guests, a hobby room, or your dream home office. Out back, your large covered deck invites you to sip your morning coffee or unwind with a glass of wine, surrounded by nature and serenity. Upgrades: New Maytag washer/dryer, California closet system main bedroom & laundry room, Gladiator wall system in garage, Ring doorbell, Garage Floor Sealing and Baseboard Installed, Flood Light Security Camera, Curtains Main Bedroom, Overhead Lights in front room and GOSUND Light Switched Installed for Lights and Lamps, Storm/screen Door, Storage Bench and Wall Coat Rack and Storage, Ceiling fan main bedroom, Electric outlet for WIFI installed, Crown Molding and Chair Rail, Bead Board for Kitchen island, Kohler Toilet Seat Installed Oct 2023. 📍 Location. Lifestyle. Low maintenance. This one has it all! Schedule your private tour today—your next chapter begins here.
Sold for $519,900
$519,900
6706 Big Laurel Ln, Fredericksburg, VA 22407
2beds
1,748sqft
Single Family Residence
Built in 2020
4,000 Square Feet Lot
$535,500 Zestimate®
$297/sqft
$2,356 Estimated rent
Home value
$535,500
$498,000 - $578,000
$2,356/mo
Zestimate® history
Owner options
List your home for rent
$2,356/mo
Rent Zestimate®
Find your next renter with Zillow Rental Manager. Plus, with online applications, you can quickly screen prospective tenants – for free.
$2,356/mo
Rent Zestimate®
Refinance and save
$3,379/mo
Est. payment
Refinancing to a lower rate could help reduce your monthly payments and save thousands over the life of the loan.
$3,379/mo
Est. payment
Explore your selling options
Work with a Zillow partner agent
Leverage their expertise and Zillow's premium Showcase listings to get your home seen by more buyers.
Get startedList with your own agent
Get your home in front of millions of buyers by listing it on Zillow.
Learn how to do itSell it yourself
Take full control of how buyers see your home on Zillow by listing For Sale by Owner (FSBO).
List your homeWhat's special
Cozy fireplaceLight-filled open layoutLarge covered deckBright white cabinetry
Zillow last checked:
Listing updated:
Listed by:
Lisa Wright 540-847-3319,
Samson Properties
Bought with:
Catherine Sturtevant, 0225216719
Lando Massey Real Estate
Source: Bright MLS,MLS#: VASP2034296
Facts & features
Interior
Bedrooms & bathrooms
- Bedrooms: 2
- Bathrooms: 2
- Full bathrooms: 2
- Main level bathrooms: 2
- Main level bedrooms: 2
Rooms
- Room types: Dining Room, Kitchen, Great Room, Laundry
Dining room
- Level: Main
Great room
- Level: Main
Kitchen
- Level: Main
Laundry
- Level: Main
Heating
- Heat Pump, Natural Gas Available
Cooling
- Central Air, Electric
Appliances
- Included: Electric Water Heater
- Laundry: Laundry Room
Features
- Has basement: No
- Number of fireplaces: 1
Interior area
- Total structure area: 1,748
- Total interior livable area: 1,748 sqft
- Finished area above ground: 1,748
- Finished area below ground: 0
Property
Parking
- Total spaces: 2
- Parking features: Garage Faces Front, Garage Door Opener, Attached
- Attached garage spaces: 2
Accessibility
- Accessibility features: Doors - Lever Handle(s), Accessible Entrance, No Stairs, Roll-in Shower
Features
- Levels: One
- Stories: 1
- Pool features: Community
Lot
- Size: 4,000 Square Feet
Details
- Additional structures: Above Grade, Below Grade
- Parcel number: 12F2120
- Zoning: RESIDENTIAL
- Special conditions: Standard
Construction
Type & style
- Home type: SingleFamily
- Architectural style: Villa
- Property subtype: Single Family Residence
- Attached to another structure: Yes
Materials
- Vinyl Siding
- Foundation: Slab
Condition
- New construction: No
- Year built: 2020
Details
- Builder name: Cornerstone Homes
Utilities & green energy
- Sewer: Public Septic
- Water: Public
Community & HOA
Community
- Senior community: Yes
- Subdivision: Barley Woods
HOA
- Has HOA: Yes
- Amenities included: Bike Trail, Clubhouse, Common Grounds, Fitness Center, Game Room, Jogging Path, Meeting Room, Pool, Retirement Community, Other
- Services included: Common Area Maintenance, Maintenance Grounds, Management, Pool(s), Recreation Facility, Road Maintenance, Snow Removal, Trash, Other
- HOA fee: $315 monthly
- HOA name: BARLEY WOODS HOA
Location
- Region: Fredericksburg
Financial & listing details
- Price per square foot: $297/sqft
- Tax assessed value: $406,200
- Annual tax amount: $2,983
- Date on market: 7/10/2025
- Listing agreement: Exclusive Agency
- Ownership: Fee Simple
Price history
| Date | Event | Price |
|---|---|---|
| 8/8/2025 | Sold | $519,900$297/sqft |
Source:  Bright MLS #VASP2034296 Report a problem Bright MLS #VASP2034296 Report a problem | ||
| 7/14/2025 | Pending sale | $519,900$297/sqft |
Source: Bright MLS #VASP2034296 Report a problem | ||
| 7/10/2025 | Listed for sale | $519,900$297/sqft |
Source: Bright MLS #VASP2034296 Report a problem | ||
Public tax history
| Year | Property taxes | Tax assessment |
|---|---|---|
| 2025 | $2,983 | $406,200 |
| 2024 | $2,983 +20.7% | $406,200 +26.9% |
| 2023 | $2,471 +4.6% | $320,200 |
| 2022 | $2,362 +8.7% | $320,200 +19.3% |
| 2021 | $2,172 +235.5% | $268,400 +235.5% |
| 2020 | $648 | $80,000 |
Find assessor info on the county website
Neighborhood: 22407
Nearby homes
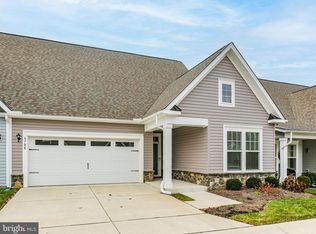
- $439,9003 bd2 ba1.7k sqft6708 Big Laurel Ln, Fredericksburg, VA 22407Sold
- $471,5002 bd2 ba1.9k sqft6704 Big Laurel Ln, Fredericksburg, VA 22407Off Market
- $446,4002 bd2 ba1.7k sqft6710 Big Laurel Ln, Fredericksburg, VA 22407Off Market
- $478,4002 bd2 ba1.9k sqft6702 Big Laurel Ln, Fredericksburg, VA 22407Off Market
- $531,6002 bd2 ba2.2k sqft6507 Boxwell Dr, Fredericksburg, VA 22407Off Market
- $470,4002 bd2 ba1.7k sqft6509 Boxwell Dr, Fredericksburg, VA 22407Off Market
- $455,9002 bd2 ba1.7k sqft6712 Big Laurel Ln, Fredericksburg, VA 22407Off Market
- $494,1002 bd2 ba2.1k sqft6511 Boxwell Dr, Fredericksburg, VA 22407Off Market
Nearby schools
GreatSchools rating
- 2/10Harrison Road Elementary SchoolGrades: PK-5Distance: 1.5 mi
- 3/10Chancellor Middle SchoolGrades: 6-8Distance: 1.5 mi
- 6/10Riverbend High SchoolGrades: 9-12Distance: 0.8 mi
Schools provided by the listing agent
- District: Spotsylvania County Public Schools
Source: Bright MLS. This data may not be complete. We recommend contacting the local school district to confirm school assignments for this home.
Get a cash offer in 3 minutes
Find out how much your home could sell for in as little as 3 minutes with a no-obligation cash offer.
Estimated market value
$535,500
Get a cash offer in 3 minutes
Find out how much your home could sell for in as little as 3 minutes with a no-obligation cash offer.
Estimated market value
$535,500
- Virginia
- Spotsylvania County
- Fredericksburg
- 22407
- 6706 Big Laurel Ln
Nearby cities
Nearby neighborhoods
Nearby zip codes
Other Fredericksburg Topics
