Seller is eager and has adjusted the price for a quick offer on this beautiful, move-in ready home in Barley Woods, a charming 55+ community just minutes from shopping, dining, medical centers, commuter lots, and I-95. Enjoy the small, friendly neighborhood where the Clubhouse is just steps from this home and features a chef’s kitchen, cozy fireplace, billiards room, meeting space, grilling stations, fire pits, gardening plots, picnic areas, and a sunny outdoor patio. Stay active with the fitness center, outdoor pool, walking and biking trails, and a pet park. The community offers low-maintenance living at its best with lawn care, SNOW REMOVAL, road maintenance, and trash collection all handled for you. * * * * * * ❤🏡🌞 You will love the light filled, open layout of this 2 BEDROOM with OFFICE/GUEST BEDROOM Charlotte model villa. BR 3 has no closet but is perfect flex space for guests. Only 5 years young, it has been beautifully maintained and upgraded. Upon entering, you'll find a well-designed open layout with tray ceilings and recessed lighting in the kitchen, dining room, and living room. The heart of the home is the gourmet kitchen, complete with a huge island backed with custom bead board and seating for 4 +, beautiful light grey cabinetry with under cabinet lighting, granite counter tops, stainless appliances, a walk-in pantry and plenty of storage. The kitchen is open to the sunlit dining area and spacious family room with a cozy fireplace. Double your entertaining space with the large covered back porch adjoining the family room. The spacious primary suite has an elegant en suite bathroom with dual sinks, a walk-in shower and a large walk-in closet equipped with a California closet system. The second bedroom is located at the front of the home with the second full bath. There is also a home office/flex space with french doors for privacy. The laundry room is off the kitchen and has room for additional storage. Other features include enhanced moldings throughout the home, ceiling fans, extra storage in the floored attic (accessible via pull-downstairs), a 2-car garage with epoxy flooring and shelving, underground lawn sprinkler and a Ring doorbell, This one has it all! Schedule your private tour today to start your next chapter!
Sold for $439,900
$439,900
6708 Big Laurel Ln, Fredericksburg, VA 22407
3beds
1,788sqft
Single Family Residence
Built in 2020
4,000 Square Feet Lot
$442,100 Zestimate®
$246/sqft
$2,380 Estimated rent
Home value
$442,100
$411,000 - $473,000
$2,380/mo
Zestimate® history
Owner options
List your home for rent
$2,380/mo
Rent Zestimate®
Find your next renter with Zillow Rental Manager. Plus, with online applications, you can quickly screen prospective tenants – for free.
$2,380/mo
Rent Zestimate®
Refinance and save
$2,903/mo
Est. payment
Refinancing to a lower rate could help reduce your monthly payments and save thousands over the life of the loan.
$2,903/mo
Est. payment
Explore your selling options
Work with a Zillow partner agent
Leverage their expertise and Zillow's premium Showcase listings to get your home seen by more buyers.
Get startedList with your own agent
Get your home in front of millions of buyers by listing it on Zillow.
Learn how to do itSell it yourself
Take full control of how buyers see your home on Zillow by listing For Sale by Owner (FSBO).
List your homeWhat's special
Ring doorbellPlenty of storageLight filled open layoutStainless appliancesGranite counter topsCeiling fansWalk-in pantry
Zillow last checked:
Listing updated:
Listed by:
Kathleen Hayden 540-940-9318,
Long & Foster Real Estate, Inc.
Bought with:
Linda Bruno, 0225268273
Linda Bruno Realty LLC
Source: Bright MLS,MLS#: VASP2038016
Facts & features
Interior
Bedrooms & bathrooms
- Bedrooms: 3
- Bathrooms: 2
- Full bathrooms: 2
- Main level bathrooms: 2
- Main level bedrooms: 3
Rooms
- Room types: Dining Room, Primary Bedroom, Bedroom 2, Bedroom 3, Kitchen, Family Room, Foyer, Laundry, Bathroom 2, Primary Bathroom
Primary bedroom
- Level: Main
Bedroom 2
- Level: Main
Bedroom 3
- Level: Main
Primary bathroom
- Level: Main
Bathroom 2
- Level: Main
Dining room
- Level: Main
Family room
- Level: Main
Foyer
- Level: Main
Kitchen
- Level: Main
Laundry
- Level: Main
Heating
- Forced Air, Natural Gas
Cooling
- Central Air, Electric
Appliances
- Included: Microwave, Built-In Range, Dishwasher, Disposal, Dryer, Refrigerator, Stainless Steel Appliance(s), Washer, Water Heater, Electric Water Heater
- Laundry: Main Level, Laundry Room
Features
- Attic, Ceiling Fan(s), Chair Railings, Crown Molding, Dining Area, Entry Level Bedroom, Family Room Off Kitchen, Open Floorplan, Pantry, Recessed Lighting
- Has basement: No
- Number of fireplaces: 1
- Fireplace features: Gas/Propane
Interior area
- Total structure area: 1,788
- Total interior livable area: 1,788 sqft
- Finished area above ground: 1,788
- Finished area below ground: 0
Property
Parking
- Total spaces: 2
- Parking features: Garage Faces Front, Concrete, Attached
- Attached garage spaces: 2
- Has uncovered spaces: Yes
Accessibility
- Accessibility features: Entry Slope <1', Grip-Accessible Features, Accessible Entrance, No Stairs
Features
- Levels: One
- Stories: 1
- Exterior features: Underground Lawn Sprinkler
- Pool features: Community
Lot
- Size: 4,000 Square Feet
- Features: Landscaped, No Thru Street
Details
- Additional structures: Above Grade, Below Grade
- Parcel number: 12F2121
- Zoning: R
- Special conditions: Standard
Construction
Type & style
- Home type: SingleFamily
- Architectural style: Ranch/Rambler,Villa
- Property subtype: Single Family Residence
- Attached to another structure: Yes
Materials
- Vinyl Siding
- Foundation: Slab
- Roof: Architectural Shingle
Condition
- Excellent
- New construction: No
- Year built: 2020
Details
- Builder model: Charlottte
- Builder name: Cornerstone Homes
Utilities & green energy
- Sewer: Public Sewer
- Water: Public
Community & HOA
Community
- Senior community: Yes
- Subdivision: Barley Woods
HOA
- Has HOA: Yes
- Amenities included: Billiard Room, Clubhouse, Common Grounds, Dog Park, Fitness Center, Jogging Path, Meeting Room, Party Room, Picnic Area, Pool, Retirement Community
- Services included: Common Area Maintenance, Maintenance Grounds, Pool(s), Road Maintenance, Snow Removal, Trash
- HOA fee: $315 monthly
- HOA name: BARLEY WOODS HOA
Location
- Region: Fredericksburg
Financial & listing details
- Price per square foot: $246/sqft
- Tax assessed value: $409,000
- Annual tax amount: $3,003
- Date on market: 12/11/2025
- Listing agreement: Exclusive Right To Sell
- Listing terms: Cash,Conventional,VA Loan
- Ownership: Fee Simple
Price history
| Date | Event | Price |
|---|---|---|
| 4/30/2026 | Sold | $439,900$246/sqft |
Source:  Bright MLS #VASP2038016 Report a problem Bright MLS #VASP2038016 Report a problem | ||
| 3/30/2026 | Contingent | $439,900$246/sqft |
Source: Bright MLS #VASP2038016 Report a problem | ||
| 3/26/2026 | Price change | $439,900-2%$246/sqft |
Source: Bright MLS #VASP2038016 Report a problem | ||
| 3/10/2026 | Price change | $449,000-4.3%$251/sqft |
Source: Bright MLS #VASP2038016 Report a problem | ||
| 2/21/2026 | Price change | $469,000-1.3%$262/sqft |
Source: Bright MLS #VASP2038016 Report a problem | ||
| 12/11/2025 | Listed for sale | $475,000+35.1%$266/sqft |
Source: Bright MLS #VASP2038016 Report a problem | ||
| 8/21/2020 | Sold | $351,660$197/sqft |
Source: Agent Provided Report a problem | ||
Public tax history
| Year | Property taxes | Tax assessment |
|---|---|---|
| 2025 | $3,003 | $409,000 |
| 2024 | $3,003 +20.8% | $409,000 +26.9% |
| 2023 | $2,486 +4.6% | $322,200 |
| 2022 | $2,377 +8.8% | $322,200 +19.3% |
| 2021 | $2,185 +237.5% | $270,000 +237.5% |
| 2020 | $648 | $80,000 |
Find assessor info on the county website
Neighborhood: 22407
Nearby homes
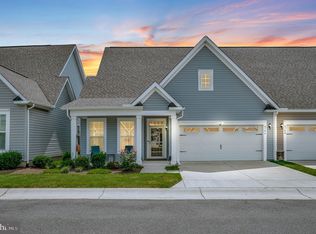
- $519,9002 bd2 ba1.7k sqft6706 Big Laurel Ln, Fredericksburg, VA 22407Sold
- $446,4002 bd2 ba1.7k sqft6710 Big Laurel Ln, Fredericksburg, VA 22407Off Market
- $471,5002 bd2 ba1.9k sqft6704 Big Laurel Ln, Fredericksburg, VA 22407Off Market
- $470,4002 bd2 ba1.7k sqft6509 Boxwell Dr, Fredericksburg, VA 22407Off Market
- $455,9002 bd2 ba1.7k sqft6712 Big Laurel Ln, Fredericksburg, VA 22407Off Market
- $494,1002 bd2 ba2.1k sqft6511 Boxwell Dr, Fredericksburg, VA 22407Off Market
- $531,6002 bd2 ba2.2k sqft6507 Boxwell Dr, Fredericksburg, VA 22407Off Market
- $478,4002 bd2 ba1.9k sqft6702 Big Laurel Ln, Fredericksburg, VA 22407Off Market
Nearby schools
GreatSchools rating
- 2/10Harrison Road Elementary SchoolGrades: PK-5Distance: 1.5 mi
- 3/10Chancellor Middle SchoolGrades: 6-8Distance: 1.5 mi
- 6/10Riverbend High SchoolGrades: 9-12Distance: 0.8 mi
Schools provided by the listing agent
- Elementary: Harrison Road
- Middle: Chancellor
- High: Riverbend
- District: Spotsylvania County Public Schools
Source: Bright MLS. This data may not be complete. We recommend contacting the local school district to confirm school assignments for this home.
Get a cash offer in 3 minutes
Find out how much your home could sell for in as little as 3 minutes with a no-obligation cash offer.
Estimated market value
$442,100
Get a cash offer in 3 minutes
Find out how much your home could sell for in as little as 3 minutes with a no-obligation cash offer.
Estimated market value
$442,100
- Virginia
- Spotsylvania County
- Fredericksburg
- 22407
- 6708 Big Laurel Ln
Nearby cities
Nearby neighborhoods
Nearby zip codes
Other Fredericksburg Topics
