Back on the Market, Buyer backed out on day one after executed contract, personal reasons. Spacious 4-Bedroom, 3-Bath Home on an Oversized Lot! Located in a quiet cul-de-sac within highly rated Mansfield ISD, this well-maintained home offers space, comfort, and flexibility for today’s lifestyle. Featuring 4 full bedrooms and 3 full bathrooms, this move-in ready gem sits on a large lot with plenty of room to relax or entertain outdoors. Step inside to fresh updates including new kitchen flooring, fresh paint, updated fixtures, ceiling fans. The thoughtful 1.5-story layout includes a unique upstairs loft-style living space—ideal for a second living room, guest suite, or private area for a mother-in-law. The main floor offers spacious bedrooms, a functional floor plan, and great natural light throughout. HVAC is 2 years old. Roof and siding was replaced about 6 years a go, Water heater 3 years old.
Sold
Price Unknown
6706 Copperwood Ct, Arlington, TX 76001
4beds
1,746sqft
Single Family Residence
Built in 1992
6,751 Square Feet Lot
$311,100 Zestimate®
$--/sqft
$2,416 Estimated rent
Home value
$311,100
$289,000 - $336,000
$2,416/mo
Zestimate® history
Owner options
List your home for rent
$2,416/mo
Rent Zestimate®
Find your next renter with Zillow Rental Manager. Plus, with online applications, you can quickly screen prospective tenants – for free.
$2,416/mo
Rent Zestimate®
Refinance and save
Refinancing to a lower rate could help reduce your monthly payments and save thousands over the life of the loan.
Explore your selling options
Work with a Zillow partner agent
Leverage their expertise and Zillow's premium Showcase listings to get your home seen by more buyers.
Get startedList with your own agent
Get your home in front of millions of buyers by listing it on Zillow.
Learn how to do itSell it yourself
Take full control of how buyers see your home on Zillow by listing For Sale by Owner (FSBO).
List your homeWhat's special
New toiletsFresh paintUpdated fixturesFresh updatesLarge lotGreat natural lightCeiling fans
Zillow last checked:
Listing updated:
Listed by:
Connie Monarrez 817-890-7325,
TDRealty 817-890-7325
Bought with:
Michael Yeandle
LPT Realty, LLC.
Source: NTREIS,MLS#: 21014451
Facts & features
Interior
Bedrooms & bathrooms
- Bedrooms: 4
- Bathrooms: 3
- Full bathrooms: 3
Primary bedroom
- Features: Ceiling Fan(s), Separate Shower, Walk-In Closet(s)
- Level: First
- Dimensions: 0 x 0
Bedroom
- Features: Ceiling Fan(s), Walk-In Closet(s)
- Level: First
- Dimensions: 0 x 0
Bedroom
- Features: Ceiling Fan(s), Walk-In Closet(s)
- Level: First
- Dimensions: 0 x 0
Bedroom
- Features: Ceiling Fan(s), Walk-In Closet(s)
- Level: Second
- Dimensions: 0 x 0
Dining room
- Level: First
- Dimensions: 0 x 0
Living room
- Features: Ceiling Fan(s)
- Level: First
- Dimensions: 0 x 0
Living room
- Level: Second
- Dimensions: 0 x 0
Heating
- Electric, Fireplace(s)
Cooling
- Ceiling Fan(s), Electric
Appliances
- Included: Dishwasher, Electric Range, Electric Water Heater, Disposal
- Laundry: Washer Hookup, Electric Dryer Hookup
Features
- Kitchen Island, Other, Cable TV, Vaulted Ceiling(s), Walk-In Closet(s)
- Flooring: Carpet, Ceramic Tile, Hardwood, Laminate
- Has basement: No
- Number of fireplaces: 1
- Fireplace features: Dining Room, Wood Burning
Interior area
- Total interior livable area: 1,746 sqft
Property
Parking
- Total spaces: 2
- Parking features: Additional Parking, Driveway, Garage
- Attached garage spaces: 2
- Has uncovered spaces: Yes
Features
- Levels: One and One Half
- Stories: 1.5
- Patio & porch: Covered
- Pool features: None
Lot
- Size: 6,751 Square Feet
Details
- Parcel number: 05922321
Construction
Type & style
- Home type: SingleFamily
- Architectural style: Traditional,Detached
- Property subtype: Single Family Residence
- Attached to another structure: Yes
Materials
- Brick
- Roof: Shingle
Condition
- Year built: 1992
Utilities & green energy
- Sewer: Public Sewer
- Water: Public
- Utilities for property: Electricity Available, Sewer Available, Water Available, Cable Available
Community & HOA
Community
- Security: Smoke Detector(s)
- Subdivision: Eden Road Estates
HOA
- Has HOA: No
Location
- Region: Arlington
Financial & listing details
- Tax assessed value: $319,306
- Annual tax amount: $7,117
- Date on market: 10/21/2025
- Cumulative days on market: 93 days
- Listing terms: Cash,Conventional,FHA,VA Loan
- Exclusions: All personal property, Staging furniture.
- Electric utility on property: Yes
Price history
| Date | Event | Price |
|---|---|---|
| 12/19/2025 | Sold | -- |
Source: NTREIS #21014451 Report a problem | ||
| 11/29/2025 | Pending sale | $305,000$175/sqft |
Source: NTREIS #21014451 Report a problem | ||
| 11/22/2025 | Contingent | $305,000$175/sqft |
Source: NTREIS #21014451 Report a problem | ||
| 11/14/2025 | Price change | $305,000-1.6%$175/sqft |
Source: NTREIS #21014451 Report a problem | ||
| 11/6/2025 | Listed for sale | $310,000$178/sqft |
Source: NTREIS #21014451 Report a problem | ||
| 11/5/2025 | Contingent | $310,000$178/sqft |
Source: NTREIS #21014451 Report a problem | ||
| 10/21/2025 | Listed for sale | $310,000$178/sqft |
Source: NTREIS #21014451 Report a problem | ||
| 10/1/2025 | Listing removed | $310,000$178/sqft |
Source: NTREIS #21014451 Report a problem | ||
| 8/30/2025 | Price change | $310,000-3.1%$178/sqft |
Source: NTREIS #21014451 Report a problem | ||
| 8/1/2025 | Listed for sale | $320,000+220%$183/sqft |
Source: NTREIS #21014451 Report a problem | ||
| 9/19/2012 | Listing removed | $99,990$57/sqft |
Source: Coldwell Banker Residential Brokerage - #11815149 Report a problem | ||
| 8/25/2012 | Price change | $99,990-4.7%$57/sqft |
Source: Coldwell Banker Residential Brokerage - #11815149 Report a problem | ||
| 8/2/2012 | Listed for sale | $104,940$60/sqft |
Source: foreclosure.com Report a problem | ||
| 6/12/2012 | Sold | -- |
Source: Public Record Report a problem | ||
Public tax history
| Year | Property taxes | Tax assessment |
|---|---|---|
| 2025 | $7,153 +0.5% | $319,306 |
| 2024 | $7,117 -1.7% | $319,306 -1.2% |
| 2023 | $7,239 +13.1% | $323,123 +26.8% |
| 2022 | $6,403 +6.1% | $254,775 +10.7% |
| 2021 | $6,035 +4.8% | $230,211 +6.3% |
| 2020 | $5,756 -1.2% | $216,613 -0.6% |
| 2019 | $5,826 +13.1% | $217,979 +17.2% |
| 2018 | $5,150 +4.5% | $185,965 +5.2% |
| 2017 | $4,927 +11.1% | $176,692 +10.8% |
| 2016 | $4,436 +27.1% | $159,475 +7.6% |
| 2015 | $3,490 | $148,240 +19.6% |
| 2014 | $3,490 | $123,900 +6.4% |
| 2013 | -- | $116,400 +3.7% |
| 2012 | -- | $112,200 |
| 2011 | -- | $112,200 -0.3% |
| 2010 | -- | $112,500 -5.1% |
| 2009 | -- | $118,600 -4% |
| 2008 | -- | $123,600 +3.3% |
| 2007 | -- | $119,600 |
| 2006 | -- | $119,600 +4.3% |
| 2005 | -- | $114,700 |
| 2004 | -- | $114,700 |
| 2003 | -- | $114,700 +3.3% |
| 2002 | -- | $111,000 +8.5% |
| 2001 | -- | $102,300 +9.4% |
| 2000 | -- | $93,500 |
Find assessor info on the county website
Neighborhood: Southeast
Nearby homes
- $272,7003 bd2 ba1.3k sqft6704 Copperwood Ct, Arlington, TX 76001Off Market

- $305,0003 bd2 ba2k sqft6708 Copperwood Ct, Arlington, TX 76001Off Market

- $278,9003 bd2 ba1.4k sqft6709 Cherrytree Dr, Arlington, TX 76001Off Market
- $308,7003 bd2 ba1.7k sqft6711 Cherrytree Dr, Arlington, TX 76001Off Market
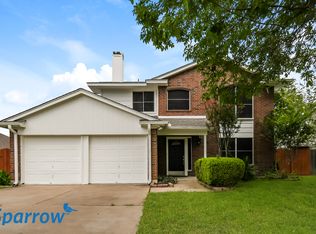
- $--4 bd4 ba1.9k sqft6715 Cherrytree Dr, Arlington, TX 76001Sold
- $274,3003 bd2 ba1.3k sqft6712 Copperwood Ct, Arlington, TX 76001Off Market
- $287,1003 bd2 ba1.4k sqft6702 Copperwood Ct, Arlington, TX 76001Off Market
- $352,6004 bd3 ba2.3k sqft6707 Cherrytree Dr, Arlington, TX 76001Off Market
Nearby schools
GreatSchools rating
- 8/10Kenneth Davis Elementary SchoolGrades: K-4Distance: 0.5 mi
- 5/10T A Howard Middle SchoolGrades: 7-8Distance: 1.7 mi
- 5/10Summit High SchoolGrades: 9-12Distance: 1.5 mi
Schools provided by the listing agent
- Elementary: Davis
- Middle: Howard
- High: Summit
- District: Mansfield ISD
Source: NTREIS. This data may not be complete. We recommend contacting the local school district to confirm school assignments for this home.
Get a cash offer in 3 minutes
Find out how much your home could sell for in as little as 3 minutes with a no-obligation cash offer.
Estimated market value
$311,100
Get a cash offer in 3 minutes
Find out how much your home could sell for in as little as 3 minutes with a no-obligation cash offer.
Estimated market value
$311,100
- Texas
- Tarrant County
- Arlington
- 76001
- Southeast
- 6706 Copperwood Ct
Nearby cities
Nearby neighborhoods
Nearby zip codes
Other Arlington Topics
