WELCOME TON 6715 CHERRYTREE DRIVE IN ARLINGTON! TWO STORY HOME LOCATED IN DESIRABLE EDEN ROAD ESTATES, AWARD WINNING MANSFIELD ISD*4 BEDROOMS*3 BATHS*2 LIVING AREAS*PRIMARY ENSUITE WITH ADJACENT GAME ROOM, 2ND BEDROOM & 2ND BATH ALL IN ONE GENERAL AREA WITH ACCESS TO BACK YARD AND PRIVACY DOOR-THIS COULD ALSO SERVE AS INLAW QUARTERS IF DESIRED*2 BEDROOM, 2 BATHS PLUS GAME ROOM ARE ON THE 2ND LEVEL* THE FIRST LEVEL FEATURES 2 LIVING AREAS, 2 BEDROOMS, 2 BATHS, KITCHEN, DINING AND UTILITY ROOM*2 CAR FRONT ENTRY GARAGE*ROOF IS APPROXIMATELY 10 YEARS OLD*1949 SQ FEET PER TAX*BUILT 1991*
ALL ELECTRIC HOME*LOT SIZE IS .134 OR 98 X 66, NO SURVEY AVAILABLE*UNEXEMPT TAXES ARE $6765 ANNUALLY*NO HOA*QUICK POSSESSION*PRICED BELOW MARKET DUE TO MINOR FOUNDATION MOVEMENT- BID ON NTRIES TO INSTALL 14 PIERS BY GEN 3 FOUNDATION, OWNER PREVIOUSLY OWNED PERM A PIER-OPENED NEW COMPANY AS GEN 3*$6750 TO INSTALL 14 PIERS WITH WARRANTY*SELLER DOES NOT WANT TO PAY FOR THE PIER INSTALL UNLESS IT IS ADDED TO THE CURRENT PRICE*CURRENTLY PRICED AT $141 A FOOT*HOMES IN THE NEIGHBORHOOD ARE SELLING AT $214.68, $202.88 & $198.07 FOR CLOSED PRICE PER FOOT OVER LAST 6 MONTHS*ALL SALES HAVE BEEN OVER
$300,000*THIS HOME IS PRICED AT $275,000 TO COMPENSATE FOR ANY UPDATES OR REPAIRS THAT NEED TO BE DONE*TAX RECORD SHOWS TAX VALUE OF $302,000*MAKE THIS YOUR NEXT HOME OR INVESTMENT!
Sold
Price Unknown
6715 Cherrytree Dr, Arlington, TX 76001
4beds
1,949sqft
Single Family Residence
Built in 1991
5,837 Square Feet Lot
$253,000 Zestimate®
$--/sqft
$2,491 Estimated rent
Home value
$253,000
$238,000 - $271,000
$2,491/mo
Zestimate® history
Owner options
List your home for rent
$2,491/mo
Rent Zestimate®
Find your next renter with Zillow Rental Manager. Plus, with online applications, you can quickly screen prospective tenants – for free.
$2,491/mo
Rent Zestimate®
Refinance and save
Refinancing to a lower rate could help reduce your monthly payments and save thousands over the life of the loan.
Explore your selling options
Work with a Zillow partner agent
Leverage their expertise and Zillow's premium Showcase listings to get your home seen by more buyers.
Get startedList with your own agent
Get your home in front of millions of buyers by listing it on Zillow.
Learn how to do itSell it yourself
Take full control of how buyers see your home on Zillow by listing For Sale by Owner (FSBO).
List your homeWhat's special
Zillow last checked:
Listing updated:
Listed by:
Sharon Hodnett 0400242 817-994-7152,
Keller Williams Realty 817-329-8850
Bought with:
Jonathan Lee, 0678465
WM Realty Tx LLC
Source: NTREIS,MLS#: 21252922
Facts & features
Interior
Bedrooms & bathrooms
- Bedrooms: 4
- Bathrooms: 4
- Full bathrooms: 3
- 1/2 bathrooms: 1
Primary bedroom
- Features: En Suite Bathroom, Walk-In Closet(s)
- Level: First
- Dimensions: 15 x 12
Bedroom
- Features: Walk-In Closet(s)
- Level: First
- Dimensions: 10 x 10
Bedroom
- Features: Walk-In Closet(s)
- Level: Second
- Dimensions: 12 x 10
Bedroom
- Features: Walk-In Closet(s)
- Level: Second
- Dimensions: 14 x 11
Primary bathroom
- Features: En Suite Bathroom
- Level: First
- Dimensions: 8 x 8
Dining room
- Level: First
- Dimensions: 11 x 11
Other
- Level: First
- Dimensions: 7 x 5
Other
- Level: Second
- Dimensions: 9 x 5
Game room
- Features: Built-in Features
- Level: First
- Dimensions: 14 x 10
Game room
- Level: Second
- Dimensions: 14 x 11
Kitchen
- Level: First
- Dimensions: 10 x 9
Living room
- Features: Fireplace
- Level: First
- Dimensions: 15 x 13
Utility room
- Level: First
- Dimensions: 9 x 6
Heating
- Central, Electric, Fireplace(s)
Cooling
- Central Air, Ceiling Fan(s), Electric
Appliances
- Included: Dishwasher, Electric Range, Electric Water Heater
- Laundry: Washer Hookup, Electric Dryer Hookup, Laundry in Utility Room
Features
- Built-in Features, Walk-In Closet(s), Wired for Sound
- Flooring: Carpet, Ceramic Tile
- Windows: Window Coverings
- Has basement: No
- Number of fireplaces: 1
- Fireplace features: Living Room, Wood Burning
Interior area
- Total interior livable area: 1,949 sqft
Property
Parking
- Total spaces: 2
- Parking features: Door-Multi, Garage Faces Front, Garage, Garage Door Opener
- Attached garage spaces: 2
Features
- Levels: Two
- Stories: 2
- Patio & porch: Front Porch
- Pool features: None
- Fencing: Wood
Lot
- Size: 5,837 Square Feet
- Features: Interior Lot, Landscaped
Details
- Parcel number: 05922224
Construction
Type & style
- Home type: SingleFamily
- Architectural style: Traditional,Detached
- Property subtype: Single Family Residence
Materials
- Brick
- Foundation: Slab
- Roof: Composition
Condition
- Year built: 1991
Utilities & green energy
- Sewer: Public Sewer
- Water: Public
- Utilities for property: Electricity Connected, Sewer Available, Underground Utilities, Water Available
Community & HOA
Community
- Features: Curbs, Sidewalks
- Security: Smoke Detector(s)
- Subdivision: Eden Road Estates
HOA
- Has HOA: No
Location
- Region: Arlington
Financial & listing details
- Tax assessed value: $302,000
- Annual tax amount: $6,765
- Date on market: 5/8/2026
- Cumulative days on market: 23 days
- Listing terms: Cash,Conventional
Price history
| Date | Event | Price |
|---|---|---|
| 6/8/2026 | Sold | -- |
Source: NTREIS #21252922 Report a problem | ||
| 6/4/2026 | Pending sale | $275,000$141/sqft |
Source: NTREIS #21252922 Report a problem | ||
| 6/1/2026 | Contingent | $275,000$141/sqft |
Source: NTREIS #21252922 Report a problem | ||
| 5/18/2026 | Listed for sale | $275,000$141/sqft |
Source: NTREIS #21252922 Report a problem | ||
| 5/11/2026 | Contingent | $275,000$141/sqft |
Source: NTREIS #21252922 Report a problem | ||
| 5/8/2026 | Listed for sale | $275,000+161.2%$141/sqft |
Source: NTREIS #21252922 Report a problem | ||
| 3/3/2025 | Listing removed | $2,150$1/sqft |
Source: Zillow Rentals Report a problem | ||
| 1/16/2025 | Price change | $2,150-1.1%$1/sqft |
Source: Zillow Rentals Report a problem | ||
| 1/6/2025 | Listed for rent | $2,175+1.2%$1/sqft |
Source: Zillow Rentals Report a problem | ||
| 10/27/2023 | Listing removed | -- |
Source: Zillow Rentals Report a problem | ||
| 10/12/2023 | Listed for rent | $2,150+43.3%$1/sqft |
Source: Zillow Rentals Report a problem | ||
| 2/21/2018 | Listing removed | $1,500$1/sqft |
Source: Citiwide Properties Corp. #13777001 Report a problem | ||
| 2/15/2018 | Listed for rent | $1,500+11.1%$1/sqft |
Source: Citiwide Properties Corp. #13777001 Report a problem | ||
| 9/29/2015 | Listing removed | $1,350$1/sqft |
Source: Citiwide Properties Corp. #13228149 Report a problem | ||
| 9/18/2015 | Listed for rent | $1,350$1/sqft |
Source: Citiwide Properties Corp. #13228149 Report a problem | ||
| 11/8/2010 | Sold | -- |
Source: Agent Provided Report a problem | ||
| 10/8/2010 | Price change | $105,300+12.5%$54/sqft |
Source: De Luxe Homes & Estates #11403820 Report a problem | ||
| 9/25/2010 | Price change | $93,600-11.1%$48/sqft |
Source: StarCrest Realty, LLC #11403820 Report a problem | ||
| 9/6/2010 | Listed for sale | $105,300-4.3%$54/sqft |
Source: foreclosure.com Report a problem | ||
| 3/9/2010 | Sold | -- |
Source: Public Record Report a problem | ||
| 10/17/2009 | Price change | $110,000-4.3%$56/sqft |
Source: Inga Dow #11264178 Report a problem | ||
| 9/19/2009 | Price change | $115,000-5%$59/sqft |
Source: Inga Dow #11264178 Report a problem | ||
| 8/30/2009 | Listed for sale | $121,000$62/sqft |
Source: Inga Dow #11264178 Report a problem | ||
Public tax history
| Year | Property taxes | Tax assessment |
|---|---|---|
| 2025 | $6,765 -11.1% | $302,000 -11.5% |
| 2024 | $7,609 +13.2% | $341,385 +13.8% |
| 2023 | $6,721 -1.8% | $300,000 +10.2% |
| 2022 | $6,840 +24.2% | $272,202 +29.6% |
| 2021 | $5,506 -1.3% | $210,021 |
| 2020 | $5,581 -10.1% | $210,021 -9.6% |
| 2019 | $6,207 +14.7% | $232,259 +18.8% |
| 2018 | $5,413 +3.7% | $195,470 +4.4% |
| 2017 | $5,221 +10.9% | $187,257 +10.7% |
| 2016 | $4,707 +28% | $169,223 +8.3% |
| 2015 | $3,678 | $156,249 +19.6% |
| 2014 | $3,678 | $130,600 +6.5% |
| 2013 | -- | $122,600 +3.3% |
| 2012 | -- | $118,700 +60.4% |
| 2011 | -- | $74,000 -37.8% |
| 2010 | -- | $119,000 -5.3% |
| 2009 | -- | $125,700 -4% |
| 2008 | -- | $130,900 +3.3% |
| 2007 | -- | $126,700 |
| 2006 | -- | $126,700 +4.4% |
| 2005 | -- | $121,400 |
| 2004 | -- | $121,400 |
| 2003 | -- | $121,400 +3.3% |
| 2002 | -- | $117,500 +8.6% |
| 2001 | -- | $108,200 +9.4% |
| 2000 | -- | $98,900 |
Find assessor info on the county website
Neighborhood: Southeast
Nearby homes
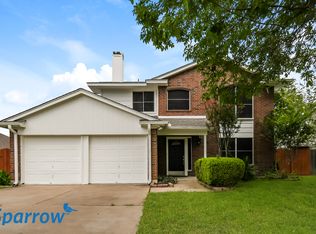
- $310,3003 bd2 ba1.7k sqft6711 Cherrytree Dr, Arlington, TX 76001Off Market
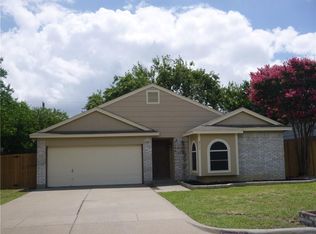
- $300,6003 bd2 ba1.5k sqft6717 Cherrytree Dr, Arlington, TX 76001Off Market
- $309,9003 bd2 ba2k sqft6708 Copperwood Ct, Arlington, TX 76001Off Market

- $279,2003 bd2 ba1.3k sqft6712 Copperwood Ct, Arlington, TX 76001Off Market
- $283,0003 bd2 ba1.4k sqft6709 Cherrytree Dr, Arlington, TX 76001Off Market
- $--4 bd3 ba1.7k sqft6706 Copperwood Ct, Arlington, TX 76001Sold
- $266,1003 bd2 ba1.2k sqft6719 Cherrytree Dr, Arlington, TX 76001Off Market
- $285,2003 bd2 ba1.4k sqft6716 Cherrytree Dr, Arlington, TX 76001Off Market
Nearby schools
GreatSchools rating
- 8/10Kenneth Davis Elementary SchoolGrades: K-4Distance: 0.5 mi
- 5/10T A Howard Middle SchoolGrades: 7-8Distance: 1.7 mi
- 5/10Summit High SchoolGrades: 9-12Distance: 1.4 mi
Schools provided by the listing agent
- Elementary: Davis
- Middle: Howard,Crosstimbe
- High: Summit
- District: Mansfield ISD
Source: NTREIS. This data may not be complete. We recommend contacting the local school district to confirm school assignments for this home.
Get a cash offer in 3 minutes
Find out how much your home could sell for in as little as 3 minutes with a no-obligation cash offer.
Estimated market value
$253,000
Get a cash offer in 3 minutes
Find out how much your home could sell for in as little as 3 minutes with a no-obligation cash offer.
Estimated market value
$253,000
- Texas
- Tarrant County
- Arlington
- 76001
- Southeast
- 6715 Cherrytree Dr
Nearby cities
Nearby neighborhoods
Nearby zip codes
Other Arlington Topics
