This is the one you’ve been waiting for all winter! This updated and expanded 4 bedroom/3 bathroom Cape Cod checks all the boxes. As you pull up to the gorgeous corner lot, you will adore the great curb appeal. As you make your way into the home, the natural light and gleaming hardwood floors flow throughout the main and upper levels. The bright living room features a wood-burning fire place, crown molding and recessed lighting. From there, head through the dining area over to the modernly updated kitchen with newer SS appliances, granite counters and a great breakfast bar that overlooks the family room addition. A rare find in these homes! The main level also features 2 spacious bedrooms that share the stylishly updated main level bathroom. Next up, the primary bedroom stretches the whole upper level of the home. There’s a sitting area, ample closet space and a full bathroom making this a true primary suite! The lower level rec room with newer floors is the perfect spot to watch the game with professionally installed home theatre speakers. Having guests over? The 4th bedroom has a full-sized window and its own updated bathroom. As you finish viewing this property, you can’t miss the unbelievable, huge corner lot. The lawn is landscaped, flat and fully fenced making it the perfect spot to entertain. Spring is just around the corner! In addition to all the modern updates, the systems have all been updated and maintained. Location, location, location! This community can’t be beat. There are lots of community activities throughout the year. You are just steps to one of the neighborhood parks, minutes to Falls Church City, Mosaic District and great retail and restaurants. Not to mention, minutes to all major commuter routes. All that’s left to do is move in to this spectacular home!
Sold for $835,000
$835,000
6706 Jefferson Ave, Falls Church, VA 22042
4beds
1,800sqft
Single Family Residence
Built in 1945
0.26 Acres Lot
$892,600 Zestimate®
$464/sqft
$4,986 Estimated rent
Home value
$892,600
$848,000 - $937,000
$4,986/mo
Zestimate® history
Owner options
List your home for rent
$4,986/mo
Rent Zestimate®
Find your next renter with Zillow Rental Manager. Plus, with online applications, you can quickly screen prospective tenants – for free.
$4,986/mo
Rent Zestimate®
Refinance and save
$5,237/mo
Est. payment
Refinancing to a lower rate could help reduce your monthly payments and save thousands over the life of the loan.
$5,237/mo
Est. payment
Explore your selling options
Work with a Zillow partner agent
Leverage their expertise and Zillow's premium Showcase listings to get your home seen by more buyers.
Get startedList with your own agent
Get your home in front of millions of buyers by listing it on Zillow.
Learn how to do itSell it yourself
Take full control of how buyers see your home on Zillow by listing For Sale by Owner (FSBO).
List your homeWhat's special
Modern updatesRec roomUpdated bathroomNewer floorsGreat curb appealHuge corner lotGorgeous corner lot
Zillow last checked:
Listing updated:
Listed by:
Crystal Street 703-300-0446,
KW United,
Co-Listing Team: Novins & Street, Co-Listing Agent: Andrew S Novins 703-927-9393,
KW United
Bought with:
Monica Naderi-Colon, 0225260653
Pearson Smith Realty, LLC
Source: Bright MLS,MLS#: VAFX2164338
Facts & features
Interior
Bedrooms & bathrooms
- Bedrooms: 4
- Bathrooms: 3
- Full bathrooms: 3
- Main level bathrooms: 1
- Main level bedrooms: 2
Rooms
- Room types: Living Room, Bedroom 2, Bedroom 4, Kitchen, Family Room, Bedroom 1, Recreation Room, Bathroom 1, Bathroom 2, Bathroom 3
Basement
- Area: 790
Heating
- Forced Air, Natural Gas
Cooling
- Central Air, Ductless, Electric
Appliances
- Included: Microwave, Dishwasher, Disposal, Dryer, Oven/Range - Gas, Refrigerator, Stainless Steel Appliance(s), Cooktop, Washer, Water Heater, Gas Water Heater
Features
- Breakfast Area, Ceiling Fan(s), Chair Railings, Combination Kitchen/Dining, Crown Molding, Dining Area, Entry Level Bedroom, Open Floorplan, Kitchen - Gourmet, Primary Bath(s), Bathroom - Stall Shower, Bathroom - Tub Shower, Upgraded Countertops
- Flooring: Ceramic Tile, Hardwood, Carpet, Wood
- Windows: Replacement, Window Treatments
- Basement: Full,Improved,Interior Entry,Partially Finished,Windows,Connecting Stairway
- Number of fireplaces: 1
Interior area
- Total structure area: 2,175
- Total interior livable area: 1,800 sqft
- Finished area above ground: 1,385
- Finished area below ground: 415
Property
Parking
- Total spaces: 4
- Parking features: Asphalt, Driveway, Off Street
- Uncovered spaces: 4
Accessibility
- Accessibility features: None
Features
- Levels: Three
- Stories: 3
- Patio & porch: Patio, Porch
- Exterior features: Extensive Hardscape, Awning(s)
- Pool features: None
- Fencing: Full
Lot
- Size: 0.26 Acres
Details
- Additional structures: Above Grade, Below Grade
- Parcel number: 0504 13050059
- Zoning: 140
- Special conditions: Standard
Construction
Type & style
- Home type: SingleFamily
- Architectural style: Cape Cod
- Property subtype: Single Family Residence
Materials
- Combination
- Foundation: Block
- Roof: Architectural Shingle
Condition
- Very Good
- New construction: No
- Year built: 1945
Utilities & green energy
- Sewer: Public Sewer
- Water: Public
Community & HOA
Community
- Subdivision: City Park Homes
HOA
- Has HOA: No
Location
- Region: Falls Church
Financial & listing details
- Price per square foot: $464/sqft
- Tax assessed value: $766,320
- Annual tax amount: $8,740
- Date on market: 2/15/2024
- Listing agreement: Exclusive Right To Sell
- Listing terms: Cash,Conventional,FHA,VA Loan
- Ownership: Fee Simple
Price history
| Date | Event | Price |
|---|---|---|
| 3/1/2024 | Sold | $835,000+11.5%$464/sqft |
Source:  Bright MLS #VAFX2164338 Report a problem Bright MLS #VAFX2164338 Report a problem | ||
| 2/17/2024 | Pending sale | $749,000$416/sqft |
Source: Bright MLS #VAFX2164338 Report a problem | ||
| 2/15/2024 | Listed for sale | $749,000+1.4%$416/sqft |
Source: Bright MLS #VAFX2164338 Report a problem | ||
| 7/13/2021 | Listing removed | $739,000$411/sqft |
Source: Bright MLS #VAFX2002934 Report a problem | ||
| 6/25/2021 | Listed for sale | $739,000+32%$411/sqft |
Source: Bright MLS #VAFX2002934 Report a problem | ||
| 7/31/2015 | Sold | $560,000-1.6%$311/sqft |
Source: Public Record Report a problem | ||
| 6/2/2015 | Pending sale | $569,000$316/sqft |
Source: Long & Foster Real Estate, Inc. #FX9008772 Report a problem | ||
| 5/29/2015 | Listed for sale | $569,000+14.9%$316/sqft |
Source: Long & Foster Real Estate, Inc. #FX9008772 Report a problem | ||
| 5/24/2012 | Sold | $495,000-1%$275/sqft |
Source: Public Record Report a problem | ||
| 4/12/2012 | Listed for sale | $499,950+53.8%$278/sqft |
Source: Keller Williams Realty Report a problem | ||
| 1/17/2012 | Sold | $325,000-4.4%$181/sqft |
Source: Public Record Report a problem | ||
| 12/30/2011 | Listed for sale | $340,000$189/sqft |
Source: Terra Group Mclean LLC, dba Keller Williams Realty #FX7746024 Report a problem | ||
Public tax history
| Year | Property taxes | Tax assessment |
|---|---|---|
| 2025 | $9,975 +0.2% | $797,020 -0.1% |
| 2024 | $9,952 +7.8% | $798,060 +4.1% |
| 2023 | $9,230 +4% | $766,320 +5.4% |
| 2022 | $8,874 | $726,900 +14% |
| 2021 | -- | $637,680 +4.1% |
| 2020 | $7,695 -1.4% | $612,680 -1.3% |
| 2019 | $7,807 +5.2% | $620,790 +5.1% |
| 2018 | $7,421 +2.8% | $590,940 +0.9% |
| 2017 | $7,218 +0% | $585,430 |
| 2016 | $7,215 +8.6% | $585,430 +5.1% |
| 2015 | $6,645 +9.5% | $557,050 +9.9% |
| 2014 | $6,067 | $507,010 +10.6% |
| 2013 | -- | $458,590 +35.9% |
| 2012 | -- | $337,500 -1.9% |
| 2011 | -- | $343,890 +7.7% |
| 2010 | -- | $319,420 -6% |
| 2009 | -- | $339,670 -25.5% |
| 2008 | -- | $456,090 |
| 2007 | -- | $456,090 +66% |
| 2003 | -- | $274,815 +27% |
| 2002 | -- | $216,390 +21.8% |
| 2001 | -- | $177,655 |
Find assessor info on the county website
Neighborhood: 22042
Nearby homes
- $958,4004 bd3 ba2.3k sqft6702 Jefferson Ave, Falls Church, VA 22042Off Market
- $908,5004 bd3 ba3.1k sqft2919 Monroe Pl, Falls Church, VA 22042Off Market
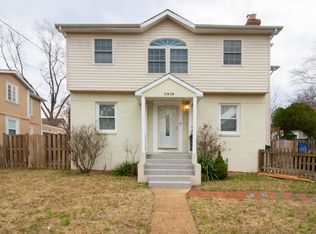
- $788,5004 bd3 ba1.3k sqft6710 Jefferson Ave, Falls Church, VA 22042Off Market
- $719,4003 bd1 ba1.1k sqft6700 Jefferson Ave, Falls Church, VA 22042Off Market
- $885,0005 bd4 ba2.8k sqft2917 Monroe Pl, Falls Church, VA 22042Sold
- $721,7003 bd1 ba1.5k sqft6705 Jefferson Ave, Falls Church, VA 22042Off Market
- $765,1004 bd2 ba1.1k sqft2918 Madison Pl, Falls Church, VA 22042Off Market
- $752,5003 bd2 ba1.5k sqft6703 Jefferson Ave, Falls Church, VA 22042Sold
Nearby schools
GreatSchools rating
- 5/10Beech Tree Elementary SchoolGrades: PK-5Distance: 1.3 mi
- 2/10Glasgow Middle SchoolGrades: 6-8Distance: 3 mi
- 2/10Justice High SchoolGrades: 9-12Distance: 1.8 mi
Schools provided by the listing agent
- District: Fairfax County Public Schools
Source: Bright MLS. This data may not be complete. We recommend contacting the local school district to confirm school assignments for this home.
Get a cash offer in 3 minutes
Find out how much your home could sell for in as little as 3 minutes with a no-obligation cash offer.
Estimated market value
$892,600
Get a cash offer in 3 minutes
Find out how much your home could sell for in as little as 3 minutes with a no-obligation cash offer.
Estimated market value
$892,600
- Virginia
- Fairfax County
- Falls Church
- 22042
- 6706 Jefferson Ave
Nearby cities
Nearby neighborhoods
Nearby zip codes
Other Falls Church Topics
