Skip main navigation
Sold for $501,000
  • $501,000

    6706 N Fieldstone Ct, Peoria, IL 61615

    4beds
    4,411sqft
    Single Family Residence, Residential
    Built in 2003
    0.62 Acres Lot
    $569,800 Zestimate®
    $114/sqft
    $3,147 Estimated rent

    Home value

    $569,800

    $541,000 - $598,000

    $3,147/mo

    Zestimate® history
    Loading
    Loading...

    Owner options

    List your home for rent

    $3,147/mo

    Rent Zestimate®

    Find your next renter with Zillow Rental Manager. Plus, with online applications, you can quickly screen prospective tenants – for free.

    Learn more

    $3,147/mo

    Rent Zestimate®

    Refinance and save

    $3,859/mo

    Est. payment

    Refinancing to a lower rate could help reduce your monthly payments and save thousands over the life of the loan.

    See today's rates

    $3,859/mo

    Est. payment

    Explore your selling options

    Work with a Zillow partner agent

    Leverage their expertise and Zillow's premium Showcase listings to get your home seen by more buyers.

    Get started

    List with your own agent

    Get your home in front of millions of buyers by listing it on Zillow.

    Learn how to do it

    Sell it yourself

    Take full control of how buyers see your home on Zillow by listing For Sale by Owner (FSBO).

    List your home

    What's special

    Well-appointed kitchenEjector pumpNew water heaterHardwood flooringNatural lightVersatile loftComposite deck
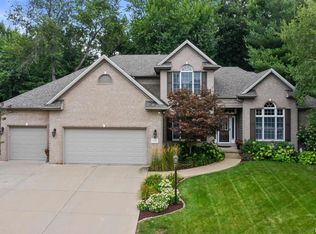
    Welcome to this charming 1.5 story cul-de-sac residence, Scott Lewis Homes built with a brick front, featuring 4 beds, 3.5 baths, a 3-car garage, finished walkout basement, and with a wooded and fenced yard nestled in the prestigious Dunlap School District. Step into the inviting living room boasting a grand 2-story entry, hardwood flooring, and expansive windows framing picturesque views of the yard. Entertain guests in the attached formal dining room or gather for casual meals in the well-appointed kitchen featuring wooden cabinetry, newer appliances, and a delightful eat-in area bathed in natural light with access to the composite deck. Retreat to the main floor master bedroom with an en-suite bathroom complete with a soothing bathtub. Upstairs, discover a versatile loft overlooking the great room, along with two additional spacious bedrooms. The basement is a haven for relaxation, with a family room connected to a convenient wet bar, an extra bedroom, and ample storage space. Recent updates include a new water heater in ’15, roof and reverse osmosis system in ’16, ejector pump and composite deck in ’20, and a water softener in ’23. With the addition of a new fence in the backyard and a front storm door, this property is truly move-in ready. Don’t miss out on the opportunity to make this exceptional residence your new home!

    Zillow last checked:

    Listing updated:

    Listed by:

    Venky Basam Pref:309-213-1742,

    Keller Williams Premier Realty

    Bought with:

    Mark R Monge, 475100001

    Jim Maloof Realty, Inc.

    Source: RMLS Alliance as distributed by MLS GRID,MLS#: PA1248368MLS LogoOriginating MLS: Peoria Area Association of Realtors

    Facts & features

    Interior

    Bedrooms & bathrooms
    • Bedrooms: 4
    • Bathrooms: 4
    • Full bathrooms: 3
    • 1/2 bathrooms: 1
    Bedroom 1
    • Level: Main
    • Dimensions: 15ft 3in x 19ft 6in
    Bedroom 2
    • Level: Upper
    • Dimensions: 13ft 5in x 20ft 7in
    Bedroom 3
    • Level: Upper
    • Dimensions: 14ft 3in x 17ft 8in
    Bedroom 4
    • Level: Basement
    • Dimensions: 18ft 1in x 21ft 1in
    Other
    • Level: Main
    • Dimensions: 12ft 3in x 14ft 7in
    Other
    • Level: Main
    • Dimensions: 13ft 7in x 11ft 9in
    Other
    • Level: Upper
    • Dimensions: 11ft 1in x 13ft 1in
    Other
    • Area: 1500
    Additional room
    • Description: Bar
    • Level: Basement
    • Dimensions: 12ft 3in x 15ft 5in
    Family room
    • Level: Basement
    • Dimensions: 32ft 1in x 21ft 3in
    Great room
    • Level: Main
    • Dimensions: 19ft 4in x 19ft 9in
    Kitchen
    • Level: Main
    • Dimensions: 13ft 7in x 10ft 3in
    Laundry
    • Level: Main
    • Dimensions: 8ft 2in x 13ft 8in
    Living room
    • Level: Main
    • Dimensions: 11ft 11in x 15ft 11in
    Main level
    • Area: 2004
    Upper level
    • Area: 907
    Heating
    • Forced Air
    Cooling
    • Central Air
    Appliances
    • Included: Dishwasher, Disposal, Dryer, Microwave, Range, Refrigerator, Washer, Water Softener Owned
    Features
    • Ceiling Fan(s), Vaulted Ceiling(s), Wet Bar
    • Windows: Blinds
    • Basement: Finished,Full
    • Number of fireplaces: 1
    • Fireplace features: Gas Log, Great Room
    Interior area
    • Total structure area: 2,911
    • Total interior livable area: 4,411 sqft

    Property

    Parking
    • Total spaces: 3
    • Parking features: Attached
    • Attached garage spaces: 3
    • Details: Number Of Garage Remotes: 1
    Features
    • Patio & porch: Deck, Patio, Porch
    Lot
    • Size: 0.62 Acres
    • Features: Cul-De-Sac, Ravine, Wooded
    Details
    • Parcel number: 1311354010
    • Other equipment: Radon Mitigation System

    Construction

    Type & style
    • Home type: SingleFamily
    • Property subtype: Single Family Residence, Residential
    Materials
    • Frame, Brick, Vinyl Siding
    • Foundation: Concrete Perimeter
    • Roof: Shingle
    Condition
    • New construction: No
    • Year built: 2003

    Utilities & green energy

    • Sewer: Public Sewer
    • Water: Public

    Community & neighborhood

    Security
    • Security features: Security System
    Location
    • Region: Peoria
    • Subdivision: Fieldstone Estates

    HOA & financial

    HOA
    • Has HOA: Yes
    • HOA fee: $100 annually

    Other

    Other facts
    • Road surface type: Paved

    Price history

    DateEventPrice
    4/1/2024Sold$501,000+4.4%$114/sqft
    Source: RMLS Alliance as distributed by MLS GRID #PA1248368 Report a problem
    3/7/2024Pending sale$480,000$109/sqft
    Source: RMLS Alliance as distributed by MLS GRID #PA1248368 Report a problem
    3/4/2024Listed for sale$480,000+2.1%$109/sqft
    Source: RMLS Alliance as distributed by MLS GRID #PA1248368 Report a problem
    6/16/2023Sold$470,000$107/sqft
    Source: RMLS Alliance as distributed by MLS GRID #PA1241900 Report a problem
    5/1/2023Pending sale$470,000$107/sqft
    Source: RMLS Alliance as distributed by MLS GRID #PA1241900 Report a problem
    4/21/2023Listed for sale$470,000+422.2%$107/sqft
    Source: RMLS Alliance as distributed by MLS GRID #PA1241900 Report a problem
    8/6/2002Sold$90,000+16.9%$20/sqft
    Source: Public Record Report a problem
    11/2/2000Sold$77,000-1.9%$17/sqft
    Source: Public Record Report a problem
    12/28/1998Sold$78,500$18/sqft
    Source: Public Record Report a problem

    Public tax history

    YearProperty taxesTax assessment
    2024-- $156,250 +10%
    2023$5,757 -48.4%$142,050 +8.3%
    2022$11,162 +3.1%$131,190 +4%
    2021$10,823 -0.7%$126,140
    2020$10,902 +0.2%$126,140
    2019$10,879 -9.5%$126,140 -9.9%
    2018$12,020 -2.3%$139,960 -2%
    2017$12,303 -0.2%$142,820
    2016$12,329 +4%$142,820 +4%
    2015$11,856 +3%$137,320 -0.8%
    2014$11,507 +1.3%$138,400 +1%
    2013$11,362 +4%$137,030 -1.2%
    2011$10,927 $138,690 +2%
    2010-- $135,960 +2%
    2009$10,292 +3%$133,290 +2%
    2008$9,995 -14.8%$130,670 -12.9%
    2007$11,731 -10.6%$149,990 -9.1%
    2006$13,127 $165,080
    1998-- --

    Find assessor info on the county website

    Neighborhood: 61615

    Nearby schools

    GreatSchools rating
    Schools provided by the listing agent
    • High: Dunlap

    Source: RMLS Alliance as distributed by MLS GRID. This data may not be complete. We recommend contacting the local school district to confirm school assignments for this home.

    Get pre-qualified for a loan
    At Zillow Home Loans, we can pre-qualify you in as little as 5 minutes with no impact to your credit score.

    An equal housing lender. NMLS #10287.

    Sell for more on Zillow
    Get a Zillow Showcase℠ listing at no additional cost and you could sell for .
    $569,800
    2% more
    +$11,396
    With Zillow Showcase(estimated)
    $581,196