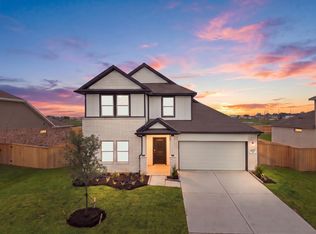
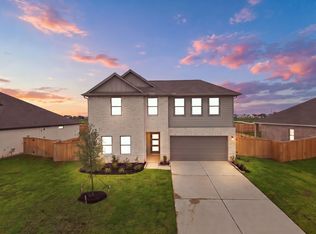
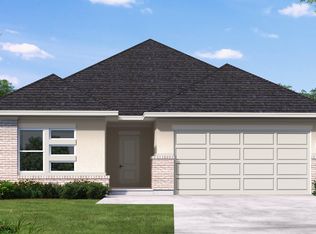
Two-car garageFour spacious bedroomsIdeal for entertainingDurable four-sided brick exteriorOne-story home
This beautifully designed one-story home in Windcress offers 1,662 square feet of functional, open-concept living. With four spacious bedrooms, two full bathrooms, and a two-car garage, this layout is perfect for comfortable everyday living. Enjoy a durable four-sided brick exterior and a seamless flow between the kitchen, dining, and living areas — ideal for entertaining. Located in a resort-style community with a pool, playgrounds, pickleball courts, and quick access to SH99, I-10 and FM 146. Zoned to highly rated Barbers Hill Independent School District.
76 days
|
10
|
0
|
Zillow last checked:
Listing updated:
Listed by:
Jared Turner713-909-3040,
Coventry Homes
Source: HAR,MLS#: 55074450
Facts & features
Interior
Bedrooms & bathrooms
Bedrooms: 4
Bathrooms: 2
Full bathrooms: 2
Rooms
Room types: Family Room, Utility Room
Primary bathroom
Features: Primary Bath: Separate Shower, Secondary Bath(s): Tub/Shower Combo
Kitchen
Features: Breakfast Bar, Kitchen Island, Kitchen open to Family Room, Walk-in Pantry
Heating
Natural Gas
Cooling
Ceiling Fan(s), Electric
Appliances
Included: ENERGY STAR Qualified Appliances, Water Heater, Disposal, Gas Oven, Microwave, Gas Cooktop, Dishwasher
Laundry: Electric Dryer Hookup, Gas Dryer Hookup, Washer Hookup
Features
High Ceilings, En-Suite Bath, Primary Bed - 1st Floor, Split Plan, Walk-In Closet(s)
Flooring: Carpet, Tile, Vinyl
Windows: Insulated/Low-E windows
Has fireplace: No
Interior area
Total structure area: 1,662
Total interior livable area: 1,662 sqft
Property
Parking
Total spaces: 2
Parking features: Attached
Attached garage spaces: 2
Features
Stories: 1
Patio & porch: Patio/Deck, Porch
Lot
Size: 7,492 Square Feet
Features: Back Yard, Subdivided, 0 Up To 1/4 Acre
Construction
Type & style
Home type: SingleFamily
Architectural style: Traditional
Property subtype: Single Family Residence
Materials
Batts Insulation, Brick
Foundation: Slab
Roof: Composition
Condition
New construction: Yes
Year built: 2026
Details
Builder name: Coventry Homes
Utilities & green energy
Sewer: Public Sewer
Water: Public, Water District
Green energy
Green verification: ENERGY STAR Certified Homes, Environments for Living, HERS Index Score
Energy efficient items: Attic Vents, Thermostat, HVAC, HVAC>13 SEER, Other Energy Features
Explore the cost of this home by adjusting the details. Changes won't be saved.
Principal & interest
$1,547
Mortgage insurance
$0
Property taxes
$170
Home insurance
$105
HOA fees
$0
Utilities
Not included
All calculations are estimates and provided by Zillow, Inc. for informational purposes only. Actual amounts may vary.
HOA fees may include property taxes on listings classified as Co-Ops. Contact the listing agent and/or owner for fee details.
Mortgage interest rates are dependent on a number of factors, including credit score, down payment, and repayment length. Interest rate data provided by Zillow Group Marketplace, Inc. as of 1/1/1970 from various mortgage lenders with which we have lead or other similar arrangements; the Estimated Payment is an average of those rates.
See how much you could borrow to make a competitive offer.