Skip main navigation
Off market
  • $1,296,300

    6706 Towhe Dr, Seffner, FL 33584

    5beds
    5,009sqft
    Single Family Residence
    Built in 2008
    1.09 Acres Lot
    $1,296,300 Zestimate®
    $259/sqft
    $5,388 Estimated rent

    Home value

    $1,296,300

    $1.19M - $1.41M

    $5,388/mo

    Zestimate® history
    Loading
    Loading...

    Owner options

    List your home for rent

    $5,388/mo

    Rent Zestimate®

    Find your next renter with Zillow Rental Manager. Plus, with online applications, you can quickly screen prospective tenants – for free.

    Learn more

    $5,388/mo

    Rent Zestimate®

    Refinance and save

    $8,948/mo

    Est. payment

    Refinancing to a lower rate could help reduce your monthly payments and save thousands over the life of the loan.

    See today's rates

    $8,948/mo

    Est. payment

    Explore your selling options

    Work with a Zillow partner agent

    Leverage their expertise and Zillow's premium Showcase listings to get your home seen by more buyers.

    Get started

    List with your own agent

    Get your home in front of millions of buyers by listing it on Zillow.

    Learn how to do it

    Sell it yourself

    Take full control of how buyers see your home on Zillow by listing For Sale by Owner (FSBO).

    List your home

    What's special

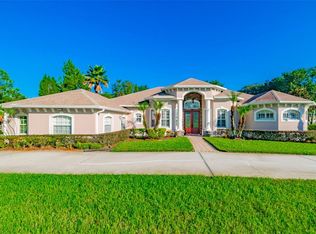
    This EXTRAORDINARY 5 bedroom/8 bathroom 5009 square foot home in the quiet Pemberton Oaks community is all about providing everything you could dream without the expense of CDD fees & provides low HOA fees! As soon as you walk in the door, the 23-foot ceilings, sweeping iron staircase, and many other special architectural details announce that you are in a grand, special place. Then its onto the spacious kitchen with all of its unique touchesfrom the granite countertops, custom diagonal wood and tile flooring, and stainless steel appliances including Stainless Steel refrigerator/freezer and six-burner gas stovetop in addition to other kitchen essentials. The stunning custom cabinets provide ample storage space including 42 uppers and beautiful moldings to complete the package. Beyond the kitchen and nook is the large family room w/ tray ceiling and considerable custom, built-in cabinets and shelving. Perhaps the best feature of this room is the pocketed sliding glass doors that open completely to the fabulous screened lanai and pool area. The Pebble-Tec surface saltwater pool & solar heated/gas overspill spa with sun shelf, bubblers, umbrella and glass tile planters creates an amazing oasis for relaxation. The complete outdoor kitchen with bar top and gas barbecue grill, multiple seating areas, gaming, relaxing areas, and wood-burning fire pit all add to the luxury of the poolside area. This is the perfect spot for quiet time alone or vibrant entertaining! But the relaxation doesnt end on the lanai! The inviting master suite is complete with a spacious walk-in closet with custom shelving, a walk-in shower with dual shower heads, a jetted soaking tub, and plenty of counter space and storage. This bedroom space is open with indirect lighting in the tray ceiling and direct access to the pool area. In addition to a convenient guest room on the first floor, the three bedroom suites on the second level offer their own sense of comfort with plenty of space. Each of the upstairs bedrooms even include their own gorgeously decorated adjoining bathrooms. We all know a good balance of work and play is important! This home offers two designated office spaces with enviable features like built-in bookshelves and glass doors. When its time to unwind, you can make use of the upstairs exercise/media room. One lovely thing about this home? Its location! Though its less than 5 minutes away from I4 where you are close to all the amenities you might need, theres also plenty of nature and beautiful landscape to appreciate. As you explore the neighborhood, youll come across established Oak trees, several ponds, and Pemberton Creek. PLUS youll be just across the street from a conservation area! Of course, a luxury property like this has so many other details that put it a cut above the rest. You can also look forward to these amenities and special touches that make the house a home: - The oversized 2 car garage and separate single car garage adds enough space for 3 total vehicles plus enough room for toys, a workbench, and any other storage needs! -Keep your home safe with the security system: 6 HD cameras viewable via app. -Stylish architectural touches like archways, crown molding and wrought iron railings. -Verdant landscaping with a sprinkler system and outdoor lighting to ensure the grounds look fabulous whether its night or day! Schedule your private tour today!

    This property is off market, which means it's not currently listed for sale or rent on Zillow. This may be different from what's available on other websites or public sources.

    Originating MLS: Tampa

    Facts & features

    Interior

    Bedrooms & bathrooms
    • Bedrooms: 5
    • Bathrooms: 8
    • Full bathrooms: 6
    • 1/2 bathrooms: 2
    Heating
    • Forced air, Electric, Gas
    Cooling
    • Central
    Appliances
    • Included: Dishwasher, Garbage disposal, Microwave, Refrigerator
    Features
    • Ceiling Fans(s), High Ceiling(s), Master Bedroom Downstairs, Open Floorplan, Stone Counters, Walk-In Closet(s), Crown Molding, Solid Wood Cabinets, Kitchen/Family Room Combo, Built in Features, Window Treatments, Central Vaccum, Tray Ceiling(s), Coffered Ceiling(s)
    • Flooring: Tile, Carpet, Hardwood
    • Has fireplace: Yes
    • Fireplace features: Gas
    Interior area
    • Total interior livable area: 5,009 sqft

    Property

    Parking
    • Total spaces: 3
    • Parking features: Garage - Attached
    Features
    • Levels: Two
    • Patio & porch: Screened, Covered, Enclosed
    • Exterior features: Stucco
    • Pool features: Gunite, Heated, In Ground, Salt Water, Screen Enclosure, Lighting
    • Has spa: Yes
    • Spa features: Heated
    Lot
    • Size: 1.09 Acres
    • Dimensions: 159.44x230
    • Features: Oversized Lot, Sidewalk, Street Private, Street Dead-End
    Details
    • Parcel number: 202824605A00000000020U
    • Zoning: PD

    Construction

    Type & style
    • Home type: SingleFamily
    • Architectural style: Contemporary
    • Property subtype: Single Family Residence
    Materials
    • masonry
    • Roof: Tile
    Condition
    • Completed
    • Year built: 2008

    Utilities & green energy

    • Sewer: Septic Tank
    • Water: Well
    • Utilities for property: Electricity Connected, Natural Gas Connected, BB/HS Internet Available, Street Lights, Cable Connected

    Community & neighborhood

    Location
    • Region: Seffner
    • Subdivision: PEMBERTON CREEK SUB FO

    HOA & financial

    HOA
    • Has HOA: Yes
    • HOA fee: $41 monthly

    Other

    Other facts
    • Additional Parcels YN: 0
    • Additional Rooms: Great Room, Inside Utility, Den/Library/Office, Family Room, Formal Dining Room Separate, Formal Living Room Separate, Interior In-Law Suite
    • Appliances: Dishwasher, Disposal, Refrigerator, Built-In Oven, Convection Oven, Microwave, Gas Water Heater, Tankless Water Heater, Range Hood, Water Softener, Water Filtration System
    • Association Approval Required YN: 0
    • Association Fee Requirement: Required
    • Attached Garage YN: 1
    • Available For Lease YN: 1
    • Construction Materials: Block, Stucco
    • Cooling: Central Air
    • Country: US
    • Disclosures: Seller Property Disclosure
    • DPRYN: 1
    • Exist Lse Tenant YN: 0
    • Flood Zone Code: X
    • Flooring: Carpet, Ceramic Tile, Wood
    • Foundation Details: Slab
    • Direction Faces: South
    • Garage YN: 1
    • Heating: Central, Natural Gas
    • Exterior Features: French Doors, Irrigation System, Sidewalk, Rain Gutters, Sliding Doors, Outdoor Grill, Outdoor Kitchen
    • Homestead YN: 1
    • Interior Features: Ceiling Fans(s), High Ceiling(s), Master Bedroom Downstairs, Open Floorplan, Stone Counters, Walk-In Closet(s), Crown Molding, Solid Wood Cabinets, Kitchen/Family Room Combo, Built in Features, Window Treatments, Central Vaccum, Tray Ceiling(s), Coffered Ceiling(s)
    • Fireplace YN: 1
    • Lease Restrictions YN: 0
    • Levels: Two
    • Listing Service: Full Service
    • Listing Terms: Cash, Conventional, VA Loan
    • Lot Features: Oversized Lot, Sidewalk, Street Private, Street Dead-End
    • Major Change Type: Pending
    • Mls Status: Pending
    • New Construction YN: 0
    • Ownership: Fee Simple
    • Patio And Porch Features: Screened, Covered, Enclosed
    • Stories Total: 2
    • Pets Allowed: Yes
    • Utilities: Electricity Connected, Natural Gas Connected, BB/HS Internet Available, Street Lights, Cable Connected
    • Previous Status: Active
    • Property Sub Type: Single Family Residence
    • Property Type: Residential
    • Syndicate To: Homes.com, HomeSnap, Realtor.com, Zillow/Trulia, International MLS
    • Water Access YN: 0
    • Water Extras YN: 0
    • Waterfront Feet Total: 0
    • Waterfront YN: 0
    • Water View YN: 0
    • Minimum Lease: 7 Months
    • Pool Features: Gunite, Heated, In Ground, Salt Water, Screen Enclosure, Lighting
    • Pool Private YN: 1
    • View: Pool, Trees/Woods
    • Property Condition: Completed
    • Roof: Tile
    • Zoning: PD
    • Parking Features: Driveway, Oversized, Guest, Off Street, Workshop in Garage, Open
    • Sewer: Septic Tank
    • Water Source: Well
    • Room Count: 12
    • Public Survey Range: 20
    • Spa Features: Heated
    • Tax Year: 2019
    • County Or Parish: Hillsborough
    • List Agent AOR: Tampa
    • List AOR: Tampa
    • Association Fee Frequency: Semi-Annually
    • Public Survey Section: 24
    • Fireplace Features: Gas
    • Year Built: 2008
    • Association Fee: 250.00
    • MLS Area Major: 33584 - Seffner
    • Living Area: 5009.00
    • Total Acreage: 1 to less than 2
    • Association Name: Connie Sernulka
    • Subdivision Name: PEMBERTON CREEK SUB FO
    • Additional Lease Restrictions: Buyer/buyers agent to confirm all information with HOA
    • Approval Process: Buyer/buyers agent to confirm all information with HOA
    • Garage Dimensions: 49X39
    • Lot Size Dimensions: 159.44x230
    • Pet Restrictions: Buyer/buyers agent to confirm all information with HOA
    • Tax Annual Amount: 8770.10
    • Listing terms: Cash, Conventional, VA Loan
    • Ownership: Fee Simple

    Price history

    DateEventPrice
    12/11/2020Sold$940,000-3.6%$188/sqft
    Source: Public Record Report a problem
    10/19/2020Pending sale$974,900$195/sqft
    Source: RE/MAX ACROSS THE BAY #T3265688 Report a problem
    9/19/2020Listed for sale$974,900+88.6%$195/sqft
    Source: RE/MAX ACROSS THE BAY #T3265688 Report a problem
    7/24/2013Sold$517,000+3.4%$103/sqft
    Source: Stellar MLS #T2550593 Report a problem
    1/27/2013Listing removed$500,000$100/sqft
    Source: RE/MAX Dynamic #T2550593 Report a problem
    1/12/2013Listed for sale$500,000-39.7%$100/sqft
    Source: Re/Max Dynamic #T2550593 Report a problem
    7/30/2012Listing removed$829,000$166/sqft
    Source: Keller Williams Realty of Brandon #T2512314 Report a problem
    3/31/2012Listed for sale$829,000+408.6%$166/sqft
    Source: Keller Williams Realty of Brandon #T2512314 Report a problem
    9/20/2006Sold$163,000+81.1%$33/sqft
    Source: Public Record Report a problem
    5/9/2005Sold$90,000$18/sqft
    Source: Public Record Report a problem

    Public tax history

    YearProperty taxesTax assessment
    2025$12,397 +8.4%$685,783 +2.9%
    2024$11,432 +3.1%$666,456 +3%
    2023$11,088 +3.3%$647,045 +3%
    2022$10,736 +0.9%$628,199 +3%
    2021$10,641 +18.9%$609,902 +18.4%
    2020$8,948 +2%$515,170 +2.3%
    2019$8,770 $503,587 +1.9%
    2018$8,770 +1.2%$494,197 -12.1%
    2017$8,664 +1.1%$562,123 +18.6%
    2016$8,567 +0.5%$474,076 +0.7%
    2015$8,522 +9.5%$470,781 +10.6%
    2014$7,782 $425,775 +6.9%
    2013$7,782 +8.1%$398,114 +3.6%
    2012$7,196 +2.5%$384,267 +2.5%
    2011$7,021 +2.4%$374,868 +1.5%
    2010$6,857 -24.7%$369,328 -15.7%
    2009$9,102 +423.4%$438,061 -14.2%
    2008$1,739 +24.4%$510,800 +634.3%
    2007$1,398 -21.1%$69,565 -13.4%
    2006$1,772 +8.8%$80,358 +12.5%
    2005$1,629 $71,429 +33.3%
    2004-- $53,572
    2003-- $53,572 +505%
    2002-- $8,855

    Find assessor info on the county website

    Neighborhood: 33584

    Nearby schools

    GreatSchools rating
    Schools provided by the listing agent
    • Elementary: Bailey Elementary-HB
    • Middle: Burnett-HB
    • High: Strawberry Crest High School

    Source: The MLS. This data may not be complete. We recommend contacting the local school district to confirm school assignments for this home.

    Get a cash offer in 3 minutes
    Find out how much your home could sell for in as little as 3 minutes with a no-obligation cash offer.
    Estimated market value
    $1,296,300
    Get a cash offer in 3 minutes
    Find out how much your home could sell for in as little as 3 minutes with a no-obligation cash offer.
    Estimated market value
    $1,296,300