Skip main navigation
Sold for $750,000
  • $750,000

    6710 Towhe Dr, Seffner, FL 33584

    5beds
    2,846sqft
    Single Family Residence
    Built in 2006
    1.17 Acres Lot
    $628,200 Zestimate®
    $264/sqft
    $3,499 Estimated rent

    Home value

    $628,200

    $559,000 - $704,000

    $3,499/mo

    Zestimate® history
    Loading
    Loading...

    Owner options

    List your home for rent

    $3,499/mo

    Rent Zestimate®

    Find your next renter with Zillow Rental Manager. Plus, with online applications, you can quickly screen prospective tenants – for free.

    Learn more

    $3,499/mo

    Rent Zestimate®

    Refinance and save

    $5,149/mo

    Est. payment

    Refinancing to a lower rate could help reduce your monthly payments and save thousands over the life of the loan.

    See today's rates

    $5,149/mo

    Est. payment

    Explore your selling options

    Work with a Zillow partner agent

    Leverage their expertise and Zillow's premium Showcase listings to get your home seen by more buyers.

    Get started

    List with your own agent

    Get your home in front of millions of buyers by listing it on Zillow.

    Learn how to do it

    Sell it yourself

    Take full control of how buyers see your home on Zillow by listing For Sale by Owner (FSBO).

    List your home

    What's special

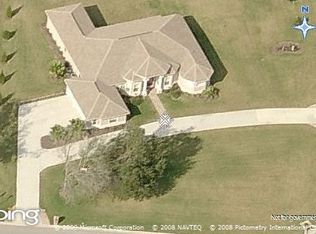
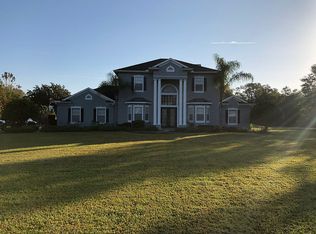
    This Custom Built Delightful and spacious 5 bedroom/3 bathroom Ranch style home nestled on over 1 acre of lush land. Many upgrades throughout the house will amaze you!! This is the perfect home for anyone who truly appreciates nature and a real sense of peace and tranquility. Boasting nearly 3,000 SF, this home offers an open floor plan with high ceiling - perfect for entertaining! This home offers an open floor plan, beautiful crown molding and tray ceilings. The kitchen showcases a breakfast bar, a spacious pantry, and UPDATED appliances. The expansive master retreat boasts ample natural light, an abundance of closet space; glass sliding doors to DECK (perfect for a HOT TUB!) and a huge en suite bath which offers a garden tub and a walk-in shower. The additional bedrooms are also bright with ample space. All bathrooms are upgraded with dual sinks. A large laundry room with cabinets and sink is an added convenience. Enjoy the beautiful Florida weather and relaxing sounds of nature from the deck overlooking the beautiful nature. This home sits on an exceptional piece of land featuring lush CONSERVATION and lovely garden space! If you are looking for a PRIVATE COUNTRY STYLE RETREAT- this is it! Peacefully secluded from city congestion yet conveniently located close to shopping, dining, nightlife, and a quick commute to DOWNTOWN TAMPA, Bush Gardens, USF, lake Thonotosassa, and Downtown Disney. No CDD and low monthly HOA. This one of a kind home will not last! https://youtu.be/PGplJr4BNak

    Zillow last checked:

    Listing updated:

    Listed by:

    Trupti Shah 813-468-4626,

    PEOPLE'S CHOICE REALTY SVC LLC 813-933-0677

    Bought with:

    Non-Member Agent

    STELLAR NON-MEMBER OFFICE

    Source: Stellar MLS,MLS#: T3474799MLS LogoOriginating MLS: Pinellas Suncoast

    Facts & features

    Interior

    Bedrooms & bathrooms
    • Bedrooms: 5
    • Bathrooms: 3
    • Full bathrooms: 3
    Rooms
    • Room types: Attic, Dining Room, Living Room, Utility Room
    Primary bedroom
    • Features: Walk-In Closet(s)
    • Level: First
    • Dimensions: 12x22
    Primary bathroom
    • Features: Dual Sinks, Garden Bath, Tub With Shower
    • Level: First
    • Dimensions: 14.1x20.1
    Kitchen
    • Features: Breakfast Bar, Pantry, Granite Counters
    • Level: First
    • Dimensions: 14.1x11.1
    Living room
    • Features: Ceiling Fan(s)
    • Level: First
    • Dimensions: 17x19
    Heating
    • Central
    Cooling
    • Central Air
    Appliances
    • Included: Oven, Dishwasher, Disposal, Electric Water Heater, Exhaust Fan, Indoor Grill, Microwave, Refrigerator
    • Laundry: Inside
    Features
    • Cathedral Ceiling(s), Ceiling Fan(s), Central Vacuum, High Ceilings, Primary Bedroom Main Floor, Open Floorplan, Vaulted Ceiling(s), Walk-In Closet(s)
    • Flooring: Carpet, Ceramic Tile
    • Doors: Sliding Doors
    • Windows: Skylight(s)
    • Has fireplace: No
    Interior area
    • Total structure area: 3,894
    • Total interior livable area: 2,846 sqft

    Property

    Parking
    • Total spaces: 3
    • Parking features: Circular Driveway, Garage Door Opener, Garage Faces Rear, Garage Faces Side, Other, Parking Pad
    • Attached garage spaces: 3
    • Has uncovered spaces: Yes
    Features
    • Levels: One
    • Stories: 1
    • Patio & porch: Rear Porch
    • Exterior features: Irrigation System, Lighting, Rain Gutters
    • Fencing: Fenced
    • Has view: Yes
    • View description: Trees/Woods
    Lot
    • Size: 1.17 Acres
    • Features: Conservation Area, In County, Oversized Lot
    • Residential vegetation: Mature Landscaping, Oak Trees, Trees/Landscaped
    Details
    • Additional structures: Shed(s)
    • Parcel number: U242820605A0000000004.0
    • Zoning: PD
    • Special conditions: None

    Construction

    Type & style
    • Home type: SingleFamily
    • Architectural style: Contemporary
    • Property subtype: Single Family Residence
    Materials
    • Block, Stucco
    • Foundation: Slab
    • Roof: Shingle
    Condition
    • New construction: No
    • Year built: 2006

    Utilities & green energy

    • Sewer: Septic Tank
    • Water: Well
    • Utilities for property: BB/HS Internet Available, Cable Available

    Community & HOA

    Community
    • Features: Deed Restrictions
    • Security: Smoke Detector(s)
    • Pet fee: $0 monthly
    • Subdivision: PEMBERTON CREEK SUB
    HOA
    • Has HOA: Yes
    • Services included: None
    • HOA fee: $38 monthly
    • HOA name: Pemberton Oaks / Brian Gilliam / Maxine Coombs
    • HOA phone: 813-719-0652
    Location
    • Region: Seffner

    Financial & listing details

    • Price per square foot: $264/sqft
    • Annual tax amount: $3,928
    • Date on market: 9/26/2023
    • Cumulative days on market: 413 days
    • Listing terms: Cash,Conventional,FHA,VA Loan
    • Ownership: Fee Simple
    • Total actual rent: 0
    • Road surface type: Concrete

    Price history

    DateEventPrice
    1/28/2025Sold$750,000-6.1%$264/sqft
    Source: Stellar MLS #T3474799 Report a problem
    1/11/2025Pending sale$799,000$281/sqft
    Source: Stellar MLS #T3474799 Report a problem
    1/9/2025Listed for sale$799,000$281/sqft
    Source: Stellar MLS #T3474799 Report a problem
    12/4/2024Pending sale$799,000$281/sqft
    Source: Stellar MLS #T3474799 Report a problem
    11/6/2024Listed for sale$799,000$281/sqft
    Source: Stellar MLS #T3474799 Report a problem
    9/27/2024Listing removed$799,000$281/sqft
    Source: Stellar MLS #T3474799 Report a problem
    2/25/2024Listed for sale$799,000$281/sqft
    Source: Stellar MLS #T3474799 Report a problem
    2/12/2024Pending sale$799,000$281/sqft
    Source: Stellar MLS #T3474799 Report a problem
    9/27/2023Listed for sale$799,000$281/sqft
    Source: Stellar MLS #T3474799 Report a problem

    Public tax history

    Tax history is unavailable.

    Neighborhood: 33584

    Nearby schools

    GreatSchools rating
    Schools provided by the listing agent
    • Elementary: Bailey Elementary-HB
    • Middle: Burnett-HB
    • High: Strawberry Crest High School

    Source: Stellar MLS. This data may not be complete. We recommend contacting the local school district to confirm school assignments for this home.

    Get a cash offer in 3 minutes
    Find out how much your home could sell for in as little as 3 minutes with a no-obligation cash offer.
    Estimated market value
    $628,200
    Get a cash offer in 3 minutes
    Find out how much your home could sell for in as little as 3 minutes with a no-obligation cash offer.
    Estimated market value
    $628,200