Skip main navigation
Sold for $420,000
  • $420,000

    6707 Cinnamon Dr, Philadelphia, PA 19128

    4beds
    1,746sqft
    Townhouse
    Built in 1996
    1,525 Square Feet Lot
    $420,100 Zestimate®
    $241/sqft
    $3,125 Estimated rent

    Home value

    $420,100

    $399,000 - $441,000

    $3,125/mo

    Zestimate® history
    Loading
    Loading...

    Owner options

    List your home for rent

    $3,125/mo

    Rent Zestimate®

    Find your next renter with Zillow Rental Manager. Plus, with online applications, you can quickly screen prospective tenants – for free.

    Learn more

    $3,125/mo

    Rent Zestimate®

    Refinance and save

    $3,572/mo

    Est. payment

    Refinancing to a lower rate could help reduce your monthly payments and save thousands over the life of the loan.

    See today's rates

    $3,572/mo

    Est. payment

    Explore your selling options

    Work with a Zillow partner agent

    Leverage their expertise and Zillow's premium Showcase listings to get your home seen by more buyers.

    Get started

    List with your own agent

    Get your home in front of millions of buyers by listing it on Zillow.

    Learn how to do it

    Sell it yourself

    Take full control of how buyers see your home on Zillow by listing For Sale by Owner (FSBO).

    List your home

    What's special

    Attached garageLaundry areaTwo additional spacious bedroomsFlexible bonus spaceWalk-in closetShared hall bath
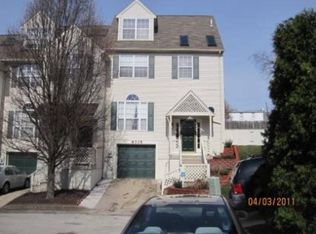
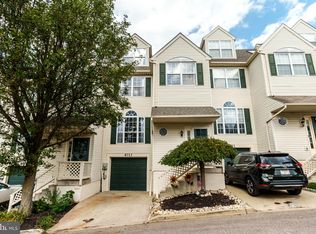
    Tucked within the sought-after Cinnamon Hill community, this well-kept townhome offers a rare opportunity to own in a neighborhood where homes do not come up often. One of the standout features is the home’s versatility. The top level provides a flexible bonus space that can easily function as a fourth bedroom, media room, or dedicated home office, giving you options as your needs evolve. The bedroom level is thoughtfully designed, highlighted by a primary suite with soaring ceilings, a walk-in closet, and a private full bath. Two additional spacious bedrooms and a shared hall bath complete this floor. On the main level, the home opens into a comfortable, connected living and dining area, anchored by a built-in entertainment feature with an electric fireplace. The kitchen offers generous workspace and room to gather, with sliding doors leading to a private deck, perfect for relaxing or entertaining. A powder room just off the entry foyer adds everyday convenience. The lower level enhances functionality with a laundry area, mechanicals, and access to the attached garage. Parking for a car in the garage and a car in the driveway for two-car, off-street parking! For added convenience, the garage is equipped with a Level 2 Tesla charger, making at-home electric vehicle charging simple and efficient. Located near regional rail lines, minutes from the Ivy Ridge train station, shopping, Fairmount Park, and Manayunk, this home offers easy access to both outdoor space and city amenities. Schedule your private tour and see how well this home fits your lifestyle.

    Zillow last checked:

    Listing updated:

    Listed by:

    Tim Cao 484-343-6364,

    Oak & Hearth Realty, LLC

    Bought with:

    Teonna McCurry

    KW Empower

    Source: Bright MLS,MLS#: PAPH2612078MLS Logo

    Facts & features

    Interior

    Bedrooms & bathrooms
    • Bedrooms: 4
    • Bathrooms: 3
    • Full bathrooms: 2
    • 1/2 bathrooms: 1
    • Main level bathrooms: 3
    • Main level bedrooms: 4
    Basement
    • Area: 0
    Heating
    • Heat Pump, Electric
    Cooling
    • Central Air, Electric
    Appliances
    • Included: Electric Water Heater
    Features
    • Basement: Full
    • Has fireplace: No
    Interior area
    • Total structure area: 1,746
    • Total interior livable area: 1,746 sqft
    • Finished area above ground: 1,746
    • Finished area below ground: 0

    Property

    Parking
    • Total spaces: 1
    • Parking features: Built In, Attached
    • Attached garage spaces: 1
    Accessibility
    • Accessibility features: None
    Features
    • Levels: Three
    • Stories: 3
    • Pool features: None
    Lot
    • Size: 1,525 Square Feet
    • Dimensions: 22.00 x 69.00
    Details
    • Additional structures: Above Grade, Below Grade
    • Parcel number: 212473721
    • Zoning: RSA5
    • Special conditions: Standard

    Construction

    Type & style
    • Home type: Townhouse
    • Architectural style: Traditional
    • Property subtype: Townhouse
    Materials
    • Frame
    • Foundation: Concrete Perimeter
    Condition
    • New construction: No
    • Year built: 1996

    Utilities & green energy

    • Sewer: No Septic System
    • Water: Public

    Community & HOA

    Community
    • Subdivision: Cinnamon Hill
    HOA
    • Has HOA: Yes
    • HOA fee: $1,000 annually
    Location
    • Region: Philadelphia
    • Municipality: PHILADELPHIA

    Financial & listing details

    • Price per square foot: $241/sqft
    • Tax assessed value: $395,200
    • Annual tax amount: $5,532
    • Date on market: 4/23/2026
    • Listing agreement: Exclusive Right To Sell
    • Ownership: Fee Simple

    Price history

    DateEventPrice
    7/7/2026Sold$420,000-2.3%$241/sqft
    Source: Bright MLS #PAPH2612078 Report a problem
    6/2/2026Pending sale$429,900$246/sqft
    Source: Bright MLS #PAPH2612078 Report a problem
    5/11/2026Price change$429,900-4.4%$246/sqft
    Source: Bright MLS #PAPH2612078 Report a problem
    4/23/2026Listed for sale$449,900+81.8%$258/sqft
    Source: Bright MLS #PAPH2612078 Report a problem
    12/2/2011Sold$247,500-1%$142/sqft
    Source: Public Record Report a problem
    9/23/2011Price change$249,900-9.1%$143/sqft
    Source: Prudential Fox and Roach #5877275 Report a problem
    8/4/2011Price change$275,000-8.3%$158/sqft
    Source: Prudential Fox and Roach #5877275 Report a problem
    4/28/2011Listed for sale$299,900+9.9%$172/sqft
    Source: Prudential Fox and Roach #5877275 Report a problem
    5/16/2005Sold$273,000+82%$156/sqft
    Source: Public Record Report a problem
    12/18/2001Sold$150,000+7.3%$86/sqft
    Source: Public Record Report a problem
    9/11/1996Sold$139,823$80/sqft
    Source: Public Record Report a problem

    Public tax history

    YearProperty taxesTax assessment
    2025$5,532 +12.5%$395,200 +12.5%
    2024$4,919 $351,400
    2023$4,919 +29.3%$351,400
    2022$3,805 --
    2021$3,805 +1.8%--
    2018$3,739 +17.6%--
    2017$3,179 -7.7%--
    2016$3,445 --
    2015$3,445 --
    2014$3,445 +5.5%$246,100 +713%
    2012$3,264 $30,272
    2011-- $30,272
    2010-- $30,272
    2009-- $30,272
    2008-- $30,272
    2007-- $30,272 +7.5%
    2006-- $28,160
    2005-- $28,160
    2004-- $28,160 +10%
    2003-- $25,600 +3.4%
    2002-- $24,768
    2000-- $24,768
    1999-- $24,768
    Find assessor info on the county website

    Neighborhood: Roxborough

    Nearby schools

    GreatSchools rating
    Schools provided by the listing agent
    • District: Philadelphia City

    Source: Bright MLS. This data may not be complete. We recommend contacting the local school district to confirm school assignments for this home.

    Get a cash offer in 3 minutes
    Find out how much your home could sell for in as little as 3 minutes with a no-obligation cash offer.
    Estimated market value
    $420,100
    Get a cash offer in 3 minutes
    Find out how much your home could sell for in as little as 3 minutes with a no-obligation cash offer.
    Estimated market value
    $420,100