Skip main navigation
Sold for $425,000
  • $425,000

    6713 Cinnamon Dr, Philadelphia, PA 19128

    4beds
    1,746sqft
    Townhouse
    Built in 1996
    1,525 Square Feet Lot
    $432,400 Zestimate®
    $243/sqft
    $3,184 Estimated rent

    Home value

    $432,400

    $398,000 - $471,000

    $3,184/mo

    Zestimate® history
    Loading
    Loading...

    Owner options

    List your home for rent

    $3,184/mo

    Rent Zestimate®

    Find your next renter with Zillow Rental Manager. Plus, with online applications, you can quickly screen prospective tenants – for free.

    Learn more

    $3,184/mo

    Rent Zestimate®

    Refinance and save

    $2,696/mo

    Est. payment

    Refinancing to a lower rate could help reduce your monthly payments and save thousands over the life of the loan.

    See today's rates

    $2,696/mo

    Est. payment

    Explore your selling options

    Work with a Zillow partner agent

    Leverage their expertise and Zillow's premium Showcase listings to get your home seen by more buyers.

    Get started

    List with your own agent

    Get your home in front of millions of buyers by listing it on Zillow.

    Learn how to do it

    Sell it yourself

    Take full control of how buyers see your home on Zillow by listing For Sale by Owner (FSBO).

    List your home

    What's special

    Garage and private drivewayHigh ceilingsLarge windowsAbundant storageVaulted ceilingUpdated bathroomGenerous walk-in closet
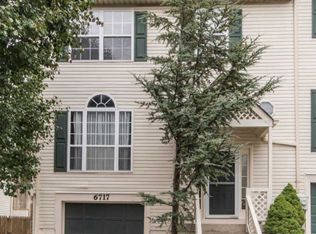
    Welcome to 6713 Cinnamon Drive, a well-maintained and updated townhome in the desirable Cinnamon Hill community of Roxborough. This spacious 4-bedroom, 2.5-bathroom home offers bright and airy living with large windows in every room that fill the space with natural light. The main level features a spacious kitchen with abundant storage, perfect for both everyday living and entertaining. The home offers high ceilings throughout, with a stunning vaulted ceiling in the primary bedroom. The primary suite includes an updated bathroom and a generous walk-in closet. An additional walk-in closet is located on the top floor, giving the home a total of two walk-in closets for exceptional storage space. Both other bathrooms have also been tastefully updated, adding modern comfort and style. Additional highlights include a garage and private driveway, along with a backyard and outdoor space ideal for relaxing, gardening, or entertaining. Situated in a quiet, tree-lined neighborhood, yet just minutes from major highways, shopping, dining, and Fairmount Park, this home combines suburban comfort with easy access to Center City and surrounding areas. With its thoughtful updates, this home is ready for its next owner to move right in and enjoy.

    Zillow last checked:

    Listing updated:

    Listed by:

    Kelly McGrath 267-971-1792,

    HomeSmart Realty Advisors

    Bought with:

    Rachel Shaw, RS338589

    Elfant Wissahickon Realtors

    Erin Dennison, RS377135

    Elfant Wissahickon Realtors

    Source: Bright MLS,MLS#: PAPH2526204MLS Logo

    Facts & features

    Interior

    Bedrooms & bathrooms
    • Bedrooms: 4
    • Bathrooms: 3
    • Full bathrooms: 2
    • 1/2 bathrooms: 1
    • Main level bathrooms: 1
    Bedroom 1
    • Level: Upper
    Bedroom 2
    • Level: Upper
    Bedroom 3
    • Level: Upper
    Bedroom 4
    • Level: Upper
    Bathroom 1
    • Level: Upper
    Bathroom 2
    • Level: Upper
    Dining room
    • Level: Main
    Half bath
    • Level: Main
    Kitchen
    • Level: Main
    Living room
    • Level: Main
    Heating
    • Forced Air, Electric
    Cooling
    • Central Air, Electric
    Appliances
    • Included: Electric Water Heater
    Features
    • Basement: Garage Access,Interior Entry
    • Has fireplace: No
    Interior area
    • Total structure area: 1,746
    • Total interior livable area: 1,746 sqft
    • Finished area above ground: 1,746

    Property

    Parking
    • Total spaces: 1
    • Parking features: Basement, Garage Faces Front, Inside Entrance, Attached, Driveway
    • Garage spaces: 1
    • Has uncovered spaces: Yes
    Accessibility
    • Accessibility features: None
    Features
    • Levels: Four
    • Stories: 4
    • Pool features: None
    Lot
    • Size: 1,525 sqft
    Details
    • Additional structures: Above Grade
    • Parcel number: 212473727
    • Zoning: RSA5
    • Special conditions: Standard

    Construction

    Type & style
    • Home type: Townhouse
    • Architectural style: Contemporary
    • Property subtype: Townhouse
    Materials
    • Frame
    • Foundation: Concrete Perimeter
    Condition
    • New construction: No
    • Year built: 1996

    Utilities & green energy

    • Sewer: Public Sewer
    • Water: Public

    Community & neighborhood

    Location
    • Region: Philadelphia
    • Subdivision: Roxborough
    • Municipality: PHILADELPHIA

    HOA & financial

    HOA
    • Has HOA: Yes
    • HOA fee: $90 monthly
    • Association name: CINNAMON HILL

    Other

    Other facts
    • Listing agreement: Exclusive Right To Sell
    • Listing terms: Cash,Conventional,FHA,VA Loan
    • Ownership: Fee Simple

    Price history

    DateEventPrice
    11/3/2025Sold$425,000-2.3%$243/sqft
    Source: Bright MLS #PAPH2526204 Report a problem
    10/7/2025Contingent$435,000$249/sqft
    Source: Bright MLS #PAPH2526204 Report a problem
    9/17/2025Listed for sale$435,000+200%$249/sqft
    Source: Bright MLS #PAPH2526204 Report a problem
    1/23/2001Sold$145,000+5.9%$83/sqft
    Source: Public Record Report a problem
    11/13/1998Sold$136,900-0.4%$78/sqft
    Source: Public Record Report a problem
    2/3/1997Sold$137,400$79/sqft
    Source: Public Record Report a problem

    Public tax history

    YearProperty taxesTax assessment
    2025$5,532 +12.5%$395,200 +12.5%
    2024$4,919 $351,400
    2023$4,919 +29.3%$351,400
    2022$3,805 --
    2021$3,805 +1.8%--
    2018$3,739 +17.6%--
    2017$3,179 +5.1%--
    2016$3,025 --
    2015$3,025 --
    2014$3,025 +4.5%$246,100 +713%
    2012$2,896 $30,272
    2011-- $30,272
    2010-- $30,272
    2009-- $30,272
    2008-- $30,272
    2007-- $30,272 +7.5%
    2006-- $28,160
    2005-- $28,160
    2004-- $28,160 +10%
    2003-- $25,600 +3.4%
    2002-- $24,768
    2000-- $24,768
    1999-- $24,768

    Find assessor info on the county website

    Neighborhood: Roxborough

    Nearby schools

    GreatSchools rating
    Schools provided by the listing agent
    • District: The School District Of Philadelphia

    Source: Bright MLS. This data may not be complete. We recommend contacting the local school district to confirm school assignments for this home.

    Get a cash offer in 3 minutes
    Find out how much your home could sell for in as little as 3 minutes with a no-obligation cash offer.
    Estimated market value
    $432,400
    Get a cash offer in 3 minutes
    Find out how much your home could sell for in as little as 3 minutes with a no-obligation cash offer.
    Estimated market value
    $432,400