Skip main navigation
Off market
Street View
  • $530,800

    6707 Dell Loch Way, Fort Wayne, IN 46814

    4beds
    4,458sqft
    SingleFamily
    Built in 1991
    0.79 Acres Lot
    $530,800 Zestimate®
    $119/sqft
    $3,540 Estimated rent

    Home value

    $530,800

    $499,000 - $563,000

    $3,540/mo

    Zestimate® history
    Loading
    Loading...

    Owner options

    List your home for rent

    $3,540/mo

    Rent Zestimate®

    Find your next renter with Zillow Rental Manager. Plus, with online applications, you can quickly screen prospective tenants – for free.

    Learn more

    $3,540/mo

    Rent Zestimate®

    Refinance and save

    $3,235/mo

    Est. payment

    Refinancing to a lower rate could help reduce your monthly payments and save thousands over the life of the loan.

    See today's rates

    $3,235/mo

    Est. payment

    Explore your selling options

    Work with a Zillow partner agent

    Leverage their expertise and Zillow's premium Showcase listings to get your home seen by more buyers.

    Get started

    List with your own agent

    Get your home in front of millions of buyers by listing it on Zillow.

    Learn how to do it

    Sell it yourself

    Take full control of how buyers see your home on Zillow by listing For Sale by Owner (FSBO).

    List your home

    What's special

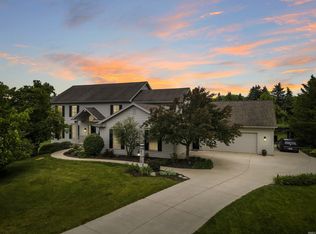
    What a wonderful place to call home! Lovely decor-Open floor plan-LOTS of space! This custom built home features large rooms, a gorgeous kitchen, beautiful views and a finished lower level that includes a full bath. ­Call or text me anytime for more information and/or to see this home - Sue Teasdale 260-602-5022. ­­The first thing you'll notice is how welcoming this home is as you walk up to the front door. Pretty landscaping, a side-load garage and 27'x5' covered front porch all add to the home's fabulous curb appeal. If you are looking for a dining room large enough to fit everyone, this is it! Current table fits 10 and could be opened into the adjoining living room. But the Gas fireplace and large, sunny windows make this a cozy space for everyone. Enjoy a more informal meal in the breakfast nook or perhaps coffee in the morning as you watch the sun rise on the backyard deck. Prefer to grill­ Gas line is already there for you to install a natural gas grill! The kitchen includes center, double ovens, custom Grabill Cabinetry and ceramic tile flooring All Kitchen appliances stay.Upstairs find 4 bedrooms. Master bedroom includes wonderful master bath with tub, separate shower and double sinks. The finished lower level's open floor plan includes an area for all your activities - from exercising to movie watching to enjoying time with family and friends. It also has patio doors to the terrific back yard, a full bath and a storage room. AC was installed 6/2007, Furnace 11/2010, Water heater 11/2014 and previous owner's disclosure shows the roof was put on in 2002. Home comes with 1 year Global Home Platinum Plan Home Warranty.

    This property is off market, which means it's not currently listed for sale or rent on Zillow. This may be different from what's available on other websites or public sources.

    Facts & features

    Interior

    Bedrooms & bathrooms
    • Bedrooms: 4
    • Bathrooms: 4
    • Full bathrooms: 3
    • 1/2 bathrooms: 1
    Heating
    • Other
    Cooling
    • Central
    Features
    • Has fireplace: Yes
    • Fireplace features: masonry
    Interior area
    • Total interior livable area: 4,458 sqft

    Property

    Parking
    • Parking features: Garage - Attached
    Lot
    • Size: 0.79 Acres
    Details
    • Parcel number: 021128428003000075

    Construction

    Type & style
    • Home type: SingleFamily
    Materials
    • Frame
    • Roof: Asphalt
    Condition
    • Year built: 1991

    Community & neighborhood

    Location
    • Region: Fort Wayne

    Price history

    DateEventPrice
    9/18/2015Sold--0
    Source: Agent Provided Report a problem
    7/21/2015Price change$287,500-0.9%$64/sqft
    Source: Coldwell Banker Roth Wehrly Graber #201524957 Report a problem
    4/27/2015Price change$290,000-6.5%$65/sqft
    Source: Coldwell Banker Roth Wehrly Graber #201524957 Report a problem
    4/3/2015Listed for sale$310,000+9.2%$70/sqft
    Source: Coldwell Banker Roth Wehrly Graber #201524957 Report a problem
    8/9/2005Sold$283,900$64/sqft
    Source: Agent Provided Report a problem

    Public tax history

    YearProperty taxesTax assessment
    2025$4,828 +11.7%$426,900 -4.6%
    2024$4,321 +1.4%$447,700 +11.4%
    2023$4,260 +17.8%$401,800 +2.3%
    2022$3,618 +1.6%$392,600 +14.1%
    2021$3,560 +7.6%$344,000 +2%
    2020$3,308 +3.4%$337,400 +7.9%
    2019$3,199 +10.6%$312,800 +3.6%
    2018$2,892 -3.6%$301,900 +11%
    2017$3,001 +8.3%$272,000 -3.1%
    2016$2,771 +8.5%$280,800 +16.4%
    2014$2,553 +0.3%$241,300 +0.8%
    2013$2,545 -6.8%$239,300 -6.6%
    2011$2,730 $256,300 +1.7%
    2010-- $251,900 +1.8%
    2007-- $247,400 +2.8%
    2005-- $240,700
    2004-- $240,700 +61.2%
    2001-- $149,300 +200%
    1999-- $49,770

    Find assessor info on the county website

    Neighborhood: 46814

    Nearby schools

    GreatSchools rating
    Schools provided by the listing agent
    • Elementary: Lafayette Meadow
    • Middle: Summit
    • High: Homestead
    • District: MSD of Southwest Allen Cnty

    Source: The MLS. This data may not be complete. We recommend contacting the local school district to confirm school assignments for this home.

    Get pre-qualified for a loan
    At Zillow Home Loans, we can pre-qualify you in as little as 5 minutes with no impact to your credit score.

    An equal housing lender. NMLS #10287.

    Sell for more on Zillow
    Get a Zillow Showcase℠ listing at no additional cost and you could sell for .
    $530,800
    2% more
    +$10,616
    With Zillow Showcase(estimated)
    $541,416