Luxury Retreat Living in The Dells of Bittersweet! This stunning 5 bedroom, 3.5 bath home offers over 4,800 square feet of finished living space designed for both refined comfort and everyday function. Nestled in the desirable Southwest Allen County Schools district, this home is a rare combination of elegant design, thoughtful updates, and expansive versatility. Step into a light-filled open foyer and discover the beauty of hardwood flooring throughout the main level, setting a warm and upscale tone. The completely remodeled kitchen is an experience of refined excellence featuring custom cabinetry with glass-front display doors, quartz countertops, reverse osmosis system, and GE Monogram luxury stainless steel appliances, including a convection microwave. The kitchen flows effortlessly into a breakfast area and a retreat like sunroom, a peaceful space that overlooks the expansive, tree-lined backyard. Multiple living spaces and private den on the main level provide flexibility for gatherings or quiet relaxation. The vaulted ceiling family room is a relaxing space with its eastern-facing wall of windows, gas log fireplace, and built-ins, filling the space with natural light and warmth. The owner’s suite is a true sanctuary, showcasing a hipped ceiling finish with a modern design ceiling fan, walk-in closet, soaker tub, walk-in tile shower, dual vanities, and picture window for added natural light and elegance. Upstairs features brand new carpet, guest full bath, 3 additional bedrooms, while updated hardware and fresh paint throughout the home elevate the overall appeal. The walkout basement expands your living potential even further, featuring a fifth bedroom and full bath, a spacious rec room, and the perfect setting for movie nights or game days. For those who value workspace, storage, or a serious garage setup, look no further than the heated 5-car “Garage Mahal” Fully equipped with an overhead rear door for easy backyard access and a walk-up attic, it’s ideal for car lovers, hobbyists, or anyone in need of ultimate garage space. Perfectly located near major thoroughfares, hospitals, dining, and shopping, this luxurious home truly offers it all. Come see why this house should be your next Home!
Closed
Zillow last checked:
Listing updated:
Bought with:
Tyler Secrist, RB18000383
CENTURY 21 Bradley Realty, Inc
Source: IRMLS,MLS#: 202521477
Price history
| Date | Event | Price |
|---|---|---|
| 8/8/2025 | Sold | $610,000-1.6% |
Source:  IRMLS #202521477 Report a problem IRMLS #202521477 Report a problem | ||
| 7/4/2025 | Pending sale | $620,000 |
Source: IRMLS #202521477 Report a problem | ||
| 6/6/2025 | Listed for sale | $620,000+72.5% |
Source: IRMLS #202521477 Report a problem | ||
| 12/22/2011 | Sold | --0 |
Source: Agent Provided Report a problem | ||
| 8/13/2011 | Price change | $359,500-4.1%$74/sqft |
Source: Premier, Inc #201105553 Report a problem | ||
| 8/2/2011 | Listed for sale | $374,900$77/sqft |
Source: Premier, Inc #201105553 Report a problem | ||
Nearby homes
- $429,4004 bd3 ba2.2k sqft6727 Dell Loch Way, Fort Wayne, IN 46814Off Market
- $528,6004 bd4 ba4.4k sqft6707 Dell Loch Way, Fort Wayne, IN 46814Off Market
- $464,7005 bd3 ba3.1k sqft6720 Dell Loch Way, Fort Wayne, IN 46814Off Market
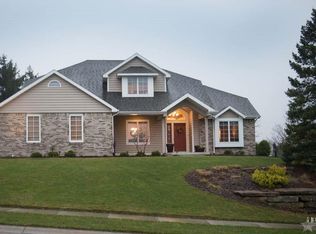
- $454,6004 bd3 ba2.6k sqft6734 Dell Loch Way, Fort Wayne, IN 46814Off Market
Sell for more on Zillow
Get a Zillow Showcase℠ listing at no additional cost and you could sell for .
$637,700
2% more
+$12,754
With Zillow Showcase(estimated)
$650,454
