This is an awesome one story home in Hunters Gate, a quiet neighborhood just a few blocks to Carlisle Elementary and Schimelpfenig Middle, highly regarded Plano schools. The home was freshly painted throughout, with popcorn ceilings removed and textured. Enjoy 2 large living areas with a see-through fireplace, 2 dining areas or flex space, granite in the kitchen, LED lighting and high ceilings. The master has an luxurious bath with separate shower and tub, dual vanity and 2 closets. The other 2 BRs are conveniently separated from the master and share the second bath. Beautiful backyard features an outdoor patio surrounded by tall trees and lush landscaping. You will love this very spacious, yet cozy, one story floorplan! This is a must see!
Sold
Price Unknown
6708 Ashglen Pl, Plano, TX 75023
3beds
1,815sqft
Single Family Residence
Built in 1990
7,405 Square Feet Lot
$422,400 Zestimate®
$--/sqft
$2,534 Estimated rent
Home value
$422,400
$397,000 - $452,000
$2,534/mo
Zestimate® history
Owner options
List your home for rent
$2,534/mo
Rent Zestimate®
Find your next renter with Zillow Rental Manager. Plus, with online applications, you can quickly screen prospective tenants – for free.
$2,534/mo
Rent Zestimate®
Refinance and save
$120/mo
Est. payment
Refinancing to a lower rate could help reduce your monthly payments and save thousands over the life of the loan.
$120/mo
Est. payment
Explore your selling options
Work with a Zillow partner agent
Leverage their expertise and Zillow's premium Showcase listings to get your home seen by more buyers.
Get startedList with your own agent
Get your home in front of millions of buyers by listing it on Zillow.
Learn how to do itSell it yourself
Take full control of how buyers see your home on Zillow by listing For Sale by Owner (FSBO).
List your homeWhat's special
See-through fireplaceSurrounded by tall treesHigh ceilingsOutdoor patioLush landscapingGranite in the kitchenSeparate shower and tub
Zillow last checked:
Listing updated:
Listed by:
Lori Ward 0420930,
Keller Williams Realty DPR 972-732-6000,
Chris Gohlke 0600040 972-877-7177,
Keller Williams Realty DPR
Bought with:
Elyse Guthrie
Keller Williams Realty Allen
Source: NTREIS,MLS#: 20797922
Facts & features
Interior
Bedrooms & bathrooms
- Bedrooms: 3
- Bathrooms: 2
- Full bathrooms: 2
Primary bedroom
- Level: First
- Dimensions: 14 x 16
Bedroom
- Level: First
- Dimensions: 12 x 13
Bedroom
- Level: First
- Dimensions: 11 x 11
Breakfast room nook
- Level: First
- Dimensions: 9 x 8
Dining room
- Level: First
- Dimensions: 10 x 10
Kitchen
- Level: First
- Dimensions: 10 x 8
Living room
- Level: First
- Dimensions: 14 x 15
Living room
- Level: First
- Dimensions: 13 x 15
Appliances
- Included: Dishwasher, Gas Range, Microwave
Features
- Granite Counters, Open Floorplan, Walk-In Closet(s)
- Flooring: Tile, Wood
- Has basement: No
- Number of fireplaces: 1
- Fireplace features: Gas Starter, Living Room, See Through
Interior area
- Total interior livable area: 1,815 sqft
Property
Parking
- Total spaces: 2
- Parking features: Garage Faces Front, Garage, Garage Door Opener
- Attached garage spaces: 2
Features
- Levels: One
- Stories: 1
- Pool features: None
- Fencing: Back Yard,Wood
Lot
- Size: 7,405 Square Feet
- Features: Interior Lot
Details
- Parcel number: R253400300301
Construction
Type & style
- Home type: SingleFamily
- Architectural style: Ranch,Traditional,Detached
- Property subtype: Single Family Residence
Materials
- Brick
- Foundation: Slab
- Roof: Composition
Condition
- Year built: 1990
Utilities & green energy
- Sewer: Public Sewer
- Water: Public
- Utilities for property: Sewer Available, Water Available
Community & HOA
Community
- Subdivision: Hunters Gate
HOA
- Has HOA: Yes
- HOA fee: $120 annually
- HOA name: tbd
- HOA phone: 555-5555
Location
- Region: Plano
Financial & listing details
- Tax assessed value: $448,622
- Annual tax amount: $5,444
- Date on market: 12/19/2024
- Cumulative days on market: 11 days
- Listing terms: Cash,Conventional,FHA,VA Loan
Price history
| Date | Event | Price |
|---|---|---|
| 1/30/2025 | Sold | -- |
Source: NTREIS #20797922 Report a problem | ||
| 1/7/2025 | Pending sale | $450,000$248/sqft |
Source: NTREIS #20797922 Report a problem | ||
| 12/31/2024 | Contingent | $450,000$248/sqft |
Source: NTREIS #20797922 Report a problem | ||
| 12/19/2024 | Listed for sale | $450,000$248/sqft |
Source: NTREIS #20797922 Report a problem | ||
Public tax history
| Year | Property taxes | Tax assessment |
|---|---|---|
| 2025 | $7,661 | $448,622 +29.3% |
| 2024 | -- | $346,980 +10% |
| 2023 | $834 -65.6% | $315,436 +10% |
| 2022 | $2,422 -33.3% | $286,760 +10% |
| 2021 | $3,633 +50% | $260,691 +10% |
| 2020 | $2,422 -50% | $236,992 -1.8% |
| 2019 | $4,844 +100% | $241,370 -6% |
| 2018 | $2,422 | $256,792 +10% |
| 2017 | $2,422 | $233,447 +4.7% |
| 2016 | $2,422 -5.6% | $222,883 +2% |
| 2015 | $2,566 | $218,437 +8.5% |
| 2014 | $2,566 | $201,415 +7.9% |
| 2013 | -- | $186,691 +3.8% |
| 2012 | -- | $179,789 +3.6% |
| 2011 | -- | $173,485 +0.2% |
| 2010 | -- | $173,080 -0.3% |
| 2009 | -- | $173,656 +0.3% |
| 2008 | -- | $173,166 +3.3% |
| 2007 | -- | $167,653 +4% |
| 2006 | -- | $161,256 +0.4% |
| 2005 | -- | $160,672 +9% |
| 2003 | -- | $147,405 -0.1% |
| 2002 | -- | $147,529 +3.9% |
| 2001 | -- | $142,001 +7.5% |
| 2000 | -- | $132,074 |
Find assessor info on the county website
Neighborhood: 75023
Nearby homes
- $362,9003 bd2 ba1.6k sqft6704 Ashglen Pl, Plano, TX 75023Off Market

- $407,6003 bd2 ba5.9k sqft6712 Ashglen Pl, Plano, TX 75023Off Market

- $--3 bd2 ba1.5k sqft2224 Heatherton Pl, Plano, TX 75023Sold
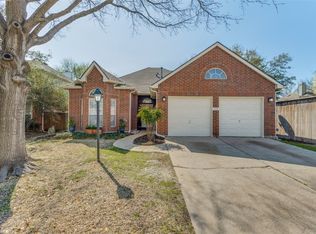
- $357,7003 bd2 ba1.4k sqft6700 Ashglen Pl, Plano, TX 75023Off Market
- $443,1004 bd2 ba2.3k sqft2217 Briarcrest Dr, Plano, TX 75023Off Market
- $401,0003 bd2 ba1.9k sqft2220 Heatherton Pl, Plano, TX 75023Off Market
- $385,6003 bd2 ba1.8k sqft6709 Ashglen Pl, Plano, TX 75023Off Market
- $400,0003 bd3 ba2.2k sqft6713 Ashglen Pl, Plano, TX 75023For Sale
Nearby schools
GreatSchools rating
- 8/10Carlisle Elementary SchoolGrades: K-5Distance: 0.4 mi
- 10/10Schimelpfenig Middle SchoolGrades: 6-8Distance: 0.4 mi
- 5/10Clark High SchoolGrades: 9-10Distance: 2.2 mi
Schools provided by the listing agent
- Elementary: Carlisle
- Middle: Schimelpfe
- High: Clark
- District: Plano ISD
Source: NTREIS. This data may not be complete. We recommend contacting the local school district to confirm school assignments for this home.
Get a cash offer in 3 minutes
Find out how much your home could sell for in as little as 3 minutes with a no-obligation cash offer.
Estimated market value
$422,400
Get a cash offer in 3 minutes
Find out how much your home could sell for in as little as 3 minutes with a no-obligation cash offer.
Estimated market value
$422,400
- Texas
- Collin County
- Plano
- 75023
- 6708 Ashglen Pl
Nearby cities
Nearby neighborhoods
Nearby zip codes
Other Plano Topics
