Welcome home! This traditional two-story residence is nestled in the heart of Fort Worth and offers timeless charm with modern comfort. Beautifully landscaped with lush green grass and mature trees, the home sits in a desirable neighborhood featuring a scenic park with extensive walking trails, perfect for morning strolls or evening relaxation. Step inside to discover an open layout drenched in natural light and soft neutral tones. A formal dining area and sitting room greet you at the entrance, creating the perfect space for entertaining guests. The main living area impresses with large open windows, a striking dark fireplace that adds contrast and warmth, and built-in shelving for added character. The kitchen is a chef’s delight, featuring expansive granite countertops, double ovens, a breakfast bar, and plenty of storage. The private and luxurious primary suite offers a peaceful retreat with a cozy sitting area and an elegant ensuite bathroom complete with dual sinks, a jetted tub, and a spacious walk-in shower. The thoughtful downstairs layout also includes an additional bedroom and full bathroom, ideal for guests or multi-generational living. Upstairs, you’ll find a massive family room with a walk-in storage closet, two additional bedrooms, and a convenient Jack-and-Jill bathroom. Step outside to your backyard oasis featuring a sparkling pool surrounded by shady trees, the perfect spot to relax or entertain all summer long.
Sold
Price Unknown
6708 E Park Dr, Fort Worth, TX 76132
4beds
3,696sqft
Single Family Residence
Built in 1993
0.26 Acres Lot
$784,000 Zestimate®
$--/sqft
$4,680 Estimated rent
Home value
$784,000
$729,000 - $839,000
$4,680/mo
Zestimate® history
Owner options
List your home for rent
$4,680/mo
Rent Zestimate®
Find your next renter with Zillow Rental Manager. Plus, with online applications, you can quickly screen prospective tenants – for free.
$4,680/mo
Rent Zestimate®
Refinance and save
$50/mo
Est. payment
Refinancing to a lower rate could help reduce your monthly payments and save thousands over the life of the loan.
$50/mo
Est. payment
Explore your selling options
Work with a Zillow partner agent
Leverage their expertise and Zillow's premium Showcase listings to get your home seen by more buyers.
Get startedList with your own agent
Get your home in front of millions of buyers by listing it on Zillow.
Learn how to do itSell it yourself
Take full control of how buyers see your home on Zillow by listing For Sale by Owner (FSBO).
List your homeWhat's special
Traditional two-story residenceFormal dining areaSitting roomLarge open windowsPlenty of storageSpacious walk-in showerJetted tub
Zillow last checked:
Listing updated:
Listed by:
Kason Hart 0694283 940-294-6916,
MAGNOLIA REALTY 940-294-6916
Bought with:
Kelli Trice
Hello Realty Company
Source: NTREIS,MLS#: 21184522
Facts & features
Interior
Bedrooms & bathrooms
- Bedrooms: 4
- Bathrooms: 3
- Full bathrooms: 3
Primary bedroom
- Features: Ceiling Fan(s), Dual Sinks, En Suite Bathroom, Jetted Tub, Sitting Area in Primary, Separate Shower, Walk-In Closet(s)
- Level: First
- Dimensions: 24 x 14
Bedroom
- Features: Ceiling Fan(s)
- Level: First
- Dimensions: 12 x 10
Bedroom
- Features: Ceiling Fan(s), En Suite Bathroom
- Level: Second
- Dimensions: 14 x 12
Bedroom
- Features: Ceiling Fan(s), En Suite Bathroom
- Level: Second
- Dimensions: 14 x 12
Primary bathroom
- Features: Built-in Features, Dual Sinks, En Suite Bathroom, Granite Counters, Jetted Tub, Separate Shower
- Level: First
- Dimensions: 16 x 8
Breakfast room nook
- Level: First
- Dimensions: 10 x 10
Den
- Level: First
- Dimensions: 15 x 11
Dining room
- Level: First
- Dimensions: 12 x 10
Family room
- Features: Ceiling Fan(s)
- Level: Second
- Dimensions: 14 x 15
Other
- Features: Granite Counters
- Level: First
- Dimensions: 7 x 5
Other
- Level: Second
- Dimensions: 10 x 8
Kitchen
- Features: Breakfast Bar, Built-in Features, Eat-in Kitchen, Granite Counters, Kitchen Island, Pantry
- Level: First
- Dimensions: 10 x 12
Living room
- Features: Built-in Features, Ceiling Fan(s), Fireplace
- Level: First
- Dimensions: 20 x 15
Storage room
- Level: Second
- Dimensions: 14 x 6
Utility room
- Features: Built-in Features, Utility Room
- Level: First
- Dimensions: 5 x 6
Heating
- Central, Fireplace(s), Natural Gas
Cooling
- Attic Fan, Central Air, Ceiling Fan(s), Electric, Wall/Window Unit(s)
Appliances
- Included: Some Gas Appliances, Convection Oven, Double Oven, Dishwasher, Electric Cooktop, Electric Oven, Disposal, Gas Water Heater, Microwave, Plumbed For Gas, Tankless Water Heater, Vented Exhaust Fan
Features
- Built-in Features, Decorative/Designer Lighting Fixtures, Double Vanity, Eat-in Kitchen, Granite Counters, High Speed Internet, Kitchen Island, Open Floorplan, Pantry, Cable TV, Vaulted Ceiling(s), Walk-In Closet(s), Wired for Sound
- Flooring: Carpet, Laminate, Tile
- Has basement: No
- Number of fireplaces: 1
- Fireplace features: Gas, Gas Log, Living Room
Interior area
- Total interior livable area: 3,696 sqft
Property
Parking
- Total spaces: 3
- Parking features: Door-Multi, Driveway, Electric Gate, Garage, Garage Door Opener, Garage Faces Rear
- Attached garage spaces: 3
- Has uncovered spaces: Yes
Features
- Levels: Two
- Stories: 2
- Exterior features: Rain Gutters
- Has private pool: Yes
- Pool features: In Ground, Outdoor Pool, Pool, Private
- Fencing: Back Yard,Wood,Wrought Iron
Lot
- Size: 0.26 Acres
- Features: Interior Lot, Landscaped, Subdivision, Sprinkler System, Few Trees
Details
- Parcel number: 06607586
Construction
Type & style
- Home type: SingleFamily
- Architectural style: Traditional,Detached
- Property subtype: Single Family Residence
Materials
- Brick
- Foundation: Slab
- Roof: Asphalt,Composition
Condition
- Year built: 1993
Utilities & green energy
- Sewer: Public Sewer
- Water: Public
- Utilities for property: Electricity Available, Natural Gas Available, Sewer Available, Separate Meters, Water Available, Cable Available
Community & HOA
Community
- Features: Curbs
- Security: Prewired, Security System Owned, Fire Alarm, Smoke Detector(s)
- Subdivision: Bellaire Park North
HOA
- Has HOA: Yes
- Services included: Association Management
- HOA fee: $50 annually
- HOA name: Bellaire Park North Association
- HOA phone: 817-944-0255
Location
- Region: Fort Worth
Financial & listing details
- Tax assessed value: $540,310
- Annual tax amount: $14,697
- Date on market: 2/19/2026
- Cumulative days on market: 107 days
- Listing terms: Cash,Conventional,FHA,VA Loan
- Exclusions: Refrigerator
- Electric utility on property: Yes
Price history
| Date | Event | Price |
|---|---|---|
| 4/22/2026 | Sold | -- |
Source: NTREIS #21184522 Report a problem | ||
| 4/7/2026 | Pending sale | $810,000$219/sqft |
Source: NTREIS #21184522 Report a problem | ||
| 3/31/2026 | Contingent | $810,000$219/sqft |
Source: NTREIS #21184522 Report a problem | ||
| 3/12/2026 | Price change | $810,000-1.8%$219/sqft |
Source: NTREIS #21184522 Report a problem | ||
| 2/19/2026 | Listed for sale | $825,000-1.2%$223/sqft |
Source: NTREIS #21184522 Report a problem | ||
| 2/18/2026 | Listing removed | $835,000$226/sqft |
Source: NTREIS #21095385 Report a problem | ||
| 12/12/2025 | Listed for sale | $835,000+8.6%$226/sqft |
Source: NTREIS #21095385 Report a problem | ||
| 3/12/2025 | Sold | -- |
Source: NTREIS #20840334 Report a problem | ||
| 3/11/2025 | Pending sale | $769,000$208/sqft |
Source: NTREIS #20840334 Report a problem | ||
| 2/13/2025 | Contingent | $769,000$208/sqft |
Source: NTREIS #20840334 Report a problem | ||
| 2/10/2025 | Listed for sale | $769,000+18.3%$208/sqft |
Source: NTREIS #20840334 Report a problem | ||
| 6/25/2021 | Listing removed | -- |
Source:  Engel & Volkers Report a problem Engel & Volkers Report a problem | ||
| 6/18/2021 | Pending sale | $650,000$176/sqft |
Source: Engel & Volkers #14595652 Report a problem | ||
| 6/9/2021 | Listed for sale | $650,000+30%$176/sqft |
Source: Engel & Volkers #14595652 Report a problem | ||
| 9/13/2018 | Sold | -- |
Source: Agent Provided Report a problem | ||
| 8/3/2018 | Pending sale | $499,900$135/sqft |
Source: Briggs Freeman Sotheby's International Realty #13846311 Report a problem | ||
| 7/11/2018 | Price change | $499,900-1.8%$135/sqft |
Source: Briggs Freeman Sotheby's International Realty #13846311 Report a problem | ||
| 6/27/2018 | Price change | $508,900-1.2%$138/sqft |
Source: Briggs Freeman Sotheby's International Realty #13846311 Report a problem | ||
| 6/5/2018 | Price change | $514,999-1.9%$139/sqft |
Source: Briggs Freeman Sotheby's International Realty #13846311 Report a problem | ||
| 5/18/2018 | Listed for sale | $525,000$142/sqft |
Source: Briggs Freeman Sotheby's International Realty #13846311 Report a problem | ||
Public tax history
| Year | Property taxes | Tax assessment |
|---|---|---|
| 2025 | $9,059 -26.1% | $540,310 -17.5% |
| 2024 | $12,262 +3.1% | $655,000 +1.1% |
| 2023 | $11,890 -10.9% | $648,000 +14.9% |
| 2022 | $13,342 -3.4% | $563,874 +9.8% |
| 2021 | $13,809 -2.6% | $513,729 -0.6% |
| 2020 | $14,176 +3% | $516,764 -0.6% |
| 2019 | $13,758 +15.9% | $519,800 +10.4% |
| 2018 | $11,874 +7.9% | $470,797 +1.2% |
| 2017 | $11,003 +8.5% | $465,269 +3.3% |
| 2016 | $10,137 | $450,506 +26.1% |
| 2015 | -- | $357,200 |
| 2014 | -- | $357,200 |
| 2013 | -- | $357,200 |
| 2012 | -- | $357,200 |
| 2011 | -- | $357,200 |
| 2010 | -- | $357,200 -10% |
| 2009 | -- | $396,800 +9.7% |
| 2008 | -- | $361,800 +3.3% |
| 2007 | -- | $350,200 +4.2% |
| 2006 | -- | $336,200 |
| 2005 | -- | $336,200 +10.7% |
| 2004 | -- | $303,600 -3.7% |
| 2003 | -- | $315,300 -2.8% |
| 2002 | -- | $324,300 +9.7% |
| 2001 | -- | $295,500 +9% |
| 2000 | -- | $271,000 |
Find assessor info on the county website
Neighborhood: Bellaire Park North
Nearby homes
- $--4 bd3 ba2.9k sqft6712 E Park Dr, Fort Worth, TX 76132Sold

- $614,9004 bd3 ba3.3k sqft6704 E Park Dr, Fort Worth, TX 76132Off Market
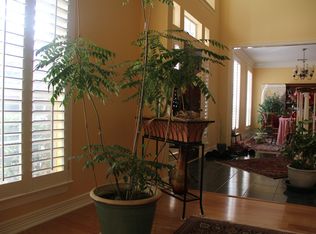
- $691,0004 bd3 ba3.2k sqft6709 Clear Spring Dr, Fort Worth, TX 76132Off Market
- $803,6004 bd3 ba4.1k sqft6705 Clear Spring Dr, Fort Worth, TX 76132Off Market
- $774,3004 bd4 ba4.2k sqft6713 Clear Spring Dr, Fort Worth, TX 76132Off Market
- $821,5005 bd3 ba3.7k sqft6713 E Park Dr, Fort Worth, TX 76132Off Market
- $534,4004 bd3 ba2.6k sqft6700 E Park Dr, Fort Worth, TX 76132Off Market
- $541,8004 bd3 ba2.6k sqft6716 E Park Dr, Fort Worth, TX 76132Off Market
Nearby schools
GreatSchools rating
- 5/10Ridglea Hills Elementary SchoolGrades: PK-5Distance: 2.3 mi
- 3/10Monnig Middle SchoolGrades: 6-8Distance: 3.9 mi
- 3/10Arlington Heights High SchoolGrades: 9-12Distance: 4.8 mi
Schools provided by the listing agent
- Elementary: Ridgleahil
- Middle: Monnig
- High: Arlngtnhts
- District: Fort Worth ISD
Source: NTREIS. This data may not be complete. We recommend contacting the local school district to confirm school assignments for this home.
Get a cash offer in 3 minutes
Find out how much your home could sell for in as little as 3 minutes with a no-obligation cash offer.
Estimated market value
$784,000
Get a cash offer in 3 minutes
Find out how much your home could sell for in as little as 3 minutes with a no-obligation cash offer.
Estimated market value
$784,000
- Texas
- Tarrant County
- Fort Worth
- 76132
- Bellaire Park North
- 6708 E Park Dr
Nearby cities
Nearby neighborhoods
Nearby zip codes
Other Fort Worth Topics
