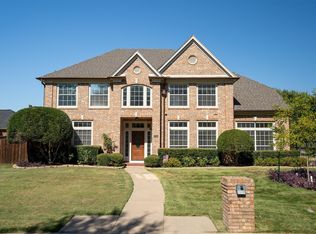
Welcome to timeless elegance in the prestigious Bellaire Park North neighborhood. This beautifully appointed 2,992 square foot home offers an exceptional blend of luxury, comfort, and style. Featuring 4 spacious bedrooms—including a serene primary suite on the main level—along with 2 full bathrooms and a convenient half bath, this residence is designed for both refined living and effortless entertaining. With three expansive living areas and two dining spaces, the interior layout offers flexibility and sophistication. The main living room features soaring ceilings, elegant built-ins, and a cozy fireplace that anchors the space. A gourmet kitchen serves as the heart of the home, complete with custom cabinetry, abundant counter space, and seamless flow into the breakfast and family areas. Every room is filled with natural light and timeless architectural details that enhance the ambiance. Step outside to your private backyard oasis, where a sparkling pool, outdoor fireplace, and pergola-covered patio create the perfect setting for entertaining or relaxing in style. Whether hosting a summer gathering or enjoying a quiet evening under the stars, this outdoor retreat offers peace and privacy. Additional highlights include a 3-car garage, providing ample space for vehicles, storage, or a workshop setup, as well as a large laundry room and ample closet space throughout.
Perfectly positioned with easy access to Chisholm Trail Parkway, Downtown Fort Worth, and the Shops at Clearfork, this home is also just minutes from top-rated schools, premier hospitals, and scenic Oakmont Park with its extensive hiking and biking trails. Luxury, location, and lifestyle come together seamlessly in this stunning Bellaire Park North residence—a true sanctuary in the heart of the city.
Sold
Price Unknown
6712 E Park Dr, Fort Worth, TX 76132
4beds
2,992sqft
Single Family Residence
Built in 1993
0.26 Acres Lot
$787,700 Zestimate®
$--/sqft
$4,257 Estimated rent
Home value
$787,700
$725,000 - $851,000
$4,257/mo
Zestimate® history
Owner options
List your home for rent
$4,257/mo
Rent Zestimate®
Find your next renter with Zillow Rental Manager. Plus, with online applications, you can quickly screen prospective tenants – for free.
$4,257/mo
Rent Zestimate®
Refinance and save
$50/mo
Est. payment
Refinancing to a lower rate could help reduce your monthly payments and save thousands over the life of the loan.
$50/mo
Est. payment
Explore your selling options
Work with a Zillow partner agent
Leverage their expertise and Zillow's premium Showcase listings to get your home seen by more buyers.
Get startedList with your own agent
Get your home in front of millions of buyers by listing it on Zillow.
Learn how to do itSell it yourself
Take full control of how buyers see your home on Zillow by listing For Sale by Owner (FSBO).
List your homeWhat's special
Sparkling poolCozy fireplacePrivate backyard oasisPergola-covered patioNatural lightSoaring ceilingsOutdoor fireplace
Zillow last checked:
Listing updated:
Listed by:
Kirk Mcdonald 0554662 817-366-9111,
Compass RE Texas, LLC 214-814-8100,
Chris Mitchell 0519095 817-692-3678,
Compass RE Texas, LLC
Bought with:
Kellie Bullinger
League Real Estate
Source: NTREIS,MLS#: 20947910
Facts & features
Interior
Bedrooms & bathrooms
- Bedrooms: 4
- Bathrooms: 3
- Full bathrooms: 2
- 1/2 bathrooms: 1
Primary bedroom
- Features: Dual Sinks, Double Vanity, En Suite Bathroom, Sitting Area in Primary, Separate Shower, Walk-In Closet(s)
- Level: First
- Dimensions: 27 x 13
Bedroom
- Features: Ceiling Fan(s), Walk-In Closet(s)
- Level: Second
- Dimensions: 10 x 13
Bedroom
- Features: Ceiling Fan(s)
- Level: Second
- Dimensions: 11 x 11
Bedroom
- Features: Ceiling Fan(s), Walk-In Closet(s)
- Level: Second
- Dimensions: 10 x 13
Primary bathroom
- Features: Built-in Features, Dual Sinks, Double Vanity, En Suite Bathroom, Granite Counters, Sitting Area in Primary, Sink, Separate Shower
- Level: First
- Dimensions: 17 x 9
Dining room
- Level: First
- Dimensions: 13 x 12
Family room
- Features: Ceiling Fan(s)
- Level: First
- Dimensions: 17 x 13
Other
- Features: Built-in Features, Dual Sinks, Granite Counters
- Level: Second
- Dimensions: 10 x 6
Half bath
- Level: First
- Dimensions: 6 x 5
Kitchen
- Features: Built-in Features, Eat-in Kitchen, Granite Counters, Kitchen Island, Pantry
- Level: First
- Dimensions: 17 x 13
Living room
- Features: Ceiling Fan(s)
- Level: Second
- Dimensions: 14 x 13
Living room
- Features: Ceiling Fan(s)
- Level: First
- Dimensions: 33 x 22
Utility room
- Features: Built-in Features, Utility Room
- Level: First
- Dimensions: 7 x 5
Heating
- Central, Fireplace(s), Natural Gas
Cooling
- Central Air, Ceiling Fan(s), Electric, ENERGY STAR Qualified Equipment
Appliances
- Included: Some Gas Appliances, Built-In Gas Range, Dishwasher, Electric Oven, Gas Cooktop, Disposal, Gas Water Heater, Microwave, Plumbed For Gas, Tankless Water Heater, Vented Exhaust Fan, Wine Cooler
- Laundry: Washer Hookup, Electric Dryer Hookup, Laundry in Utility Room
Features
- Chandelier, Decorative/Designer Lighting Fixtures, Double Vanity, Eat-in Kitchen, Granite Counters, High Speed Internet, Kitchen Island, Open Floorplan, Pantry, Paneling/Wainscoting, Cable TV, Wired for Data, Walk-In Closet(s), Wired for Sound
- Flooring: Carpet, Ceramic Tile, Simulated Wood
- Windows: Bay Window(s), Window Coverings
- Has basement: No
- Number of fireplaces: 2
- Fireplace features: Gas, Gas Log, Living Room, Outside, See Through, Ventless
Interior area
- Total interior livable area: 2,992 sqft
Property
Parking
- Total spaces: 3
- Parking features: Additional Parking, Concrete, Door-Multi, Driveway, Electric Gate, Garage, Garage Door Opener, Gated, Inside Entrance, Kitchen Level, Lighted, Parking Pad, Private, Garage Faces Rear
- Attached garage spaces: 3
- Has uncovered spaces: Yes
Features
- Levels: Two
- Stories: 2
- Patio & porch: Rear Porch, Front Porch, Patio, Covered
- Exterior features: Lighting, Outdoor Living Area, Private Entrance, Private Yard, Rain Gutters
- Has private pool: Yes
- Pool features: Fenced, Gunite, Heated, In Ground, Outdoor Pool, Pool, Private, Pool Sweep, Pool/Spa Combo, Waterfall, Water Feature
Lot
- Size: 0.26 Acres
Details
- Parcel number: 06607594
- Other equipment: Irrigation Equipment
Construction
Type & style
- Home type: SingleFamily
- Architectural style: Traditional,Detached
- Property subtype: Single Family Residence
Materials
- Brick
- Foundation: Slab
- Roof: Composition
Condition
- Year built: 1993
Utilities & green energy
- Sewer: Public Sewer
- Water: Public
- Utilities for property: Electricity Available, Electricity Connected, Natural Gas Available, Sewer Available, Separate Meters, Water Available, Cable Available
Community & HOA
Community
- Features: Playground, Park, Trails/Paths, Curbs
- Security: Carbon Monoxide Detector(s), Fire Alarm, Security Gate, Smoke Detector(s)
- Subdivision: Bellaire Park North
HOA
- Has HOA: Yes
- Services included: Association Management
- HOA fee: $50 annually
- HOA name: Bellaire Park N HOA
- HOA phone: 000-000-0000
Location
- Region: Fort Worth
Financial & listing details
- Tax assessed value: $609,489
- Annual tax amount: $13,179
- Date on market: 5/28/2025
- Cumulative days on market: 34 days
- Listing terms: Cash,Conventional,VA Loan
- Exclusions: Freestanding Wine Refrigerators and contents of Home.
- Electric utility on property: Yes
Price history
| Date | Event | Price |
|---|---|---|
| 7/1/2025 | Sold | -- |
Source: NTREIS #20947910 Report a problem | ||
| 6/5/2025 | Contingent | $795,000$266/sqft |
Source: NTREIS #20947910 Report a problem | ||
| 5/28/2025 | Listed for sale | $795,000$266/sqft |
Source: NTREIS #20947910 Report a problem | ||
Public tax history
| Year | Property taxes | Tax assessment |
|---|---|---|
| 2025 | $8,254 -10.3% | $609,489 |
| 2024 | $9,207 -1.1% | $609,489 +2.5% |
| 2023 | $9,314 -18.4% | $594,666 +22.5% |
| 2022 | $11,414 +4.3% | $485,389 +9.3% |
| 2021 | $10,948 -2.6% | $443,994 -0.6% |
| 2020 | $11,236 +3.2% | $446,505 -0.6% |
| 2019 | $10,893 +6.1% | $449,016 +9.8% |
| 2018 | $10,269 +2% | $408,928 +3.1% |
| 2017 | $10,068 -0.2% | $396,574 +1.4% |
| 2016 | $10,086 +14.6% | $391,003 +8.6% |
| 2015 | $8,804 | $360,164 +6.7% |
| 2014 | $8,804 | $337,500 -1.7% |
| 2013 | -- | $343,300 +5.1% |
| 2012 | -- | $326,700 |
| 2011 | -- | $326,700 +2.3% |
| 2010 | -- | $319,500 -8.7% |
| 2009 | -- | $350,100 +9.7% |
| 2008 | -- | $319,200 +3.3% |
| 2007 | -- | $309,000 +4.2% |
| 2006 | -- | $296,600 |
| 2005 | -- | $296,600 +10.7% |
| 2004 | -- | $267,900 -3.7% |
| 2003 | -- | $278,100 +1.2% |
| 2002 | -- | $274,800 +9.7% |
| 2001 | -- | $250,400 +4.8% |
| 2000 | -- | $239,000 |
Find assessor info on the county website
Neighborhood: Bellaire Park North
Nearby homes
- $--4 bd3 ba3.6k sqft6708 E Park Dr, Fort Worth, TX 76132Sold
- $537,1004 bd3 ba2.6k sqft6716 E Park Dr, Fort Worth, TX 76132Off Market
- $763,9004 bd4 ba4.2k sqft6713 Clear Spring Dr, Fort Worth, TX 76132Off Market
- $682,6004 bd3 ba3.2k sqft6709 Clear Spring Dr, Fort Worth, TX 76132Off Market
- $594,0004 bd3 ba2.5k sqft6717 Clear Spring Dr, Fort Worth, TX 76132Off Market
- $--4 bd3 ba2.9k sqft6720 E Park Dr, Fort Worth, TX 76132Sold
- $653,5005 bd3 ba3k sqft6717 E Park Dr, Fort Worth, TX 76132Off Market
- $608,5004 bd3 ba3.3k sqft6704 E Park Dr, Fort Worth, TX 76132Off Market
Nearby schools
GreatSchools rating
- 5/10Ridglea Hills Elementary SchoolGrades: PK-5Distance: 2.3 mi
- 3/10Monnig Middle SchoolGrades: 6-8Distance: 3.9 mi
- 3/10Arlington Heights High SchoolGrades: 9-12Distance: 4.8 mi
Schools provided by the listing agent
- Elementary: Ridgleahil
- Middle: Monnig
- High: Arlngtnhts
- District: Fort Worth ISD
Source: NTREIS. This data may not be complete. We recommend contacting the local school district to confirm school assignments for this home.
Get a cash offer in 3 minutes
Find out how much your home could sell for in as little as 3 minutes with a no-obligation cash offer.
Estimated market value
$787,700
Get a cash offer in 3 minutes
Find out how much your home could sell for in as little as 3 minutes with a no-obligation cash offer.
Estimated market value
$787,700
- Texas
- Tarrant County
- Fort Worth
- 76132
- Bellaire Park North
- 6712 E Park Dr
Nearby cities
Nearby neighborhoods
Nearby zip codes
Other Fort Worth Topics
