One or more photo(s) has been virtually staged. New Opportunity in Town N’ Country, Tampa!! Some photos are virtually staged. The price has been reduced to $579,999, making this fully renovated home one of the best values in the area. This property combines luxury, comfort, and location all in one. Featuring 4 bedrooms, 3 full bathrooms, a bonus room that can easily be converted into a mother-in-law apartment, an office, or a game room, and 2,498 sq. ft. of perfectly distributed living space. Every detail of this home has been thoughtfully upgraded with high-quality materials. Improvements include a brand-new roof, updated plumbing and electrical systems, a new electrical panel, camera system installed already, and a larger, energy-efficient A/C system. The modern kitchen with a central island and brand-new appliances is perfect for those who love cooking and spending time with family. The open-concept layout and abundant natural light create a warm and inviting atmosphere throughout the home. The spacious backyard offers the perfect setting for relaxing or hosting outdoor gatherings. Centrally located near schools, shopping centers, restaurants, with easy access to major highways like Veteran and I-275, and just 10 minutes to Down Town Tampa and Tampa International Airport. No HOA or CDD, so you do not need to deal with restrictions. FHA, VA, and Conventional loans accepted. Move-in ready and competitively priced. Don’t miss out on the opportunity to own a like-new home in one of Tampa’s most desirable neighborhoods! Sellers are offering concessions toward the closing costs.
Sold for $557,000
$557,000
6708 Gateway Dr, Tampa, FL 33615
4beds
2,498sqft
Single Family Residence
Built in 1967
9,240 Square Feet Lot
$553,100 Zestimate®
$223/sqft
$3,321 Estimated rent
Home value
$553,100
$514,000 - $592,000
$3,321/mo
Zestimate® history
Owner options
List your home for rent
$3,321/mo
Rent Zestimate®
Find your next renter with Zillow Rental Manager. Plus, with online applications, you can quickly screen prospective tenants – for free.
$3,321/mo
Rent Zestimate®
Refinance and save
$3,886/mo
Est. payment
Refinancing to a lower rate could help reduce your monthly payments and save thousands over the life of the loan.
$3,886/mo
Est. payment
Explore your selling options
Work with a Zillow partner agent
Leverage their expertise and Zillow's premium Showcase listings to get your home seen by more buyers.
Get startedList with your own agent
Get your home in front of millions of buyers by listing it on Zillow.
Learn how to do itSell it yourself
Take full control of how buyers see your home on Zillow by listing For Sale by Owner (FSBO).
List your homeWhat's special
Bonus roomBrand-new roofAbundant natural lightSpacious backyardOpen-concept layoutGame roomBrand-new appliances
Zillow last checked:
Listing updated:
Listed by:
Yaquelin Mesa Silva 786-532-7500,
MIRIAM HURTADO REAL ESTATE GROUP 619-886-1636,
Yennifer Vasquez 954-861-9385,
MIRIAM HURTADO REAL ESTATE GROUP
Bought with:
Lisbel Noy Castaneda, 3461226
FRIENDS REALTY LLC
Source: Stellar MLS,MLS#: TB8425958 Originating MLS: Suncoast Tampa
Originating MLS: Suncoast Tampa
Facts & features
Interior
Bedrooms & bathrooms
- Bedrooms: 4
- Bathrooms: 3
- Full bathrooms: 3
Primary bedroom
- Features: Walk-In Closet(s)
- Level: Second
- Area: 176.67 Square Feet
- Dimensions: 15.1x11.7
Bedroom 1
- Features: Built-in Closet
- Level: First
- Area: 141.6 Square Feet
- Dimensions: 12x11.8
Bedroom 3
- Features: Built-in Closet
- Level: Second
- Area: 105 Square Feet
- Dimensions: 10.5x10
Bedroom 4
- Features: Built-in Closet
- Level: Second
- Area: 147 Square Feet
- Dimensions: 14x10.5
Primary bathroom
- Features: En Suite Bathroom
- Level: Second
- Area: 85 Square Feet
- Dimensions: 17x5
Bathroom 1
- Level: First
- Area: 49.5 Square Feet
- Dimensions: 9x5.5
Bathroom 3
- Level: Second
- Area: 40.59 Square Feet
- Dimensions: 9.9x4.1
Bonus room
- Features: Built-in Closet
- Level: First
- Area: 380 Square Feet
- Dimensions: 20x19
Dining room
- Level: First
- Area: 162 Square Feet
- Dimensions: 15x10.8
Family room
- Level: First
- Area: 240 Square Feet
- Dimensions: 20x12
Kitchen
- Features: Kitchen Island, Storage Closet
- Level: First
- Area: 168 Square Feet
- Dimensions: 14x12
Laundry
- Features: Built-in Closet
- Level: First
- Area: 28 Square Feet
- Dimensions: 7x4
Living room
- Level: First
- Area: 220 Square Feet
- Dimensions: 22x10
Heating
- Electric
Cooling
- Central Air
Appliances
- Included: Dishwasher, Dryer, Electric Water Heater, Microwave, Range, Refrigerator, Washer
- Laundry: Laundry Room
Features
- Eating Space In Kitchen, Living Room/Dining Room Combo, Open Floorplan, PrimaryBedroom Upstairs, Solid Surface Counters, Solid Wood Cabinets, Stone Counters, Thermostat, Walk-In Closet(s)
- Flooring: Porcelain Tile
- Has fireplace: No
Interior area
- Total structure area: 3,390
- Total interior livable area: 2,498 sqft
Property
Parking
- Total spaces: 2
- Parking features: Driveway
- Garage spaces: 2
- Has uncovered spaces: Yes
Features
- Levels: Two
- Stories: 2
- Patio & porch: Patio
- Exterior features: Garden, Lighting, Private Mailbox, Sidewalk
- Fencing: Vinyl
Lot
- Size: 9,240 Square Feet
- Dimensions: 84 x 110
Details
- Parcel number: U35281709Y00005500004.0
- Zoning: RSC-6
- Special conditions: None
Construction
Type & style
- Home type: SingleFamily
- Property subtype: Single Family Residence
Materials
- Block, Concrete, Stucco
- Foundation: Slab
- Roof: Shingle
Condition
- New construction: No
- Year built: 1967
Utilities & green energy
- Sewer: Public Sewer
- Water: Public
- Utilities for property: Cable Available, Electricity Available, Electricity Connected, Public, Sewer Available, Sewer Connected, Water Available, Water Connected
Community & HOA
Community
- Pet fee: $0 monthly
- Subdivision: TOWNN COUNTRY PARK UNIT 21
HOA
- Has HOA: No
Location
- Region: Tampa
Financial & listing details
- Price per square foot: $223/sqft
- Tax assessed value: $360,260
- Annual tax amount: $1,815
- Date on market: 10/1/2025
- Cumulative days on market: 159 days
- Ownership: Fee Simple
- Total actual rent: 0
- Electric utility on property: Yes
- Road surface type: Paved
Price history
| Date | Event | Price |
|---|---|---|
| 4/17/2026 | Sold | $557,000-4%$223/sqft |
Source:  Stellar MLS #TB8425958 Report a problem Stellar MLS #TB8425958 Report a problem | ||
| 3/13/2026 | Pending sale | $579,999$232/sqft |
Source: Stellar MLS #TB8425958 Report a problem | ||
| 1/7/2026 | Price change | $579,999-1.7%$232/sqft |
Source: Stellar MLS #TB8425958 Report a problem | ||
| 11/19/2025 | Price change | $590,000-3.3%$236/sqft |
Source: Stellar MLS #TB8425958 Report a problem | ||
| 10/22/2025 | Price change | $610,000-6.2%$244/sqft |
Source: Stellar MLS #TB8425958 Report a problem | ||
| 10/1/2025 | Listed for sale | $650,000+100.6%$260/sqft |
Source: Stellar MLS #TB8425958 Report a problem | ||
| 5/1/2025 | Sold | $324,000$130/sqft |
Source: Public Record Report a problem | ||
Public tax history
| Year | Property taxes | Tax assessment |
|---|---|---|
| 2025 | $1,960 +8% | $360,260 +214.3% |
| 2024 | $1,815 +5.5% | $114,624 +3% |
| 2023 | $1,720 +4.4% | $111,285 +3% |
| 2022 | $1,648 +2.6% | $108,044 +3% |
| 2021 | $1,607 +5.2% | $104,897 +1.4% |
| 2020 | $1,528 +5.8% | $103,449 +2.3% |
| 2019 | $1,444 | $101,123 +1.9% |
| 2018 | $1,444 +3.7% | $99,237 -42.2% |
| 2017 | $1,392 +2.7% | $171,730 +81.2% |
| 2016 | $1,355 +2.6% | $94,784 +0.7% |
| 2015 | $1,321 +0.9% | $94,125 +0.8% |
| 2014 | $1,309 | $93,378 +1.5% |
| 2013 | $1,309 +113.8% | $91,998 +1.7% |
| 2012 | $612 -27.1% | $90,460 -19.9% |
| 2011 | $840 -56.4% | $112,907 -7.3% |
| 2010 | $1,928 -2.2% | $121,822 -1.6% |
| 2009 | $1,970 -32.8% | $123,801 -27.7% |
| 2008 | $2,931 -5.2% | $171,252 +3% |
| 2007 | $3,092 -5% | $166,264 +2.5% |
| 2006 | $3,256 -14.8% | $162,209 +3% |
| 2005 | $3,821 | $157,484 +73.3% |
| 2004 | -- | $90,891 +2.8% |
| 2003 | -- | $88,411 +2.4% |
| 2002 | -- | $86,339 +2.2% |
| 2001 | -- | $84,502 -11.1% |
| 2000 | $1,584 | $95,021 |
Find assessor info on the county website
Neighborhood: Town 'n' Country
Nearby homes
- $415,6003 bd2 ba1.7k sqft6710 Gateway Dr, Tampa, FL 33615Off Market
- $433,3003 bd2 ba1.4k sqft6706 Gateway Dr, Tampa, FL 33615Off Market
- $420,0003 bd2 ba1.4k sqft8024 W Hiawatha St, Tampa, FL 33615Sold

- $490,7004 bd3 ba2.1k sqft6712 Gateway Dr, Tampa, FL 33615Off Market
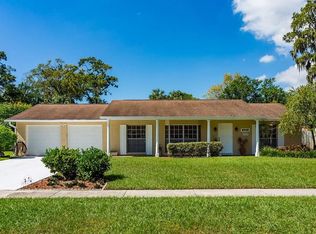
- $449,1003 bd2 ba2.1k sqft6705 Webb Rd, Tampa, FL 33615Off Market
- $458,5003 bd2 ba2.1k sqft6703 Webb Rd, Tampa, FL 33615Off Market
- $465,0004 bd2 ba1.7k sqft6704 Gateway Dr, Tampa, FL 33615Off Market
- $525,8004 bd3 ba2.2k sqft8023 W Hiawatha St, Tampa, FL 33615Off Market
Nearby schools
GreatSchools rating
- 4/10Woodbridge Elementary SchoolGrades: PK-5Distance: 0.4 mi
- 3/10Webb Middle SchoolGrades: 6-8Distance: 0.9 mi
- 4/10Leto High SchoolGrades: 9-12Distance: 3.3 mi
Get a cash offer in 3 minutes
Find out how much your home could sell for in as little as 3 minutes with a no-obligation cash offer.
Estimated market value
$553,100
Get a cash offer in 3 minutes
Find out how much your home could sell for in as little as 3 minutes with a no-obligation cash offer.
Estimated market value
$553,100
- Florida
- Hillsborough County
- Tampa
- 33615
- Town 'n' Country
- 6708 Gateway Dr
Nearby cities
Nearby neighborhoods
Nearby zip codes
Other Tampa Topics
